
260 Dickerson Ln, Elgin, TX 78621
Local realty services provided by:ERA Experts
Listed by: russ cullum
Office: serhant texas, llc.
MLS#:5434153
Source:ACTRIS
Price summary
- Price:$499,999
- Price per sq. ft.:$291.54
About this home
Escape the pace of the city without giving up access to it. Set on approximately 7 private acres in Elgin, 260 Dickerson Lane offers the freedom, space and flexibility to create the lifestyle you have been looking for—whether that means a peaceful country retreat, room for animals, gardens, workshops, recreational space or simply more privacy between you and your neighbors.
The home features a bright, comfortable interior with generous living spaces, a dedicated office, an open kitchen and dining area, spacious bedrooms and a large back deck overlooking the wooded property. Mature trees create a secluded setting, while the expansive outdoor space provides a blank canvas for future improvements and personal projects.
Despite its quiet rural atmosphere, the property remains conveniently connected to the greater Austin area and the growing employment centers throughout Bastrop County. Elgin offers access to major regional roadways, while Bastrop County continues to attract employers in technology, manufacturing, hospitality, healthcare and education—including SpaceX, The Boring Company, Hyatt Lost Pines and other expanding operations.
One of the property’s most memorable features may be the friendly miniature horses next door, which regularly wander up to the fence looking for attention and pets—an experience that perfectly captures the charm of country living.
Private, versatile and filled with possibility, this is more than a home—it is the space to build the life you want, all within reach of Austin and Bastrop....
Contact an agent
Home facts
- Year built:2008
- Subdivision & Development:Rowan Acres
- Listing ID #:5434153
- Updated:September 05, 2026 at 03:54 PM
Rooms and interior
- Bedrooms:3
- Total bathrooms:2
- Full bathrooms:2
- Flooring:Carpet, Laminate
- Kitchen Description:Dishwasher, Electric Cooktop, Electric Range, Refrigerator
- Living area:1,715 sq. ft.
Heating and cooling
- Cooling:Central
- Heating:Central
- Central air:Yes
Structure and exterior
- Roof:Shingle
- Year built:2008
- Building area:1,715 sq. ft.
- Lot area:7 Acres
- Lot Features:Many Trees, Native Plants, Private Maintained Road, Trees-Heavy, Trees-Large (Over 40 Ft)
- Construction Materials:Cement Siding, Frame, HardiPlank Type
- Exterior Features:Private Yard
Schools
- High school:Elgin
- Elementary school:Elgin
Utilities
- Water:Well
- Sewer:Septic Tank
Finances and disclosures
- Price:$499,999
- Price per sq. ft.:$291.54
- Tax amount:$5,307 (2025)
Features and amenities
- Appliances:Dishwasher, Electric Cooktop, Electric Range, Refrigerator
Parking
- Total parking spaces:10
- Parking description:Additional Parking, Circular Driveway, Detached, Drive Through, Driveway, Oversized, Private
- Garage:Yes
- Garage spaces:2
New listings near 260 Dickerson Ln
- New
 $329,990Active3 beds 2 baths2,140 sq. ft.
13433 Muny Pkwy, Elgin, TX 78621
MLS# 2930014Listed by: DRB GROUP REALTY, LLC - New
 $136,000Active4 beds 2 baths1,959 sq. ft.
803 E 2nd St, Elgin, TX 78621
MLS# 1922139Listed by: RE/MAX VISION - New
 $219,900Active4 beds 2 baths1,953 sq. ft.
18421 Crestwind Cv, Elgin, TX 78621
MLS# 8683608Listed by: ALL CITY REAL ESTATE LTD. CO - New
 $675,000Active3 beds 2 baths2,128 sq. ft.
1600 County Road 465, Elgin, TX 78621
MLS# 7404204Listed by: JORGENSON REAL ESTATE - New
 $299,990Active3 beds 2 baths1,660 sq. ft.
13708 Tucker Hedge Pass, Elgin, TX 78621
MLS# 4264116Listed by: DRB GROUP REALTY, LLC - New
 $649,000Active3 beds 3 baths2,096 sq. ft.
446 Roemer Rd, Elgin, TX 78621
MLS# 8774102Listed by: LOVE STREET REALTY, LLC - New
 $254,999Active4 beds 2 baths1,575 sq. ft.
23608 Skyrocket St, Elgin, TX 78621
MLS# 1183207Listed by: KELLER WILLIAMS CITY-VIEW - New
 $256,999Active4 beds 2 baths1,600 sq. ft.
13317 Painted Night Rd, Elgin, TX 78621
MLS# 4509276Listed by: KELLER WILLIAMS CITY-VIEW - New
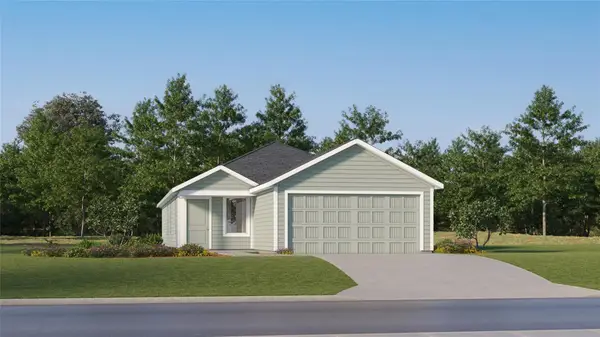 $235,999Active4 beds 2 baths1,575 sq. ft.
13321 Painted Night Rd, Elgin, TX 78621
MLS# 4876587Listed by: KELLER WILLIAMS CITY-VIEW - New
 $254,999Active4 beds 2 baths1,575 sq. ft.
23600 Skyrocket St, Elgin, TX 78621
MLS# 8280859Listed by: KELLER WILLIAMS CITY-VIEW


Protect your home and budget from life's surprises with an Assurant Home Warranty, backed by a partner that supports you through every step of homeownership. Explore Plans.
© 2023 - 2026 ERA Franchise Systems LLC. All rights reserved. ERA Franchise Systems LLC fully supports the principles of the Fair Housing Act and the Equal Opportunity Act. ERA, ERA Real Estate powered, and their respective logos are registered service marks of ERA Franchise Systems LLC. Each office is independently owned and operated.