
353 Littig Rd, Elgin, TX 78621
Local realty services provided by:ERA Brokers Consolidated
Listed by: maria curelli
Office: keller williams realty
MLS#:2106418
Source:ACTRIS
353 Littig Rd,Elgin, TX 78621
$649,000
- 3 Beds
- 2 Baths
- 1,844 sq. ft.
- Single family
- Active
Price summary
- Price:$649,000
- Price per sq. ft.:$351.95
About this home
Fantastic Opportunity! Nearly 13 Acres. No HOA. Virtually No Restrictions.
Five minutes from Historic Downtown Elgin and thirty from Downtown Austin, this wooded Central Texas acreage offers rare freedom: residential, farm, or commercial use, with only two exclusions (no mobile homes, no junk yards).
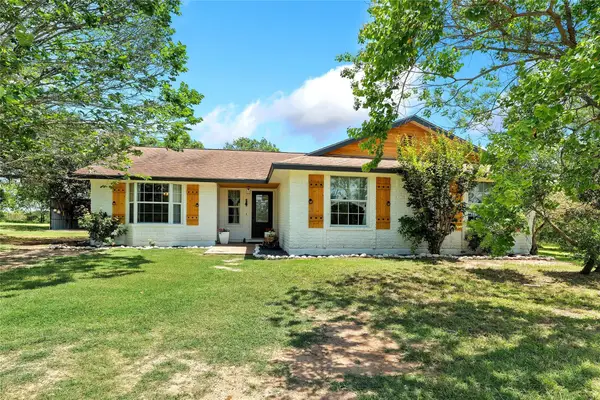
Two Homes Already in Place: The main residence is a single-story with good bones and contemporary fixtures, ready for cosmetic updating. One bedroom has a private entrance, an easy fit for rental income. The second home is structurally complete with a partially finished interior and a second-story deck overlooking the land. Land and Infrastructure: Homes set back several acres from the street. Pond just beyond the homes. Private trails winding through mature woods, looping the full length of the property, ideal for ATV riding. Large shop. Two separate electric meters: one for the homes, one for RVs or additional use. Two livable RVs, conveyance negotiable
Endless Possibilities: Restore the existing homes. Build new. Develop a tiny home village, an Airbnb retreat, a commercial venture, or other!
Sold as-is. Showings available by appointment....
Contact an agent
Home facts
- Year built:2019
- Subdivision & Development:STANDIFER, ELIZABETH
- Listing ID #:2106418
- Updated:October 18, 2026 at 01:15 PM
Rooms and interior
- Bedrooms:3
- Total bathrooms:2
- Full bathrooms:2
- Flooring:Laminate
- Kitchen Description:Built-In Gas Range, Dishwasher
- Living area:1,844 sq. ft.
Heating and cooling
- Cooling:Electric
- Heating:Electric
Structure and exterior
- Roof:Composition
- Year built:2019
- Building area:1,844 sq. ft.
- Lot area:12.95 Acres
- Lot Features:Cleared, Native Plants, Trees-Heavy, Trees-Large (Over 40 Ft)
- Construction Materials:HardiPlank Type, Wood Siding
- Exterior Features:RV Hookup
- Foundation Description:Pillar/Post/Pier
Schools
- High school:Elgin
- Elementary school:Elgin
Utilities
- Water:Public
- Sewer:Aerobic Septic, Septic Tank
Finances and disclosures
- Price:$649,000
- Price per sq. ft.:$351.95
- Tax amount:$9,664 (2026)
Features and amenities
- Appliances:Built-In Gas Range, Dishwasher
Parking
- Total parking spaces:6
New listings near 353 Littig Rd
- New
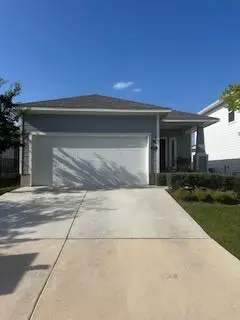 $264,000Active3 beds 2 baths1,425 sq. ft.
124 Tillage Rd, Elgin, TX 78621
MLS# 8842611Listed by: LOREDO REALTY - New
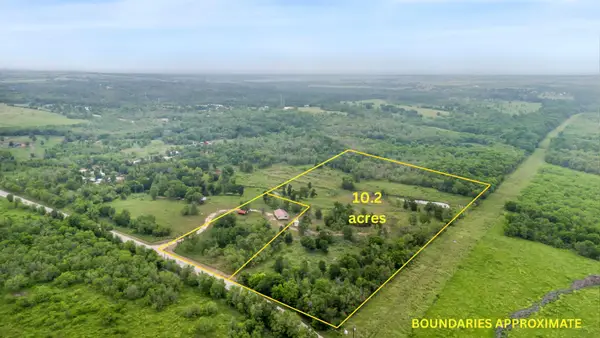 $449,900Active10.2 Acres
1515 Upper Elgin River Rd #2, Elgin, TX 78621
MLS# 3427090Listed by: EXP REALTY, LLC - New
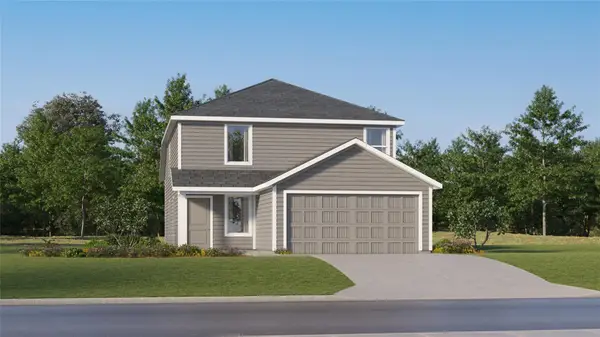 $240,999Active4 beds 2 baths1,867 sq. ft.
23705 Grackle Cv, Elgin, TX 78621
MLS# 5305241Listed by: KELLER WILLIAMS CITY-VIEW - New
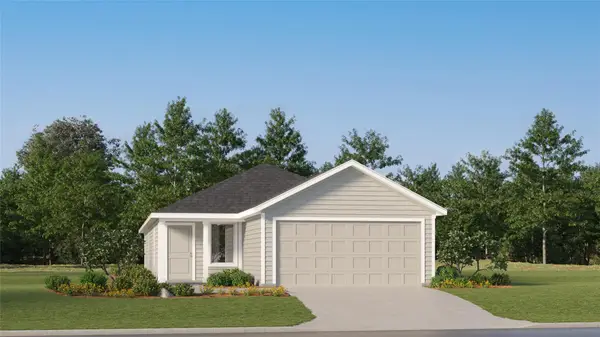 $231,999Active4 beds 2 baths1,600 sq. ft.
23709 Grackle Cv, Elgin, TX 78621
MLS# 9808648Listed by: KELLER WILLIAMS CITY-VIEW - New
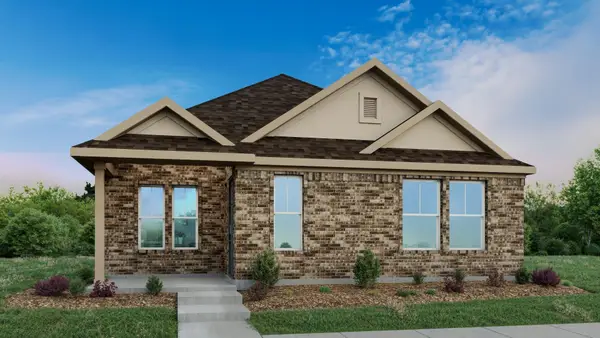 $269,990Active3 beds 2 baths1,440 sq. ft.
13513 Muny Pkwy, Elgin, TX 78621
MLS# 2860397Listed by: DRB GROUP REALTY, LLC - New
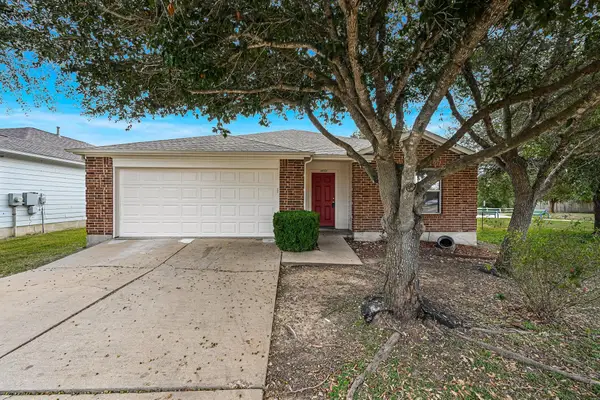 $275,000Active4 beds 2 baths1,878 sq. ft.
14521 Gurneys Eagle Dr, Elgin, TX 78621
MLS# 5102882Listed by: BUONO & ASSOCIATES - New
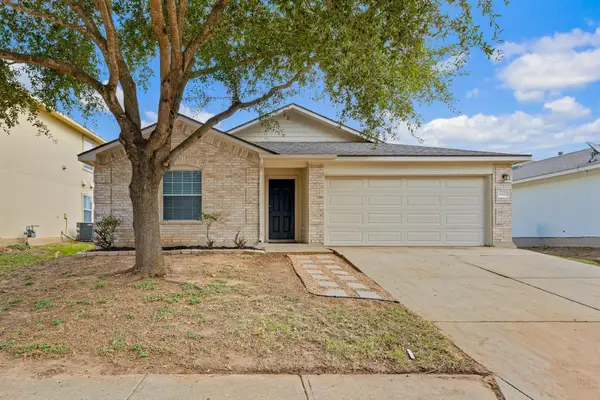 $215,500Active3 beds 2 baths1,375 sq. ft.
18420 Sun Haven Cv, Elgin, TX 78621
MLS# 9891570Listed by: ALL CITY REAL ESTATE LTD. CO - New
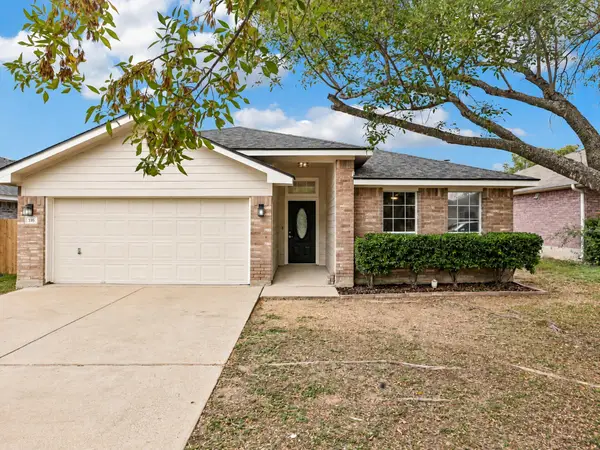 $249,900Active4 beds 2 baths1,654 sq. ft.
116 Wilderness Trl, Elgin, TX 78621
MLS# 9293200Listed by: REALTRON - New
 $725,000Active4 beds 2 baths2,004 sq. ft.
372 Hidden Oaks Dr, Elgin, TX 78621
MLS# 9090928Listed by: HART OF TEXAS


Protect your home and budget from life's surprises with an Assurant Home Warranty, backed by a partner that supports you through every step of homeownership. Explore Plans.
© 2023 - 2026 ERA Franchise Systems LLC. All rights reserved. ERA Franchise Systems LLC fully supports the principles of the Fair Housing Act and the Equal Opportunity Act. ERA, ERA Real Estate powered, and their respective logos are registered service marks of ERA Franchise Systems LLC. Each office is independently owned and operated.