
534 Old Mcdade Rd, Elgin, TX 78621
Local realty services provided by:ERA Experts
Listed by: sherry leblanc, valerie trevino
Office: love street realty, llc.
MLS#:5365901
Source:ACTRIS
Price summary
- Price:$749,000
- Price per sq. ft.:$414.27
About this home
Price reduced to $749,000 + $10,000 seller concession through September 25!
Five-star energy rated with solar panels, 534 Old McDade Road is a truly unique six-acre property combining innovative design, energy efficiency, and peaceful country living just minutes from downtown Elgin. Thoughtfully designed with flexibility and multi-generational living in mind, this one-of-a-kind property offers exceptional space and versatility.
The light-filled home features locally sourced Central Texas materials, 10-foot ceilings, warm pecan wood accents, expansive motorized windows and doors, and abundant natural light. The primary suite is a private retreat with automated shades and direct access to a spa-inspired outdoor bathing area with an open-air tub and shower. The primary bath features marble countertops and dual shower systems with independent controls. Thoughtful pet-friendly features include lockable dog and cat doors, a dedicated water valve on the covered porch, and soundproof windows.
Upstairs, a dramatic catwalk with built-in bookshelves creates a striking architectural feature, while each secondary bedroom has its own independent HVAC system.
The six-acre property offers room to live, work, and create, with a built-in play area, a two-story 1,400-square-foot workshop with potential for rental income, and a charming Victorian home ready to be reimagined as an ADU, guest house, or artists' studio. A rare opportunity to own a property that combines architectural character, energy-conscious living, acreage, and incredible versatility....
Contact an agent
Home facts
- Year built:2019
- Subdivision & Development:A20 - Christian, Thomas
- Listing ID #:5365901
- Updated:September 25, 2026 at 04:10 PM
Rooms and interior
- Bedrooms:3
- Total bathrooms:3
- Full bathrooms:2
- Half bathrooms:1
- Flooring:Concrete, Tile, Wood
- Kitchen Description:Built-In Gas Oven, Built-In Gas Range, Built-In Oven(s), Built-In Range, Cooktop, Dishwasher, Disposal, ENERGY STAR Qualified Appliances, ENERGY STAR Qualified Dishwasher, Gas Cooktop, Gas Oven, Gas Range, Oven, Range, Refrigerator, Stainless Steel Appliance(s), Wine Cooler, Wine Refrigerator
- Living area:1,808 sq. ft.
Heating and cooling
- Cooling:Ductless, ENERGY STAR Qualified Equipment, Forced Air
- Heating:Active Solar, Ductless, Forced Air
Structure and exterior
- Roof:Metal
- Year built:2019
- Building area:1,808 sq. ft.
- Lot area:6.3 Acres
- Lot Features:Back Yard, Front Yard, Garden, Native Plants, Open Lot, Public Maintained Road, Split Possible, Trees-Moderate
- Construction Materials:Concrete, Frame, HardiPlank Type, Spray Foam Insulation
- Exterior Features:Balcony, Barbecue, Garden, Gas Grill, Gray Water System, Outdoor Grill, Private Entrance, Private Yard, RV Hookup
- Foundation Description:Slab
Schools
- High school:Elgin
- Elementary school:Booker T Washington
Utilities
- Water:Public
- Sewer:Public Sewer
Finances and disclosures
- Price:$749,000
- Price per sq. ft.:$414.27
- Tax amount:$8,622 (2005)
Features and amenities
- Appliances:Built-In Gas Oven, Built-In Gas Range, Built-In Oven(s), Built-In Range, Cooktop, Dishwasher, Disposal, Down Draft, Dryer, ENERGY STAR Qualified Appliances, ENERGY STAR Qualified Dishwasher, ENERGY STAR Qualified Freezer, ENERGY STAR Qualified Refrigerator, ENERGY STAR Qualified Washer, ENERGY STAR Qualified Water Heater, Gas Cooktop, Gas Oven, Gas Range, Oven, RNGHD, Range, Refrigerator, Stainless Steel Appliance(s), Washer/Dryer, Water Heater, Wine Cooler, Wine Refrigerator
- Laundry features:Dryer, ENERGY STAR Qualified Washer, Washer/Dryer
- Amenities:Bookcases, Pantry, Storage
Parking
- Total parking spaces:5
- Parking description:Additional Parking, Carport, Circular Driveway, Covered, Detached, Detached Carport, Door-Single, Driveway, Garage, Garage Faces Rear, Off Street, Private, RV Carport
- Garage:Yes
- Garage spaces:2
New listings near 534 Old Mcdade Rd
- New
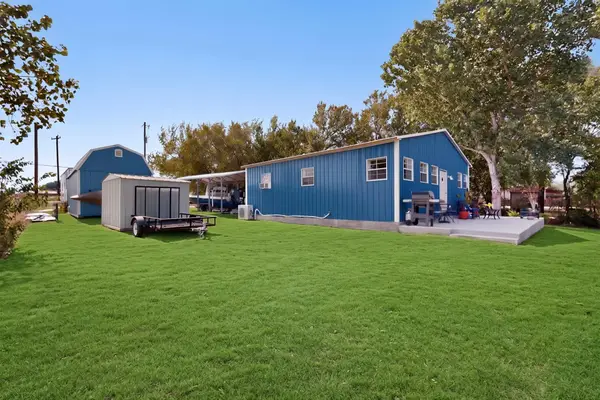 $265,000Active2 beds 1 baths900 sq. ft.
224 Old Coach Ln, Elgin, TX 78621
MLS# 7315744Listed by: KELLER WILLIAMS REALTY - New
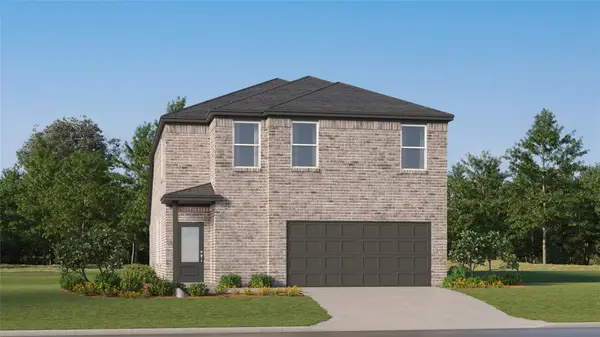 $301,499Active4 beds 3 baths2,149 sq. ft.
23712 Grackle Cv, Elgin, TX 78621
MLS# 1433474Listed by: KELLER WILLIAMS CITY-VIEW - New
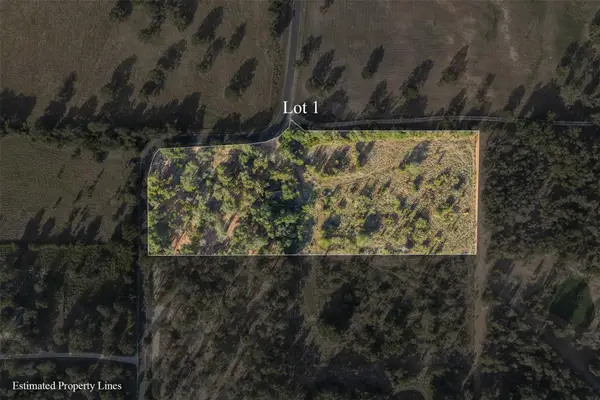 $255,000Active5 Acres
Lot 1 Cr 491, Elgin, TX 78621
MLS# 5376580Listed by: LAND UNLIMITED - New
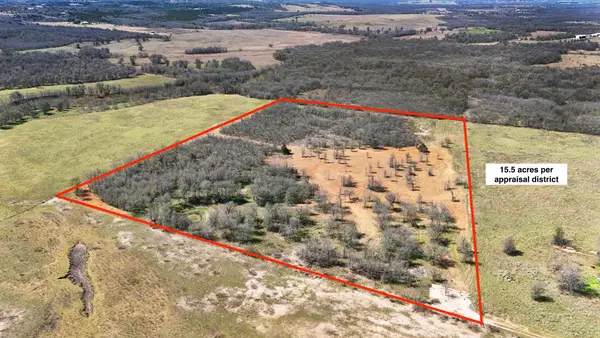 $399,000Active15.5 Acres
18101 Littig Rd, Elgin, TX 78621
MLS# 2159713Listed by: THE HIGHTOWER COMPANY - New
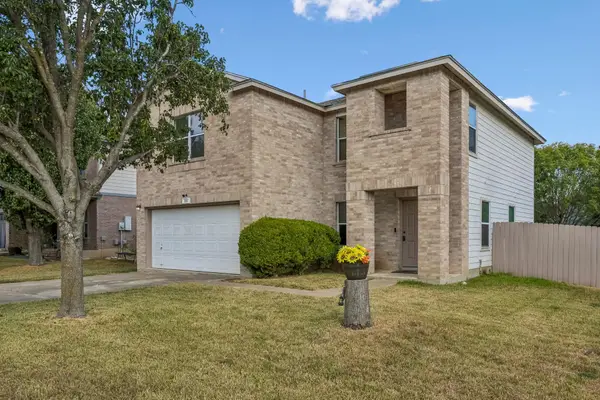 $250,000Active3 beds 3 baths2,416 sq. ft.
111 Burnet Forest Cv, Elgin, TX 78621
MLS# 7957543Listed by: ORCHARD BROKERAGE - New
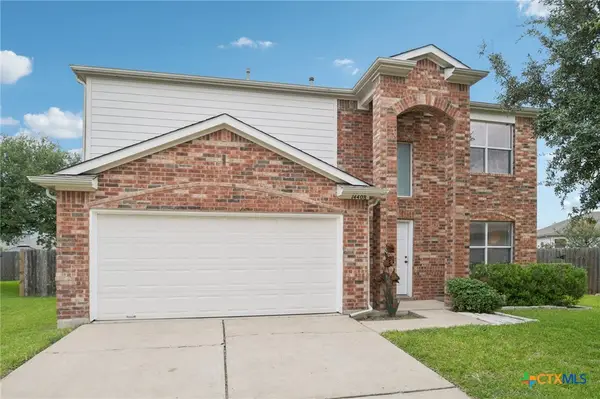 $265,000Active4 beds 4 baths2,084 sq. ft.
14408 Gurneys Eagle Drive, Elgin, TX 78621
MLS# 626185Listed by: KELLER WILLIAMS REALTY NORTHWEST - New
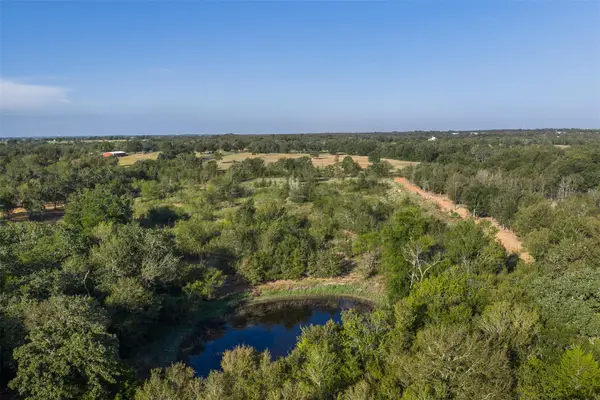 $260,000Active5 Acres
Lot 3 Cr 491, Elgin, TX 78621
MLS# 6963753Listed by: LAND UNLIMITED - New
 $304,999Active3 beds 2 baths1,904 sq. ft.
24009 Stagg St, Elgin, TX 78621
MLS# 1180425Listed by: KELLER WILLIAMS CITY-VIEW - New
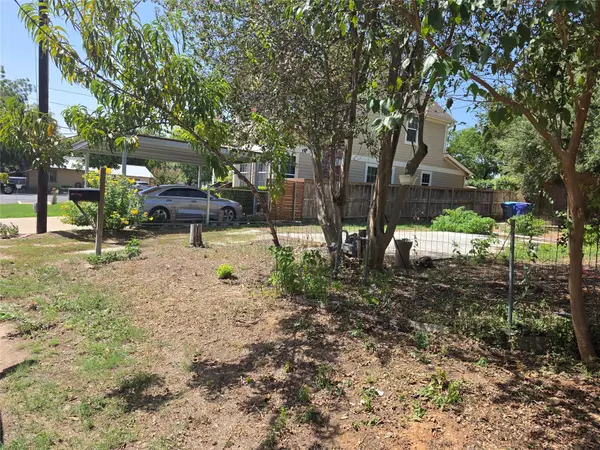 $89,000Active0.09 Acres
102 E Alamo St, Elgin, TX 78621
MLS# 9499856Listed by: ORCHARD BROKERAGE - New
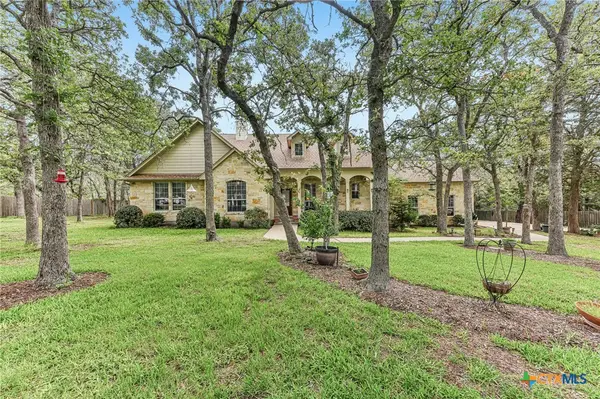 $662,000Active4 beds 3 baths3,054 sq. ft.
109 Elm Wood Drive, Elgin, TX 78621
MLS# 625909Listed by: KELLER WILLIAMS REALTY NORTHWEST


Protect your home and budget from life's surprises with an Assurant Home Warranty, backed by a partner that supports you through every step of homeownership. Explore Plans.
© 2023 - 2026 ERA Franchise Systems LLC. All rights reserved. ERA Franchise Systems LLC fully supports the principles of the Fair Housing Act and the Equal Opportunity Act. ERA, ERA Real Estate powered, and their respective logos are registered service marks of ERA Franchise Systems LLC. Each office is independently owned and operated.