
768 Upper Elgin River Rd, Elgin, TX 78621
Local realty services provided by:ERA Experts
Listed by: lyndsay villa
Office: all city real estate ltd. co
MLS#:4924683
Source:ACTRIS
Price summary
- Price:$565,000
- Price per sq. ft.:$234.83
About this home
Nestled on nearly 11 picturesque acres, this beautiful two-story home offers timeless charm and breathtaking countryside views from nearly every room. A welcoming front porch creates the perfect first impression. As you make your way to the front door, you'll pass a thoughtfully designed raised garden with drip irrigation, adding both beauty and functionality to the home's inviting entrance. Topped with a durable metal roof, this home blends classic farmhouse appeal with modern comfort. Step inside to discover rich hardwood floors, recessed lighting, and an abundance of natural light from the home's updated windows. Just off the entry, a cozy sitting room centers around a beautiful fireplace framed by a handcrafted walnut mantel that extends across the top and sides. The spacious kitchen features granite countertops, extensive cabinetry with elegant glass-front display cabinets, pendant lighting, a built-in breakfast nook with hidden storage, and generous workspace for preparing meals and entertaining. The dining room opens to the living room through sliding doors, while walls of windows showcase spectacular views of the surrounding acreage. All three bedrooms are located upstairs. The spacious primary suite features a private balcony overlooking the backyard, pond, and rolling countryside. The primary bath includes a freestanding clawfoot tub with Kingston Brass fixtures, striking black-and-white checkered tile, an oversized floor-to-ceiling quartz shower with matching Kingston Brass fixtures, coordinating sink fixtures, and recessed lighting. Window nooks along the hallway provide peaceful places to enjoy the views, and the guest bathroom also features a charming clawfoot tub. Outside, nearly 11 acres offer endless opportunities to enjoy the peaceful setting, complete with a picturesque pond. This exceptional property combines privacy, character, and country living just minutes from the conveniences of Elgin....
Contact an agent
Home facts
- Year built:1996
- Subdivision & Development:Standifer, James
- Listing ID #:4924683
- Updated:September 05, 2026 at 03:54 PM
Rooms and interior
- Bedrooms:3
- Total bathrooms:3
- Full bathrooms:2
- Half bathrooms:1
- Flooring:Carpet, Tile, Wood
- Kitchen Description:Cooktop, Dishwasher, Disposal, Exhaust Fan, Microwave, Oven
- Living area:2,406 sq. ft.
Heating and cooling
- Cooling:Central, Electric
- Heating:Central, Electric, Fireplace(s)
- Central air:Yes
Structure and exterior
- Roof:Metal
- Year built:1996
- Building area:2,406 sq. ft.
- Lot area:10.88 Acres
- Lot Features:Back Yard, Front Yard, Trees-Large (Over 40 Ft)
- Construction Materials:HardiPlank Type
- Exterior Features:Exterior Steps
- Foundation Description:Slab
Schools
- High school:Elgin
- Elementary school:Elgin
Utilities
- Sewer:Septic Tank
Finances and disclosures
- Price:$565,000
- Price per sq. ft.:$234.83
Features and amenities
- Appliances:Cooktop, Dishwasher, Disposal, Electric Water Heater, Exhaust Fan, Microwave, Oven, Water Softener Owned
Parking
- Total parking spaces:2
- Parking description:Carport, Covered
New listings near 768 Upper Elgin River Rd
- New
 $329,990Active3 beds 2 baths2,140 sq. ft.
13433 Muny Pkwy, Elgin, TX 78621
MLS# 2930014Listed by: DRB GROUP REALTY, LLC - New
 $136,000Active4 beds 2 baths1,959 sq. ft.
803 E 2nd St, Elgin, TX 78621
MLS# 1922139Listed by: RE/MAX VISION - New
 $219,900Active4 beds 2 baths1,953 sq. ft.
18421 Crestwind Cv, Elgin, TX 78621
MLS# 8683608Listed by: ALL CITY REAL ESTATE LTD. CO - New
 $675,000Active3 beds 2 baths2,128 sq. ft.
1600 County Road 465, Elgin, TX 78621
MLS# 7404204Listed by: JORGENSON REAL ESTATE - New
 $299,990Active3 beds 2 baths1,660 sq. ft.
13708 Tucker Hedge Pass, Elgin, TX 78621
MLS# 4264116Listed by: DRB GROUP REALTY, LLC - New
 $649,000Active3 beds 3 baths2,096 sq. ft.
446 Roemer Rd, Elgin, TX 78621
MLS# 8774102Listed by: LOVE STREET REALTY, LLC - New
 $254,999Active4 beds 2 baths1,575 sq. ft.
23608 Skyrocket St, Elgin, TX 78621
MLS# 1183207Listed by: KELLER WILLIAMS CITY-VIEW - New
 $256,999Active4 beds 2 baths1,600 sq. ft.
13317 Painted Night Rd, Elgin, TX 78621
MLS# 4509276Listed by: KELLER WILLIAMS CITY-VIEW - New
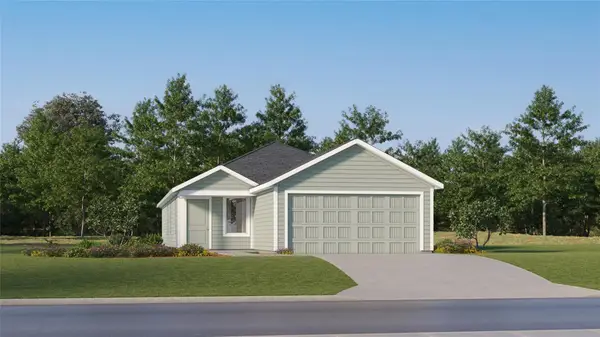 $235,999Active4 beds 2 baths1,575 sq. ft.
13321 Painted Night Rd, Elgin, TX 78621
MLS# 4876587Listed by: KELLER WILLIAMS CITY-VIEW - New
 $254,999Active4 beds 2 baths1,575 sq. ft.
23600 Skyrocket St, Elgin, TX 78621
MLS# 8280859Listed by: KELLER WILLIAMS CITY-VIEW


Protect your home and budget from life's surprises with an Assurant Home Warranty, backed by a partner that supports you through every step of homeownership. Explore Plans.
© 2023 - 2026 ERA Franchise Systems LLC. All rights reserved. ERA Franchise Systems LLC fully supports the principles of the Fair Housing Act and the Equal Opportunity Act. ERA, ERA Real Estate powered, and their respective logos are registered service marks of ERA Franchise Systems LLC. Each office is independently owned and operated.