
17403 Yellow Pine Drive, Elmendorf, TX 78112
Local realty services provided by:ERA Experts
17403 Yellow Pine Drive,Elmendorf, TX 78112
$369,990
- 4 Beds
- 3 Baths
- 2,006 sq. ft.
- Single family
- Active
Listed by: dayton schrader
Office: exp realty
MLS#:2026459
Source:LERA
Price summary
- Price:$369,990
- Price per sq. ft.:$184.44
- Monthly HOA dues:$40
About this home
Welcome to Hickory Ridge! This beautiful one-story home offers 4 bedrooms, 3 full bathrooms, and 2,006 square feet of thoughtfully designed living space. Situated on a spacious quarter-acre lot, this home offers plenty of room to enjoy indoor and outdoor living. Residents can enjoy community amenities including a resort-style pool, lazy river, and basketball court. Conveniently located in Elmendorf, Hickory Ridge offers a great opportunity to enjoy comfortable living with space to make yourself at home. Schedule your private showing today!
Contact an agent
Home facts
- Year built:2026
- Subdivision & Development:HICKORY RIDGE
- Listing ID #:2026459
- Added:1 day(s) ago
- Updated:October 28, 2026 at 01:53 PM
Rooms and interior
- Bedrooms:4
- Total bathrooms:3
- Full bathrooms:3
- Flooring:Carpeting, Laminate
- Dining Description:Living Room/Dining Room Combo
- Bathrooms Description:Double Vanity, Shower Only
- Kitchen Description:Cook Top, Dishwasher, Disposal, Ice Maker Connection, Microwave Oven, Vent Fan, Walk-In Pantry
- Bedroom Description:Full Bath, Master Bedroom Downstairs, Walk-In Closet
- Living area:2,006 sq. ft.
Heating and cooling
- Cooling:One Central
- Heating:Central, Electric
Structure and exterior
- Roof:Composition
- Year built:2026
- Building area:2,006 sq. ft.
- Lot area:0.26 Acres
- Architectural Style:One Story
- Construction Materials:Brick
- Exterior Features:Covered Patio
- Foundation Description:Slab
- Levels:1 Story
Schools
- High school:East Central
- Middle school:Heritage
- Elementary school:Harmony
Utilities
- Water:Water System
Finances and disclosures
- Price:$369,990
- Price per sq. ft.:$184.44
- Tax amount:$2 (2026)
Features and amenities
- Laundry features:Dryer Connection, Laundry Main Level, Washer Connection
- Amenities:Attic - Radiant Barrier Decking, Basketball Court, Ceiling Fans, Controlled Access, In Wall Pest Control, Park/Playground, Plumb for Water Softener, Sports Court, Study/Library
Parking
- Parking description:Three Car Garage
 IDX information is provided exclusively for consumers’ personal, non-commercial use, that it may not be used for any purpose other than to identify prospective properties consumers may be interested in purchasing, and that the data is deemed reliable but is not guaranteed accurate by LERA MLS (Local Expertise Regional Access). The MLS may, at its discretion, require use of other disclaimers as necessary to protect participants and/or the MLS from liability.
New listings near 17403 Yellow Pine Drive
- New
 $271,999Active4 beds 3 baths2,378 sq. ft.
13356 Charnockite Trails, Elmendorf, TX 78112
MLS# 2026563Listed by: KELLER WILLIAMS CITY-VIEW - New
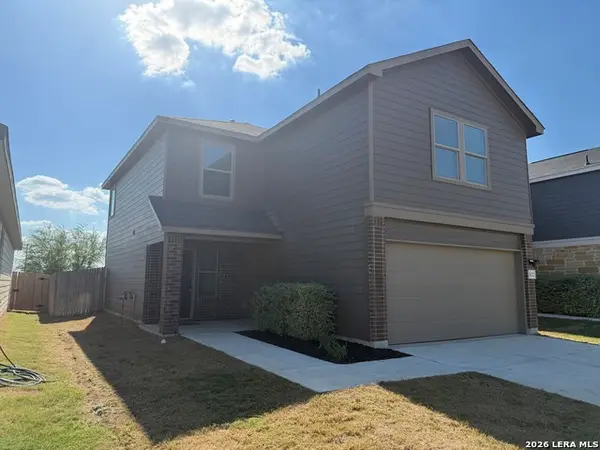 $214,900Active3 beds 3 baths1,789 sq. ft.
5022 Big Oak Run, Elmendorf, TX 78112
MLS# 2026362Listed by: ALAMO HOME SOURCE REALTY - New
 $416,360Active4 beds 3 baths2,130 sq. ft.
17316 Elder Walnut Drive, Elmendorf, TX 78112
MLS# 2026178Listed by: ESCAPE REALTY - New
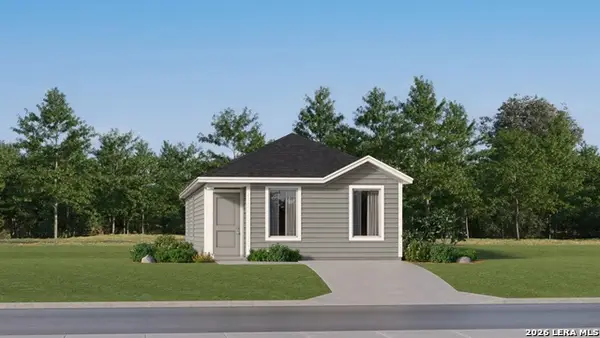 $137,299Active3 beds 2 baths1,033 sq. ft.
6623 Coquina Cove, Elmendorf, TX 78112
MLS# 2025905Listed by: KELLER WILLIAMS CITY-VIEW - New
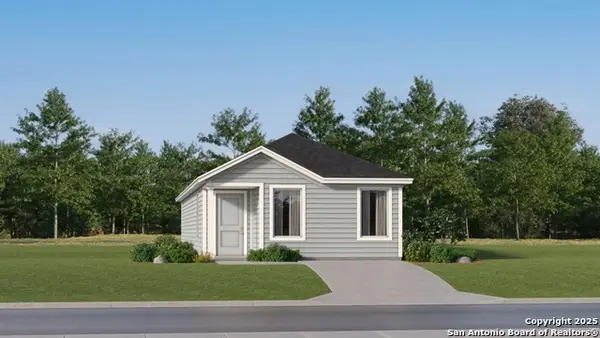 $172,799Active4 beds 2 baths1,375 sq. ft.
6627 Coquina Cove, Elmendorf, TX 78112
MLS# 2025906Listed by: KELLER WILLIAMS CITY-VIEW - New
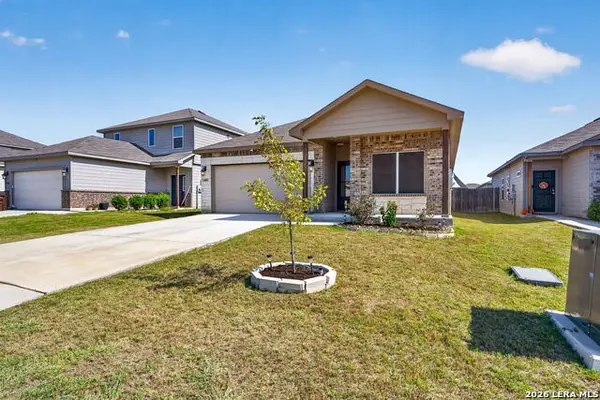 $274,900Active3 beds 2 baths1,774 sq. ft.
14630 Latigo Loop, Elmendorf, TX 78112
MLS# 2025690Listed by: GALM REAL ESTATE, LLC - New
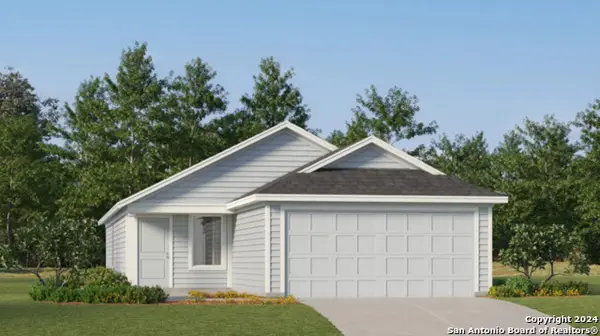 $204,999Active4 beds 2 baths1,692 sq. ft.
6528 Basalts Garden, Elmendorf, TX 78112
MLS# 2025569Listed by: KELLER WILLIAMS CITY-VIEW - New
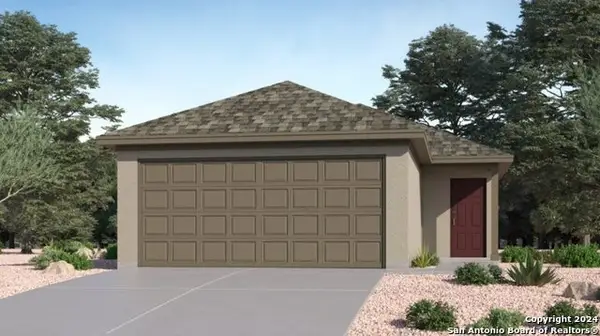 $202,499Active3 beds 2 baths1,354 sq. ft.
6532 Basalts Garden, Elmendorf, TX 78112
MLS# 2025571Listed by: KELLER WILLIAMS CITY-VIEW - New
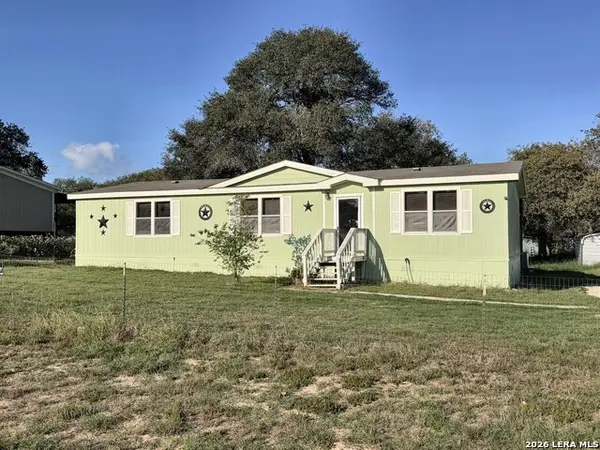 $149,900Active3 beds 2 baths1,512 sq. ft.
22803 Black Cherry, Elmendorf, TX 78112
MLS# 2025567Listed by: LPT REALTY, LLC


Protect your home and budget from life's surprises with an Assurant Home Warranty, backed by a partner that supports you through every step of homeownership. Explore Plans.
© 2023 - 2026 ERA Franchise Systems LLC. All rights reserved. ERA Franchise Systems LLC fully supports the principles of the Fair Housing Act and the Equal Opportunity Act. ERA, ERA Real Estate powered, and their respective logos are registered service marks of ERA Franchise Systems LLC. Each office is independently owned and operated.