
23011 Shady Forest Dr, Elmendorf, TX 78112
Local realty services provided by:ERA Experts
23011 Shady Forest Dr,Elmendorf, TX 78112
$355,000
- 4 Beds
- 2 Baths
- 2,356 sq. ft.
- Mobile / Manufactured
- Active
Listed by: luis galindo
Office: orchard brokerage
MLS#:1913444
Source:LERA
Price summary
- Price:$355,000
- Price per sq. ft.:$150.68
About this home
A RARE OPPORTUNITY TO OWN TWO BEAUTIFULLY MAINTAINED HOMES ON ONE PROPERTY! Nestled on 1.5 acres in a beautiful park-like setting, this exceptional property is surrounded by mature trees and offers privacy, space, and incredible versatility. The entire property is completely fenced and secured by a private electric gate, providing both privacy and peace of mind. This unique offering features two well-maintained homes, creating exceptional flexibility for multi-generational living, rental income, a guest residence, or an extended-family setup. The primary residence offers comfortable living spaces and has been thoughtfully cared for and upgraded, providing modern conveniences and an inviting atmosphere. The secondary home/ADU features 3 bedrooms and 2 bathrooms and is equally updated, well maintained, and move-in ready. It is ideal for rental income, guests, extended family, or a private mother-in-law suite. Both residences offer comfortable living areas, attractive finishes, and the convenience of being located on the same private, spacious property. Whether you're looking for additional living space, an income-producing opportunity, or a property that can accommodate multiple generations, this one-of-a-kind offering provides exceptional possibilities. A MUST-SEE OPPORTUNITY! Schedule your private showing today and experience all this unique property has to offer!...
Contact an agent
Home facts
- Year built:2019
- Subdivision & Development:WATERWOOD
- Listing ID #:1913444
- Added:357 day(s) ago
- Updated:September 30, 2026 at 01:57 PM
Rooms and interior
- Bedrooms:4
- Total bathrooms:2
- Full bathrooms:2
- Flooring:Carpeting, Vinyl
- Bathrooms Description:Tub/Shower Separate
- Kitchen Description:Dishwasher, Eat-In Kitchen, Island Kitchen, Microwave Oven, Stove/Range
- Bedroom Description:Full Bath, Master Bedroom Downstairs
- Living area:2,356 sq. ft.
Heating and cooling
- Cooling:One Central
- Heating:Central, Electric
Structure and exterior
- Roof:Composition
- Year built:2019
- Building area:2,356 sq. ft.
- Architectural Style:One Story
- Construction Materials:Wood
- Levels:1 Story
Schools
- High school:Southside
- Middle school:Southside
- Elementary school:Southside Heritage
Utilities
- Water:Water System
Finances and disclosures
- Price:$355,000
- Price per sq. ft.:$150.68
- Tax amount:$3,373 (2024)
Features and amenities
- Laundry features:Dryer Connection, Washer Connection
- Amenities:Ceiling Fans, Utility Room Inside
 IDX information is provided exclusively for consumers’ personal, non-commercial use, that it may not be used for any purpose other than to identify prospective properties consumers may be interested in purchasing, and that the data is deemed reliable but is not guaranteed accurate by LERA MLS (Local Expertise Regional Access). The MLS may, at its discretion, require use of other disclaimers as necessary to protect participants and/or the MLS from liability.
 New listings near 23011 Shady Forest Dr
- New
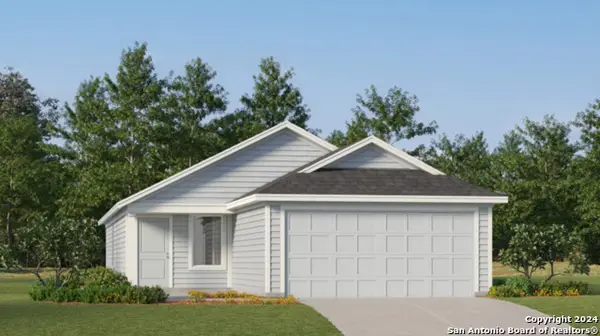 $145,799Active3 beds 2 baths1,192 sq. ft.
6694 Coquina Cove, Elmendorf, TX 78112
MLS# 2020020Listed by: KELLER WILLIAMS CITY-VIEW - New
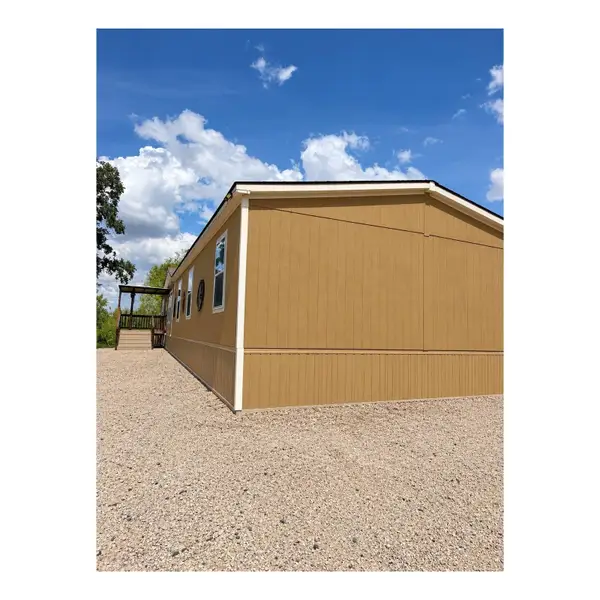 $375,000Active4 beds 3 baths1,890 sq. ft.
18124 County Road 163, Elmendorf, TX 78112
MLS# 48416977Listed by: EXCEED REALTY LLC - New
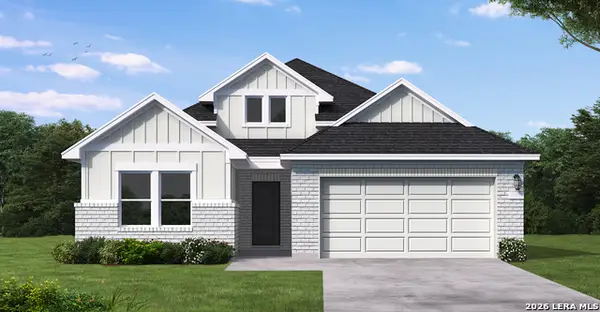 $365,990Active4 beds 3 baths1,956 sq. ft.
17316 Scotch Pine Drive, Elmendorf, TX 78112
MLS# 2019839Listed by: EXP REALTY - New
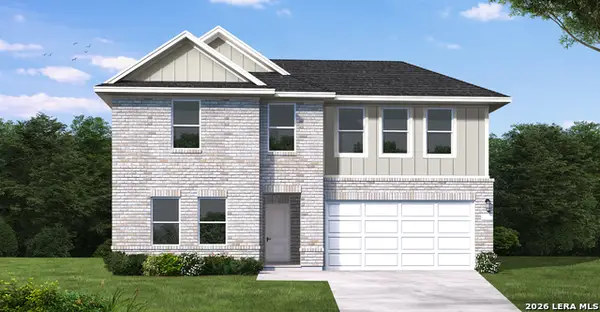 $375,740Active4 beds 3 baths2,227 sq. ft.
17312 Scotch Pine Drive, Elmendorf, TX 78112
MLS# 2019414Listed by: EXP REALTY - New
 $368,090Active4 beds 3 baths1,956 sq. ft.
17411 Scotch Pine Drive, Elmendorf, TX 78112
MLS# 2019396Listed by: EXP REALTY - New
 $226,249Active4 beds 2 baths1,692 sq. ft.
6515 Basalts Garden, Elmendorf, TX 78112
MLS# 2019205Listed by: KELLER WILLIAMS CITY-VIEW - New
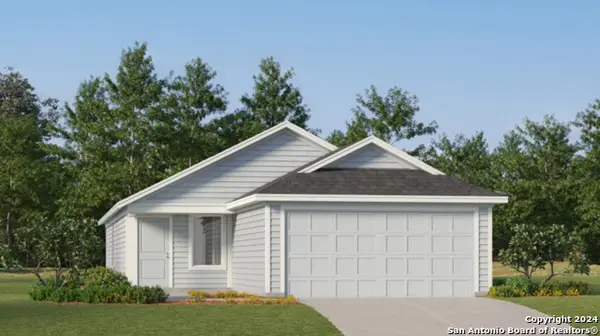 $227,249Active4 beds 2 baths1,692 sq. ft.
6523 Basalts Garden, Elmendorf, TX 78112
MLS# 2019207Listed by: KELLER WILLIAMS CITY-VIEW - New
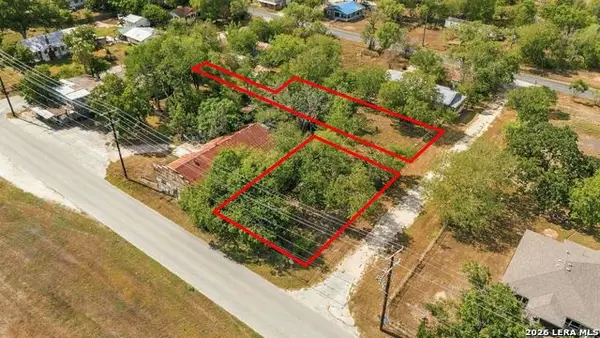 $65,000Active0.34 Acres
17109 Old Corpus Christi Rd, Elmendorf, TX 78112
MLS# 2018996Listed by: EXQUISITE PROPERTIES, LLC - New
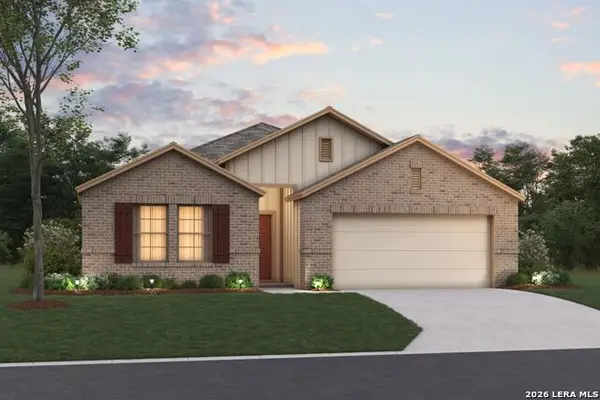 $450,610Active4 beds 3 baths2,025 sq. ft.
3827 Jeremy Lane, Elmendorf, TX 78112
MLS# 2018605Listed by: ESCAPE REALTY - New
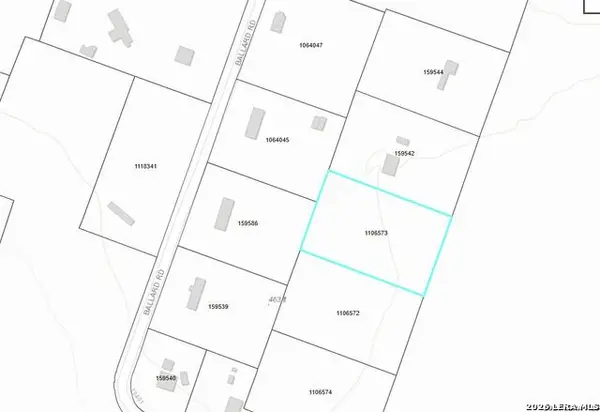 $75,000Active1.65 Acres
000 Ballard, Elmendorf, TX 78112
MLS# 2018573Listed by: TOWERS REALTY & INVESTMENTS


Protect your home and budget from life's surprises with an Assurant Home Warranty, backed by a partner that supports you through every step of homeownership. Explore Plans.
© 2023 - 2026 ERA Franchise Systems LLC. All rights reserved. ERA Franchise Systems LLC fully supports the principles of the Fair Housing Act and the Equal Opportunity Act. ERA, ERA Real Estate powered, and their respective logos are registered service marks of ERA Franchise Systems LLC. Each office is independently owned and operated.