
23611 Charly Path, Elmendorf, TX 78112
Local realty services provided by:ERA Experts
23611 Charly Path,Elmendorf, TX 78112
$460,110
- 4 Beds
- 3 Baths
- 2,054 sq. ft.
- Single family
- Active
Listed by: jaclyn calhoun
Office: escape realty
MLS#:2028836
Source:LERA
Price summary
- Price:$460,110
- Price per sq. ft.:$224.01
- Monthly HOA dues:$33.33
About this home
**NEW COMMUNITY NOW SELLING** **ESTIMATED COMPLETION DATE: FEBRUARY 2027** SUBJECT TO CHANGE** New 4-Bedroom Home for Sale in Elmendorf, TexasLocated at 23611 Charly Path, this new construction single-family home by M/I Homes offers 2,054 square feet of single-story living. The single-level design places every room on one floor, creating an easy flow from one space to the next without stairs to navigate. The home centers on an open-concept living area that connects the kitchen, dining space, and family room. This layout keeps sightlines clear across the main living space, making it practical for both daily routines and gatherings. Large windows bring natural light into the shared areas throughout the day. Key features include: 4 bedrooms and 3 full bathrooms2,054 square feet of living space on a single levelOpen-concept kitchen, dining, and living areaOwner's bedroom with private en-suite bathroomCovered patio extending the living space outdoorsNew construction by M/I HomesThe owner's bedroom includes a private en-suite bathroom, while 3 additional bedrooms provide flexibility for family members, guests, or a home office. With 3 full bathrooms, morning schedules stay manageable even in a busy household. Outside, the covered patio offers a shaded place to sit, dine, or relax during warmer months. It functions as a natural extension of the interior living space and connects directly to the backyard. Built with attention to layout and construction quality, this home delivers a straightforward, well-organized design suited to a range of lifestyles and household sizes....
Contact an agent
Home facts
- Year built:2026
- Subdivision & Development:SANDY OAKS ESTATES
- Listing ID #:2028836
- Added:5 day(s) ago
- Updated:November 12, 2026 at 04:14 PM
Rooms and interior
- Bedrooms:4
- Total bathrooms:3
- Full bathrooms:3
- Flooring:Vinyl
- Dining Description:Separate Dining Room
- Bathrooms Description:Double Vanity, Shower Only
- Kitchen Description:Island Kitchen
- Bedroom Description:Master Bedroom Downstairs, Walk-In Closets
- Living area:2,054 sq. ft.
Heating and cooling
- Cooling:One Central
- Heating:Central, Electric
Structure and exterior
- Roof:Composition
- Year built:2026
- Building area:2,054 sq. ft.
- Lot area:0.5 Acres
- Architectural Style:One Story
- Construction Materials:Brick, Siding
- Exterior Features:Covered Patio
- Foundation Description:Slab
- Levels:1 Story
Schools
- High school:Southside
- Middle school:Julius Matthey
- Elementary school:Freedom Elementary
Utilities
- Water:Co-op Water
Finances and disclosures
- Price:$460,110
- Price per sq. ft.:$224.01
- Tax amount:$2 (2026)
Features and amenities
- Laundry features:Dryer Connection, Laundry Main Level, Washer Connection
- Amenities:Study/Library
Parking
- Parking description:Three Car Garage
 IDX information is provided exclusively for consumers’ personal, non-commercial use, that it may not be used for any purpose other than to identify prospective properties consumers may be interested in purchasing, and that the data is deemed reliable but is not guaranteed accurate by LERA MLS (Local Expertise Regional Access). The MLS may, at its discretion, require use of other disclaimers as necessary to protect participants and/or the MLS from liability.
New listings near 23611 Charly Path
- New
 $315,000Active5 beds 3 baths2,887 sq. ft.
5207 Kayak Cv, Elmendorf, TX 78112
MLS# 2029989Listed by: 3D REALTY & PROPERTY MANAGEMENT - New
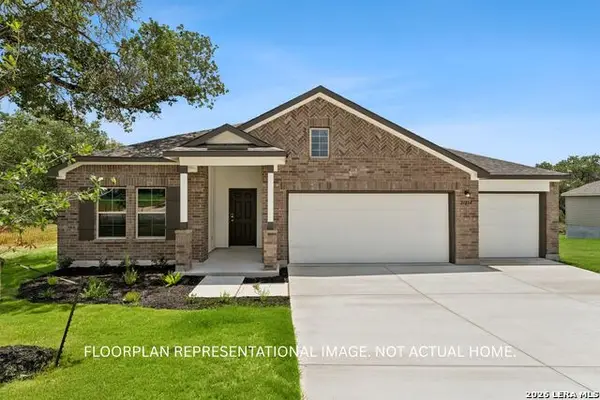 $462,310Active4 beds 3 baths2,240 sq. ft.
3836 Jeremy Lane, Elmendorf, TX 78112
MLS# 2029254Listed by: ESCAPE REALTY - New
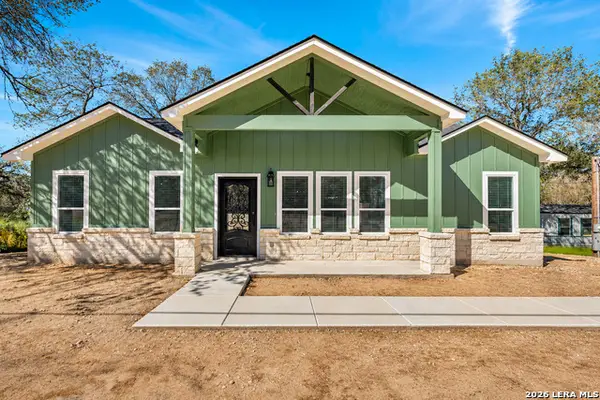 $399,999Active4 beds 3 baths1,820 sq. ft.
4535 Lost Hills Dr, Elmendorf, TX 78112
MLS# 2028672Listed by: SERHANT - New
 $148,224Active3 beds 2 baths1,192 sq. ft.
6631 Coquina Cove, Elmendorf, TX 78112
MLS# 2028370Listed by: KELLER WILLIAMS CITY-VIEW - New
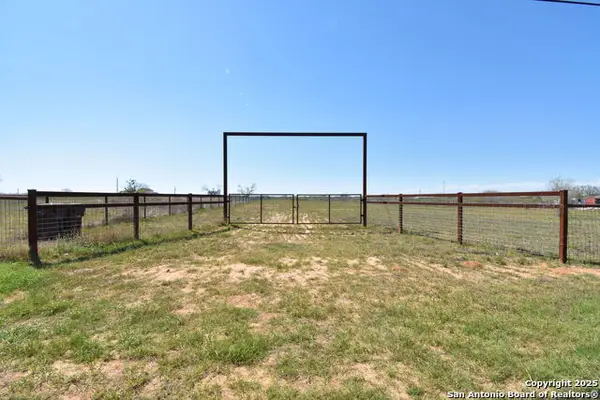 $300,000Active5 Acres
15215 Cassiano Rd, Elmendorf, TX 78112
MLS# 2028282Listed by: REAL BROKER, LLC - New
 $140,000Active1.11 Acres
22930 Crystal Water, Elmendorf, TX 78112
MLS# 2027865Listed by: REAL BROKER, LLC - New
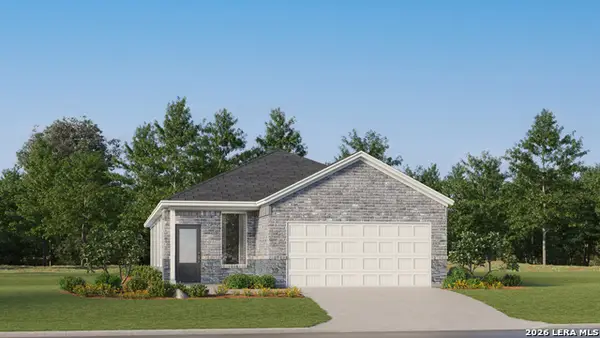 $221,624Active3 beds 2 baths1,502 sq. ft.
6521 Chalk Cave, Elmendorf, TX 78112
MLS# 2027859Listed by: KELLER WILLIAMS CITY-VIEW - New
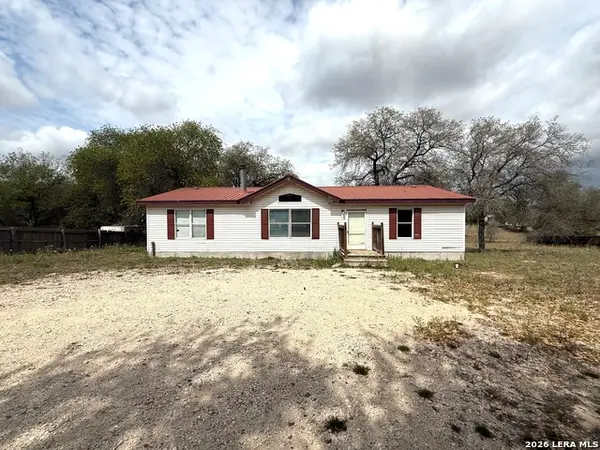 $170,000Active3 beds 2 baths
22819 Grand Spg, Elmendorf, TX 78112
MLS# 2027533Listed by: SAN ANTONIO ELITE REALTY - New
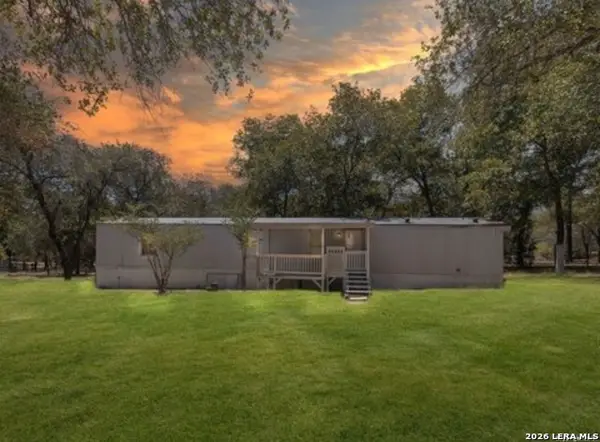 $195,000Active3 beds 2 baths1,056 sq. ft.
4314 New Mathis Rd, Elmendorf, TX 78112
MLS# 2027517Listed by: VORTEX REALTY


Protect your home and budget from life's surprises with an Assurant Home Warranty, backed by a partner that supports you through every step of homeownership. Explore Plans.
© 2023 - 2026 ERA Franchise Systems LLC. All rights reserved. ERA Franchise Systems LLC fully supports the principles of the Fair Housing Act and the Equal Opportunity Act. ERA, ERA Real Estate powered, and their respective logos are registered service marks of ERA Franchise Systems LLC. Each office is independently owned and operated.