
3918 Joshuas Path, Elmendorf, TX 78112
Local realty services provided by:ERA Experts
3918 Joshuas Path,Elmendorf, TX 78112
$455,220
- 4 Beds
- 3 Baths
- 2,240 sq. ft.
- Single family
- Active
Listed by: jaclyn calhoun
Office: escape realty
MLS#:2021670
Source:LERA
Price summary
- Price:$455,220
- Price per sq. ft.:$203.22
- Monthly HOA dues:$33.33
About this home
**NEW COMMUNITY NOW SELLING** **ESTIMATED COMPLETION DATE: DECEMBER 2026** SUBJECT TO CHANGE** New 4-Bedroom Home for Sale in Elmendorf, TexasLocated at 3918 Joshuas Path in Elmendorf, Texas, this new construction home by M/I Homes offers 2,240 square feet of single-story living with 4 bedrooms and 3 bathrooms. The single-level design places every room on one floor, removing the need for stairs and making day-to-day movement through the home straightforward. The interior centers on an open-concept living space that connects the main gathering areas, allowing natural light to carry across the kitchen, dining, and living zones. This layout supports both everyday routines and larger gatherings, with clear sightlines from one area to the next. The 4 bedrooms are arranged to provide separation between shared and private spaces, and the 3 full bathrooms accommodate family members and guests without conflict. A covered patio extends the living area outdoors, offering shaded space for seating, dining, or relaxing through the warmer months. Home Features: 2,240 square feet of single-story living space4 bedrooms and 3 full bathrooms. Open-concept living, dining, and kitchen area. Covered patio for outdoor use. New construction built by M/I Homes. All living areas on one level. As a newly built home, the construction, systems, and finishes are all new, which typically means lower maintenance demands in the early years of ownership. The thoughtful proportions of each room, combined with the efficient single-story layout, make this home a practical choice for buyers seeking space and quality construction in Elmendorf....
Contact an agent
Home facts
- Year built:2026
- Subdivision & Development:SANDY OAKS ESTATES
- Listing ID #:2021670
- Added:2 day(s) ago
- Updated:October 09, 2026 at 04:34 AM
Rooms and interior
- Bedrooms:4
- Total bathrooms:3
- Full bathrooms:3
- Flooring:Vinyl
- Dining Description:Separate Dining Room
- Bathrooms Description:Double Vanity, Shower Only
- Kitchen Description:Island Kitchen
- Bedroom Description:Master Bedroom Downstairs, Walk-In Closets
- Living area:2,240 sq. ft.
Heating and cooling
- Cooling:One Central
- Heating:Central, Electric
Structure and exterior
- Roof:Composition
- Year built:2026
- Building area:2,240 sq. ft.
- Lot area:0.5 Acres
- Architectural Style:One Story
- Construction Materials:Brick, Siding
- Exterior Features:Covered Patio
- Foundation Description:Slab
- Levels:1 Story
Schools
- High school:Southside
- Middle school:Julius Matthey
- Elementary school:Freedom Elementary
Utilities
- Water:Co-op Water
Finances and disclosures
- Price:$455,220
- Price per sq. ft.:$203.22
- Tax amount:$2 (2026)
Features and amenities
- Laundry features:Dryer Connection, Laundry Main Level, Washer Connection
- Amenities:Study/Library
Parking
- Parking description:Three Car Garage
 IDX information is provided exclusively for consumers’ personal, non-commercial use, that it may not be used for any purpose other than to identify prospective properties consumers may be interested in purchasing, and that the data is deemed reliable but is not guaranteed accurate by LERA MLS (Local Expertise Regional Access). The MLS may, at its discretion, require use of other disclaimers as necessary to protect participants and/or the MLS from liability.
 New listings near 3918 Joshuas Path
- New
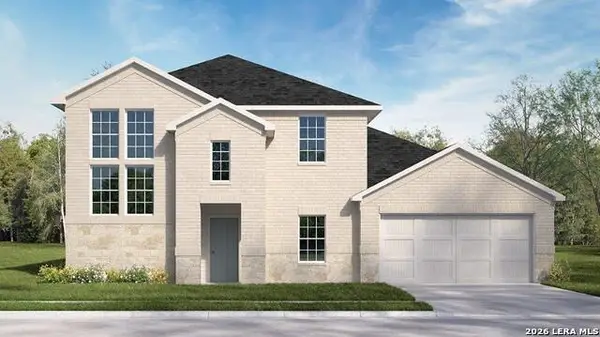 $436,505Active4 beds 3 baths2,941 sq. ft.
17204 Black Willow Way, Elmendorf, TX 78112
MLS# 2022377Listed by: KELLER WILLIAMS HERITAGE - New
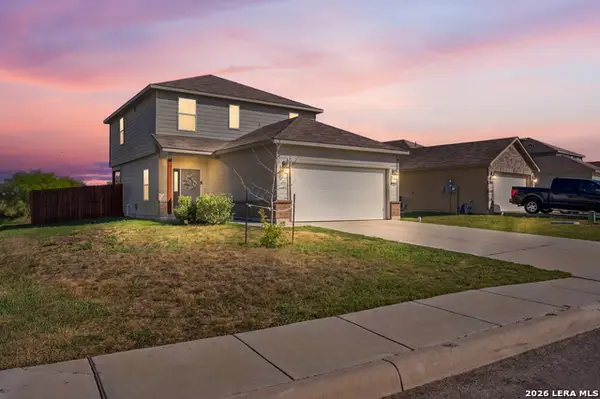 $240,000Active3 beds 3 baths1,554 sq. ft.
7535 Homewood Ln, Elmendorf, TX 78112
MLS# 2021924Listed by: REAL BROKER, LLC - New
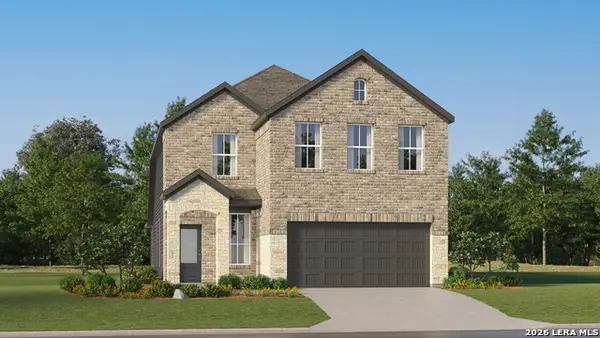 $256,999Active4 beds 3 baths2,267 sq. ft.
6541 Chalk Cave, Elmendorf, TX 78112
MLS# 2021797Listed by: KELLER WILLIAMS CITY-VIEW - New
 $474,560Active5 beds 4 baths2,848 sq. ft.
4010 Joshuas Path, Elmendorf, TX 78112
MLS# 2021662Listed by: ESCAPE REALTY - New
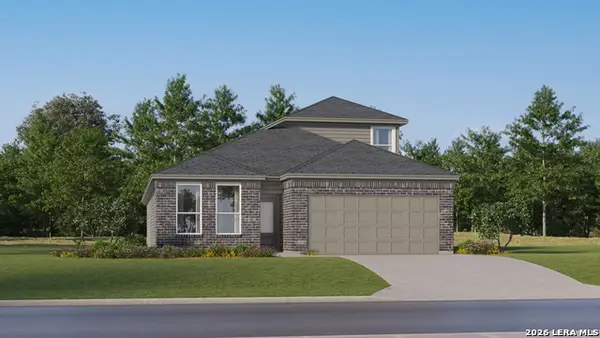 $272,999Active4 beds 3 baths2,378 sq. ft.
13340 Charnockite Trails, Elmendorf, TX 78112
MLS# 2020483Listed by: KELLER WILLIAMS CITY-VIEW - New
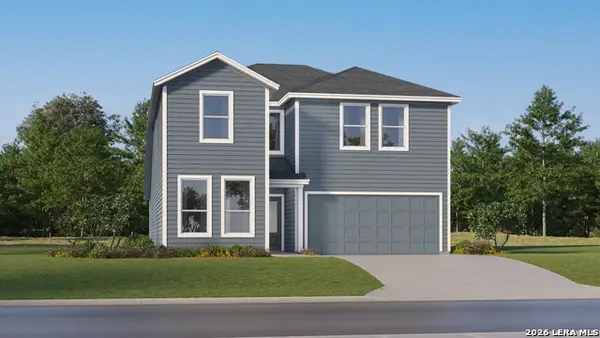 $306,999Active5 beds 3 baths2,780 sq. ft.
13344 Charnockite Trails, Elmendorf, TX 78112
MLS# 2020484Listed by: KELLER WILLIAMS CITY-VIEW - New
 $174,999Active3 beds 2 baths1,360 sq. ft.
14322 Breccia Cove, Elmendorf, TX 78112
MLS# 2020485Listed by: KELLER WILLIAMS CITY-VIEW - New
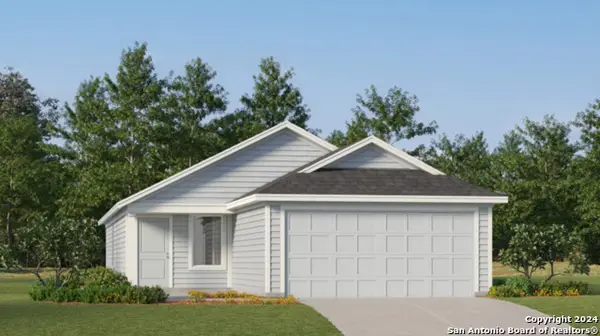 $145,799Active3 beds 2 baths1,192 sq. ft.
6694 Coquina Cove, Elmendorf, TX 78112
MLS# 2020020Listed by: KELLER WILLIAMS CITY-VIEW - New
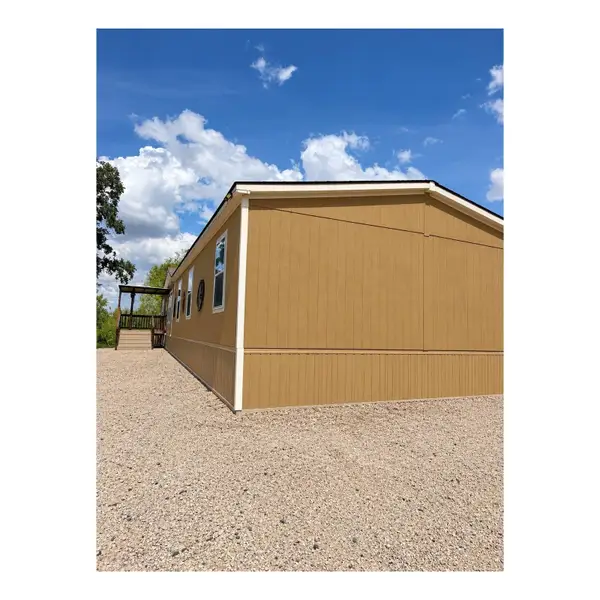 $375,000Active4 beds 3 baths1,890 sq. ft.
18124 County Road 163, Elmendorf, TX 78112
MLS# 48416977Listed by: EXCEED REALTY LLC


Protect your home and budget from life's surprises with an Assurant Home Warranty, backed by a partner that supports you through every step of homeownership. Explore Plans.
© 2023 - 2026 ERA Franchise Systems LLC. All rights reserved. ERA Franchise Systems LLC fully supports the principles of the Fair Housing Act and the Equal Opportunity Act. ERA, ERA Real Estate powered, and their respective logos are registered service marks of ERA Franchise Systems LLC. Each office is independently owned and operated.