
1214 Canterbury Lane, Ennis, TX 75119
Local realty services provided by:ERA Myers & Myers Realty
Listed by: robby setser
Office: re/max preferred associates
MLS#:21354757
Source:GDAR
Price summary
- Price:$252,950
- Price per sq. ft.:$146.21
- Monthly HOA dues:$22.92
About this home
D.R. Horton built four bedroom, two bath single story home located in the popular Stonewyck Farms subdivision. Spacious, open concept floor plan! The living area offers lots of natural lighting. Island kitchen with granite countertops and stainless appliances. The primary bedroom with en-suite offers plenty of privacy with the split bedroom arrangement. Large walk-in closet. Wood fenced backyard with a covered patio is perfect for outdoor living & entertaining. Two car front entry garage. Schedule your tour today.
Contact an agent
Home facts
- Year built:2022
- Subdivision & Development:Stonewyck Farms Ph 1
- Listing ID #:21354757
- Added:4 day(s) ago
- Updated:August 15, 2026 at 11:52 AM
Rooms and interior
- Bedrooms:4
- Total bathrooms:2
- Full bathrooms:2
- Flooring:Carpet, Luxury Vinyl Plank
- Kitchen Description:Dishwasher, Disposal, Electric Oven, Electric Range, Microwave
- Living area:1,730 sq. ft.
Heating and cooling
- Cooling:Central Air, Electric
- Heating:Central, Electric
- Central air:Yes
Structure and exterior
- Roof:Composition
- Year built:2022
- Building area:1,730 sq. ft.
- Lot area:0.13 Acres
- Lot Features:Interior Lot, Subdivision
- Architectural Style:Traditional
- Construction Materials:Brick
- Foundation Description:Slab
- Levels:1 Story
Schools
- High school:Ennis
- Middle school:Ennis
- Elementary school:Travis
Finances and disclosures
- Price:$252,950
- Price per sq. ft.:$146.21
- Tax amount:$6,237
Features and amenities
- Appliances:Dishwasher, Disposal, Electric Oven, Electric Range, Microwave
Parking
- Garage:Yes
- Garage spaces:2
 Information provided, in part, by North Texas Real Estate Information Systems, Inc. Last Updated August 15, 2026 Listings with the NTREIS logo are listed by brokerages other than ERA Myers & Myers Realty.
New listings near 1214 Canterbury Lane
- New
 $237,500Active3 beds 2 baths1,487 sq. ft.
1309 Fantail Lane, Ennis, TX 75119
MLS# 21359315Listed by: DVC REALTY TX LLC - New
 $275,000Active3 beds 2 baths1,666 sq. ft.
407 Lumpkin Drive, Ennis, TX 75119
MLS# 21350357Listed by: MARK SPAIN REAL ESTATE - Open Sun, 1 to 3pmNew
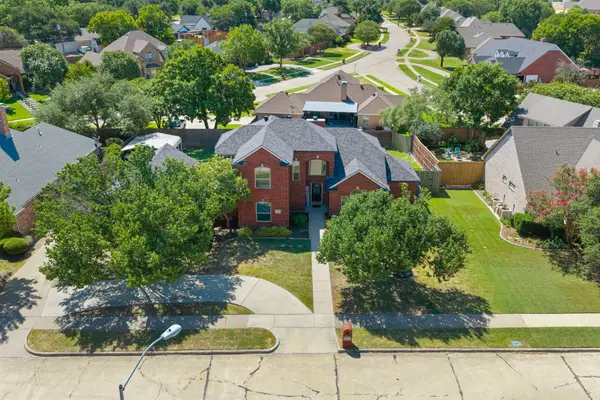 $444,990Active3 beds 3 baths2,555 sq. ft.
1907 Clearview Drive, Ennis, TX 75119
MLS# 21356905Listed by: CENTURY 21 JUDGE FITE CO. - New
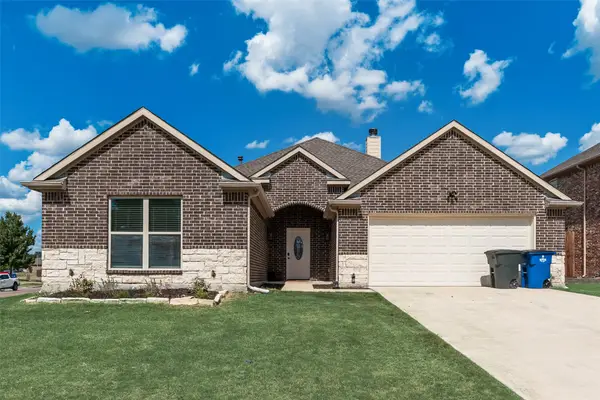 $366,900Active3 beds 2 baths1,944 sq. ft.
2808 Park Street, Ennis, TX 75119
MLS# 21349518Listed by: KELLER WILLIAMS ROCKWALL - New
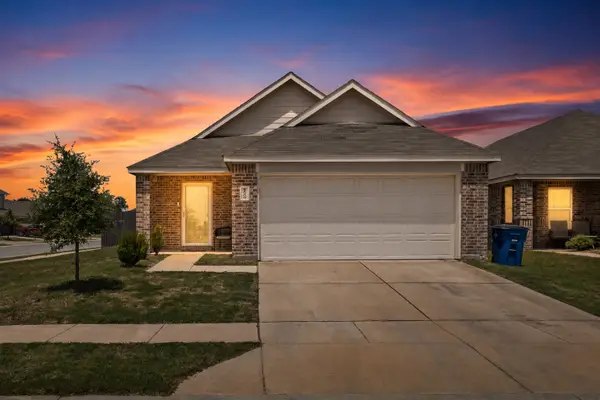 $277,000Active3 beds 2 baths1,439 sq. ft.
1600 Luke Street, Ennis, TX 75119
MLS# 21357218Listed by: DFW ELITE LIVING - New
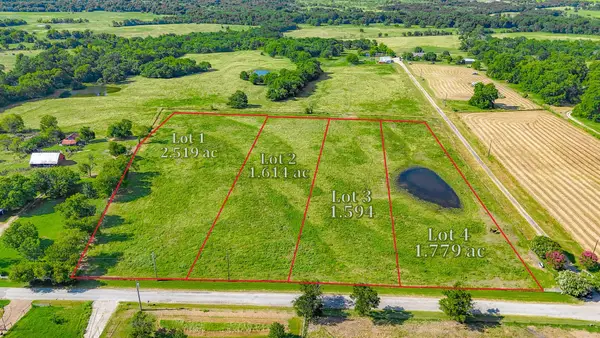 $175,000Active2.52 Acres
Lot 1 NW Cr 0150, Ennis, TX 75119
MLS# 21356662Listed by: COUNTRY REAL ESTATE - New
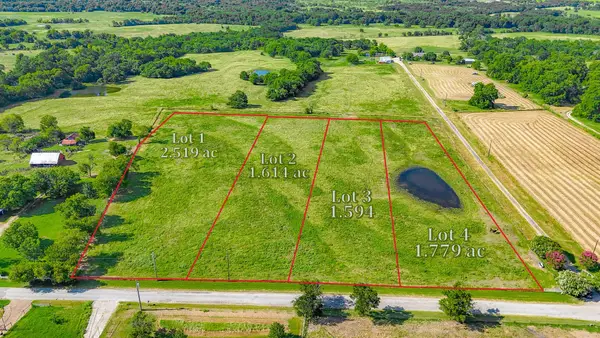 $112,000Active1.61 Acres
Lot 2 NW Cr 0150, Ennis, TX 75119
MLS# 21356865Listed by: COUNTRY REAL ESTATE - New
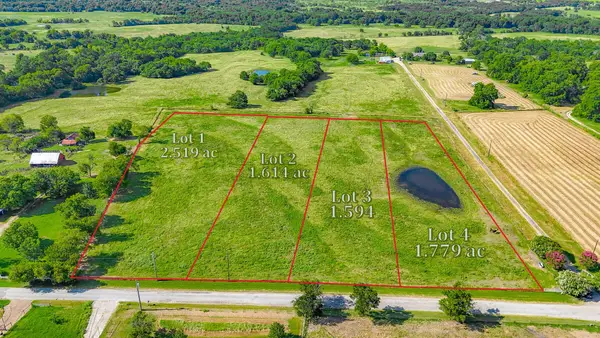 $111,000Active1.59 Acres
Lot 3 NW Cr 0150, Ennis, TX 75119
MLS# 21356879Listed by: COUNTRY REAL ESTATE - New
 $270,359Active3 beds 2 baths1,461 sq. ft.
2124 Neyland Drive, Ennis, TX 75119
MLS# 21356988Listed by: TURNER MANGUM,LLC - New
 $214,999Active3 beds 2 baths1,311 sq. ft.
5330 Parkdale Drive, Ennis, TX 75119
MLS# 21357010Listed by: TURNER MANGUM,LLC


Protect your home and budget from life's surprises with an Assurant Home Warranty, backed by a partner that supports you through every step of homeownership. Explore Plans.
© 2023 - 2026 ERA Franchise Systems LLC. All rights reserved. ERA Franchise Systems LLC fully supports the principles of the Fair Housing Act and the Equal Opportunity Act. ERA, ERA Real Estate powered, and their respective logos are registered service marks of ERA Franchise Systems LLC. Each office is independently owned and operated.