
2005 Yorkstown Drive, Ennis, TX 75119
Local realty services provided by:ERA Empower
Listed by: janie hendrix
Office: city real estate
MLS#:21330052
Source:GDAR
Price summary
- Price:$322,000
- Price per sq. ft.:$156.46
About this home
Roof replaced Aug 2026! All exterior fresh painted Aug 2026!! Welcome to your dream home on the highly sought-after Yorkstown Drive! This exceptional 3-bedroom, 2.5-bathroom residence sits proudly on a commanding, huge corner lot, offering the perfect blend of space, functionality, and curb appeal. Designed for modern living and effortless entertaining, the expansive floor plan boasts two distinct living areas and two dining spaces, providing ultimate flexibility for your lifestyle.
Buyer to confirm measurements and schools and any info needed to make a purchase decision.
Contact an agent
Home facts
- Year built:1975
- Subdivision & Development:Willow Creek Instl 1
- Listing ID #:21330052
- Added:65 day(s) ago
- Updated:September 17, 2026 at 11:55 AM
Rooms and interior
- Bedrooms:3
- Total bathrooms:3
- Full bathrooms:2
- Half bathrooms:1
- Flooring:Carpet, Ceramic Tile
- Kitchen Description:Dishwasher, Disposal, Electric Oven, Gas Cooktop, Microwave
- Living area:2,058 sq. ft.
Heating and cooling
- Heating:Central, Electric
Structure and exterior
- Year built:1975
- Building area:2,058 sq. ft.
- Lot area:0.25 Acres
- Architectural Style:Traditional
- Foundation Description:Slab
- Levels:1 Story
Schools
- High school:Ennis
- Middle school:Ennis
- Elementary school:Bowie
Finances and disclosures
- Price:$322,000
- Price per sq. ft.:$156.46
- Tax amount:$6,142
Features and amenities
- Appliances:Dishwasher, Disposal, Electric Oven, Gas Cooktop, Microwave
Parking
- Garage:Yes
- Garage spaces:2
 Information provided, in part, by North Texas Real Estate Information Systems, Inc. Last Updated September 17, 2026 Listings with the NTREIS logo are listed by brokerages other than ERA Empower.
New listings near 2005 Yorkstown Drive
- New
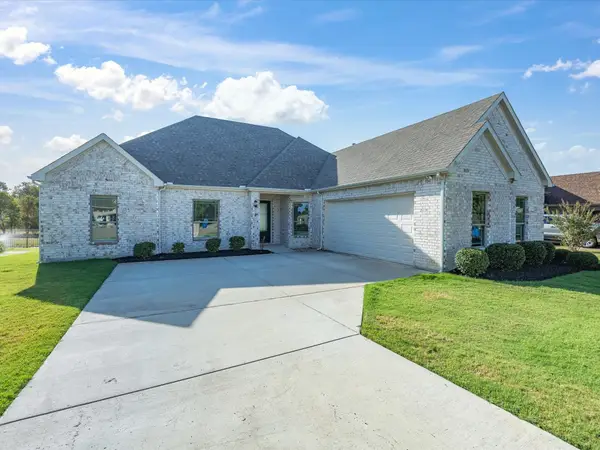 $389,700Active4 beds 3 baths2,295 sq. ft.
1301 Carnoustie Drive, Ennis, TX 75119
MLS# 21384400Listed by: GO REAL ESTATE - New
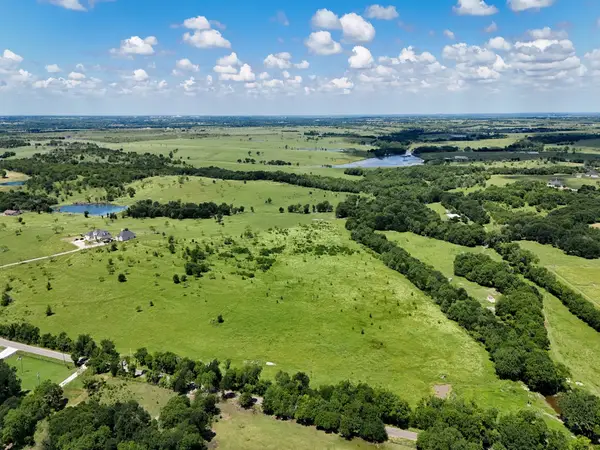 $575,000Active22.33 Acres
Lots 1-4 Alsdorf Road, Ennis, TX 75119
MLS# 21385418Listed by: CITY REAL ESTATE - Open Sat, 11am to 1pmNew
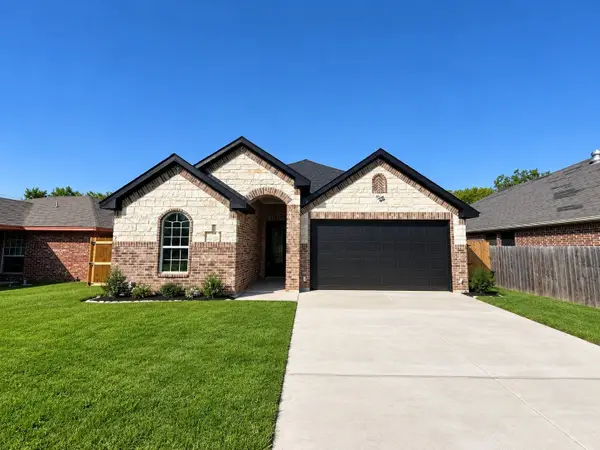 $315,000Active3 beds 2 baths1,583 sq. ft.
909 Meriott Street, Ennis, TX 75119
MLS# 21382764Listed by: ONDEMAND REALTY - New
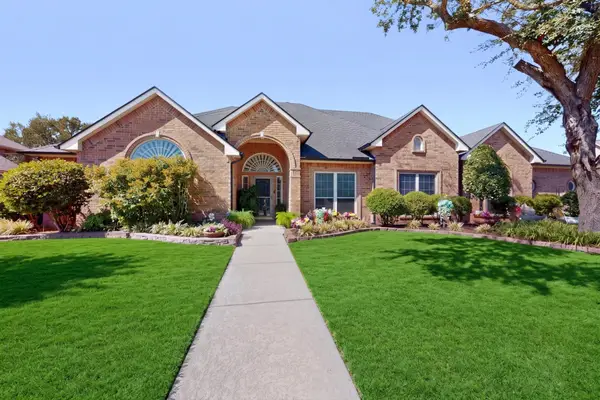 $645,000Active5 beds 5 baths4,217 sq. ft.
2505 Inverrary Drive, Ennis, TX 75119
MLS# 21380579Listed by: CENTURY 21 MIKE BOWMAN, INC. - New
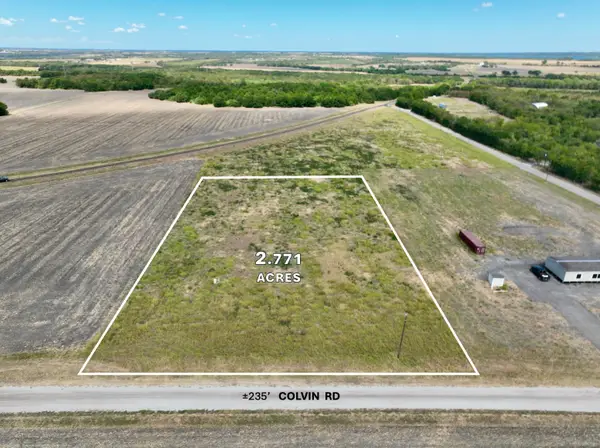 $158,000Active2.77 Acres
TBD 2.77 acres Colvin Road, Ennis, TX 75119
MLS# 21382296Listed by: TERO REAL ESTATE - New
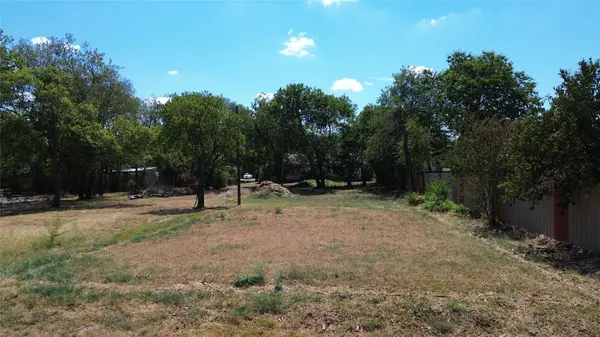 $72,000Active0.15 Acres
803 E Martin Luther King Drive, Ennis, TX 75119
MLS# 21382713Listed by: ONLY 1 REALTY GROUP NORTH DALLAS - New
 $225,000Active4 beds 2 baths1,607 sq. ft.
205 W Latimer Street, Ennis, TX 75119
MLS# 21380162Listed by: KELLER WILLIAMS REALTY - New
 $225,000Active3 beds 3 baths2,376 sq. ft.
504 W Knox Street, Ennis, TX 75119
MLS# 21378048Listed by: CITY REAL ESTATE - New
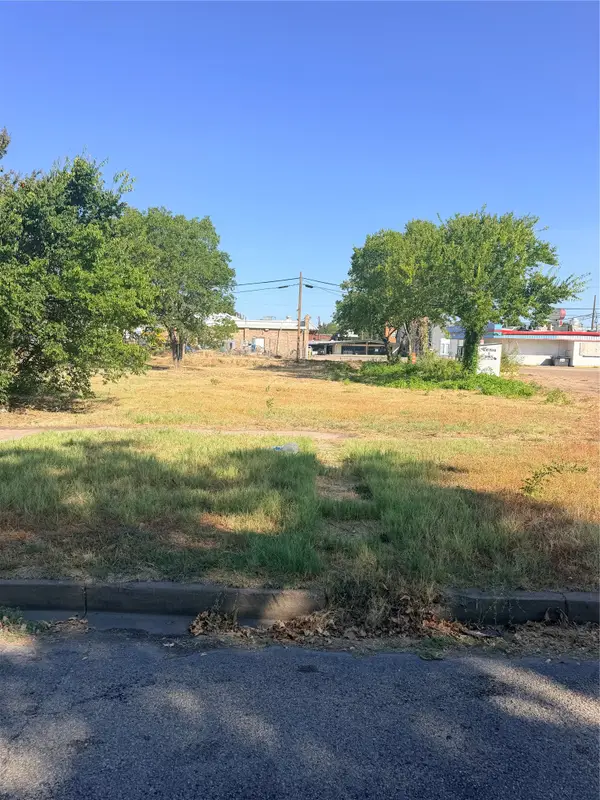 $100,000Active0.13 Acres
406 W Brown Street, Ennis, TX 75119
MLS# 21379983Listed by: OMNIMAIN REALTY - New
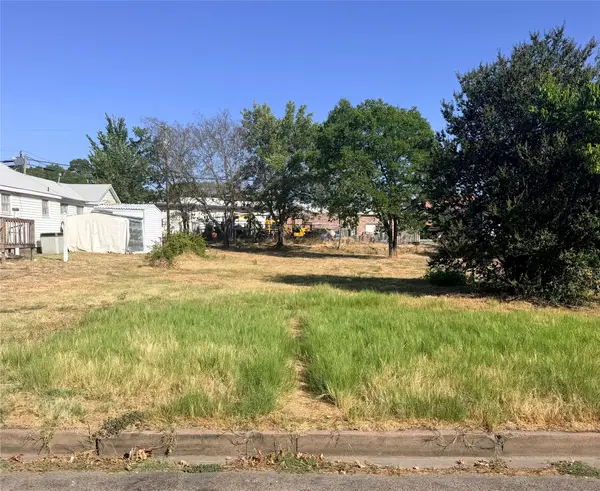 $100,000Active0.13 Acres
408 W Brown Street, Ennis, TX 75119
MLS# 21379986Listed by: OMNIMAIN REALTY


Protect your home and budget from life's surprises with an Assurant Home Warranty, backed by a partner that supports you through every step of homeownership. Explore Plans.
© 2023 - 2026 ERA Franchise Systems LLC. All rights reserved. ERA Franchise Systems LLC fully supports the principles of the Fair Housing Act and the Equal Opportunity Act. ERA, ERA Real Estate powered, and their respective logos are registered service marks of ERA Franchise Systems LLC. Each office is independently owned and operated.