
2052 Shady Oaks Drive, Ennis, TX 75119
Local realty services provided by:ERA Courtyard Real Estate
Listed by: jake willingham, emily cruz
Office: keller williams realty
MLS#:21399623
Source:GDAR
Price summary
- Price:$239,990
- Price per sq. ft.:$166.66
- Monthly HOA dues:$82.42
About this home
Welcome home to this inviting 4 bedroom, 2 bath home in Ennis’ Prairie View community! The popular single story Pinehollow floor plan features an open-concept design that seamlessly connects the kitchen, dining and living areas perfect for everyday living and entertaining. The private primary suite is tucked away at the back of the home with an ensuite bath and spacious walk-in closet, while three additional bedrooms offer plenty of room for family, guests or a home office. Energy efficient features include 12+ inches of attic insulation, low-flow commodes, rain and freeze sensors, programmable thermostat, energy-efficient water heater and windows. Home is equipped with a Base whole-home battery backup system, providing reliable backup power during outages. Step outside and enjoy Prairie View’s community pool and aquatic play area, dog park, and hike and bike trails. Conveniently located near I-45 with easy access to Ennis amenities and a straight shot north toward Dallas. A great opportunity to enjoy a thoughtfully designed home in one of Ennis’ growing communities!...
Contact an agent
Home facts
- Year built:2025
- Subdivision & Development:Prairie View Ph 1b
- Listing ID #:21399623
- Added:1 day(s) ago
- Updated:October 03, 2026 at 02:24 PM
Rooms and interior
- Bedrooms:4
- Total bathrooms:2
- Full bathrooms:2
- Flooring:Carpet, Luxury Vinyl Plank
- Kitchen Description:Dishwasher, Gas Cooktop, Microwave
- Living area:1,440 sq. ft.
Heating and cooling
- Cooling:Central Air, Electric
- Heating:Central
- Central air:Yes
Structure and exterior
- Roof:Composition
- Year built:2025
- Building area:1,440 sq. ft.
- Lot area:0.12 Acres
- Lot Features:Interior Lot, Landscaped
- Architectural Style:Traditional
- Construction Materials:Brick
- Foundation Description:Slab
- Levels:1 Story
Schools
- High school:Ennis
- Middle school:Ennis
- Elementary school:Houston
Finances and disclosures
- Price:$239,990
- Price per sq. ft.:$166.66
- Tax amount:$4,832
Features and amenities
- Appliances:Dishwasher, Gas Cooktop, Microwave, Tankless Water Heater
- Amenities:Window Coverings
Parking
- Garage:Yes
- Garage spaces:2
 Information provided, in part, by North Texas Real Estate Information Systems, Inc. Last Updated October 3, 2026 Listings with the NTREIS logo are listed by brokerages other than ERA Courtyard Real Estate.
New listings near 2052 Shady Oaks Drive
- New
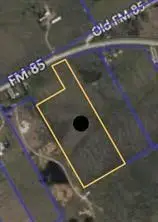 $335,000Active13.05 Acres
0 Fm-85, Ennis, TX 75119
MLS# 21402807Listed by: REAL BROKER, LLC - New
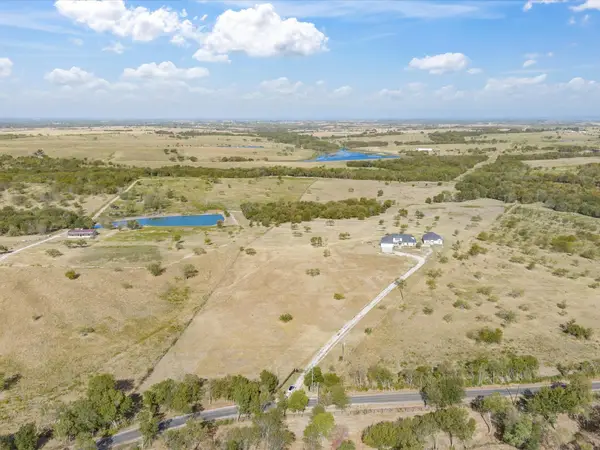 $1,300,000Active5 beds 4 baths3,438 sq. ft.
781 Alsdorf Road, Ennis, TX 75119
MLS# 21400616Listed by: CITY REAL ESTATE - New
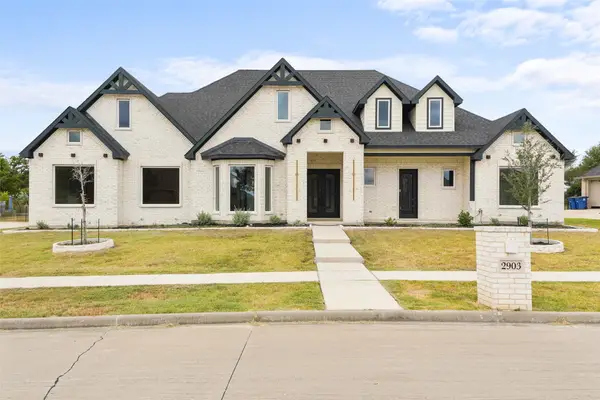 $650,000Active4 beds 5 baths3,949 sq. ft.
2903 Sunnyside Alley, Ennis, TX 75119
MLS# 21399430Listed by: KELLER WILLIAMS REALTY DPR - New
 $115,000Active1.99 Acres
307 Arnold Street, Ennis, TX 75119
MLS# 21399106Listed by: CITY REAL ESTATE - New
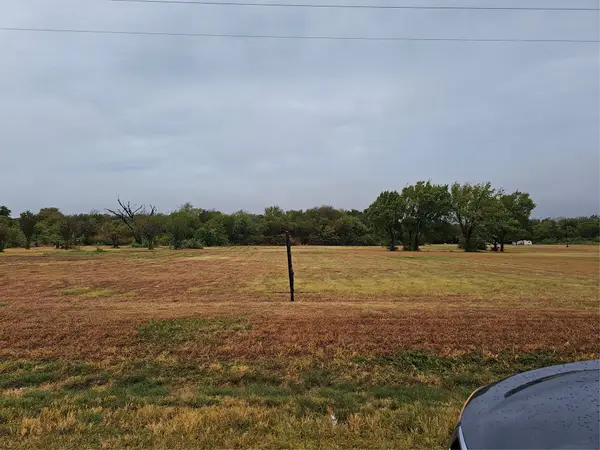 $730,000Active10.07 Acres
1105 S I-45, Ennis, TX 75119
MLS# 21400764Listed by: EXP REALTY, LLC - New
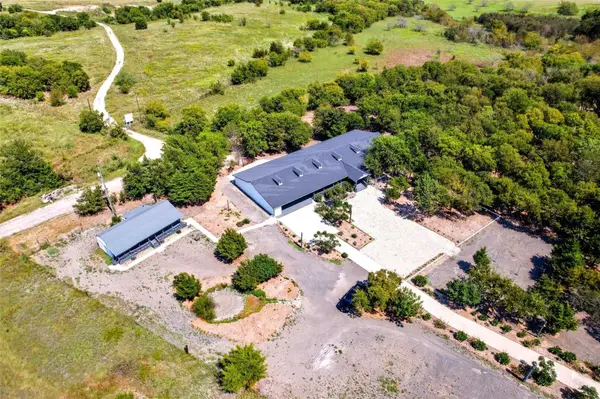 $1,059,900Active5 beds 4 baths3,600 sq. ft.
1431 Fm 85, Ennis, TX 75119
MLS# 21400689Listed by: ULTIMA REAL ESTATE - New
 $235,000Active2 beds 1 baths964 sq. ft.
608 W Baldridge Street, Ennis, TX 75119
MLS# 21400668Listed by: AMELIA VALDEZ CITY REAL ESTATE - New
 $150,000Active0.79 Acres
1104 Estate Drive, Ennis, TX 75119
MLS# 21398118Listed by: KELLER WILLIAMS REALTY DPR - New
 $10,835,000Active197.3 Acres
TBD Us-287, Ennis, TX 75165
MLS# 21399814Listed by: AIRSTREAM REALTY LLC


Protect your home and budget from life's surprises with an Assurant Home Warranty, backed by a partner that supports you through every step of homeownership. Explore Plans.
© 2023 - 2026 ERA Franchise Systems LLC. All rights reserved. ERA Franchise Systems LLC fully supports the principles of the Fair Housing Act and the Equal Opportunity Act. ERA, ERA Real Estate powered, and their respective logos are registered service marks of ERA Franchise Systems LLC. Each office is independently owned and operated.