
803 Odlozil Lane, Ennis, TX 75119
Local realty services provided by:ERA Newlin & Company
Listed by: ladd vien
Office: real estate centre
MLS#:21440266
Source:GDAR
Price summary
- Price:$299,000
- Price per sq. ft.:$155.49
- Monthly HOA dues:$29.17
About this home
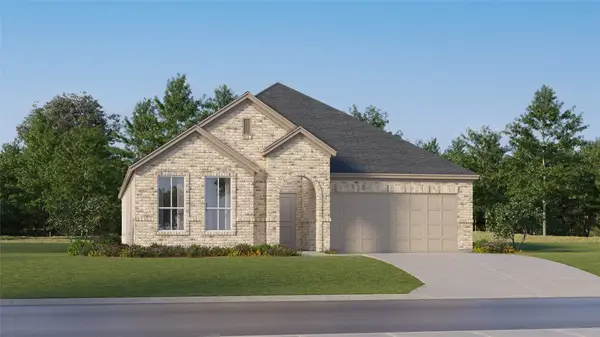
Built in 2021, this four-bedroom, two-bath Ennis home offers approximately 1,923 square feet with an open layout and tile flooring throughout. Dark kitchen cabinetry and light counters frame a central island overlooking the dining and living areas. Rear windows bring natural light into the main gathering space, with direct access to the fenced backyard. The primary suite is set toward the back of the home and includes a private full bath and walk-in closet. Three additional bedrooms share a hall bath. A separate laundry room, covered front entry and attached two-car garage add everyday convenience. The home also has solar panels.
Contact an agent
Home facts
- Year built:2021
- Subdivision & Development:Bluebonnet Estates Ph 2
- Listing ID #:21440266
- Added:1 day(s) ago
- Updated:November 20, 2026 at 09:01 PM
Rooms and interior
- Bedrooms:4
- Total bathrooms:2
- Full bathrooms:2
- Flooring:Ceramic Tile
- Kitchen Description:Dishwasher, Microwave
- Living area:1,923 sq. ft.
Heating and cooling
- Cooling:Ceiling Fans, Central Air, Electric
- Heating:Central, Natural Gas
- Central air:Yes
Structure and exterior
- Roof:Composition
- Year built:2021
- Building area:1,923 sq. ft.
- Lot area:0.12 Acres
- Architectural Style:Traditional
- Construction Materials:Brick, Fiber Cement
- Foundation Description:Slab
- Levels:1 Story
Schools
- High school:Ennis
- Middle school:Ennis
- Elementary school:Bowie
Finances and disclosures
- Price:$299,000
- Price per sq. ft.:$155.49
- Tax amount:$6,011
Features and amenities
- Appliances:Dishwasher, Microwave
- Amenities:Smoke Detectors
Parking
- Garage:Yes
- Garage spaces:2
 Information provided, in part, by North Texas Real Estate Information Systems, Inc. Last Updated November 20, 2026 Listings with the NTREIS logo are listed by brokerages other than ERA Newlin & Company.
New listings near 803 Odlozil Lane
- New
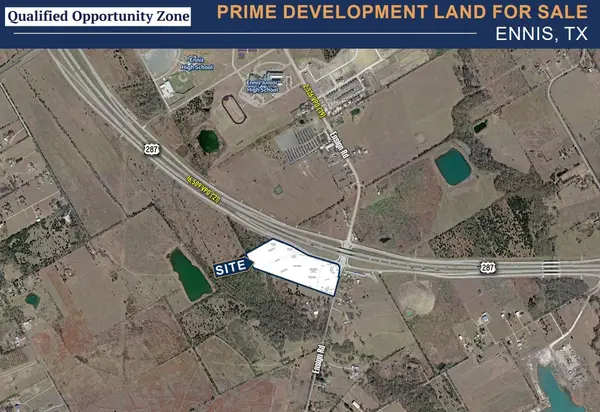 $5,779,323Active18.3 Acres
4211 Ensign Road, Ennis, TX 75119
MLS# 21440182Listed by: AIRSTREAM REALTY LLC - New
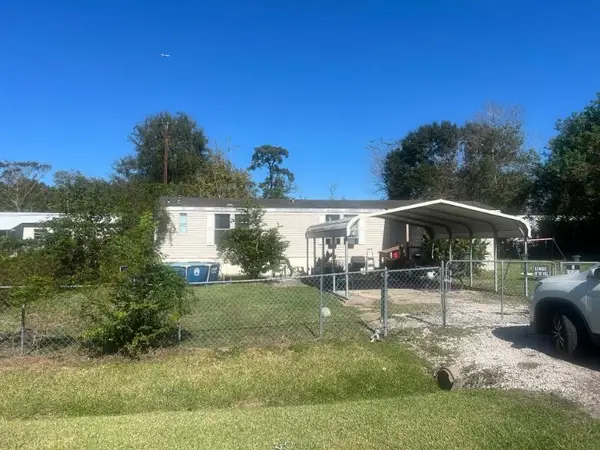 $199,999Active2 beds 2 baths2,480 sq. ft.
105 Andrews Road, Ennis, TX 75119
MLS# 21429531Listed by: NB ELITE REALTY - New
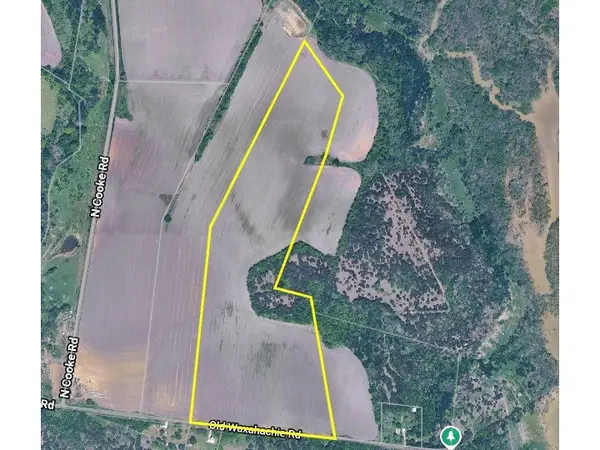 $4,323,000Active66.51 Acres
TBD Old Waxahachie Road, Ennis, TX 75119
MLS# 21428559Listed by: HI VIEW REAL ESTATE - New
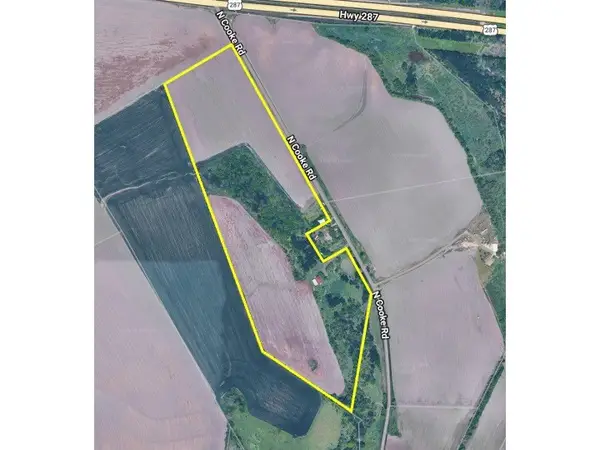 $4,668,000Active71.82 Acres
331 S Cooke Road, Ennis, TX 75119
MLS# 21431403Listed by: HI VIEW REAL ESTATE - New
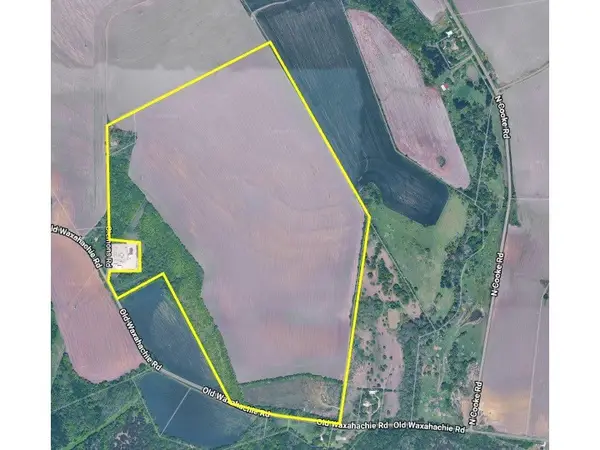 $10,555,740Active162.4 Acres
162.396 Ac Old Waxahachie Road, Ennis, TX 75119
MLS# 21431408Listed by: HI VIEW REAL ESTATE - New
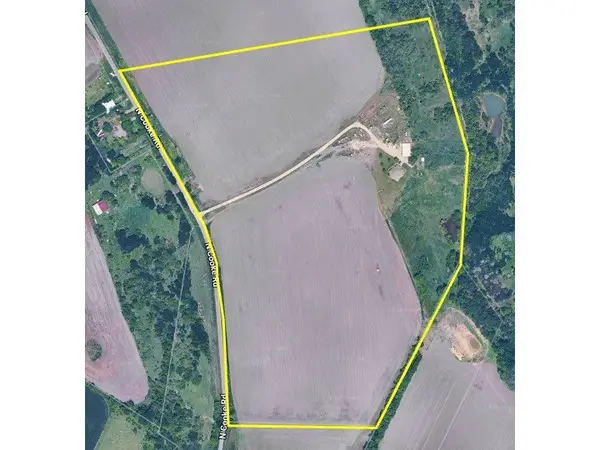 $5,000,000Active65.17 Acres
416 S Cooke Road, Ennis, TX 75119
MLS# 21431415Listed by: HI VIEW REAL ESTATE - New
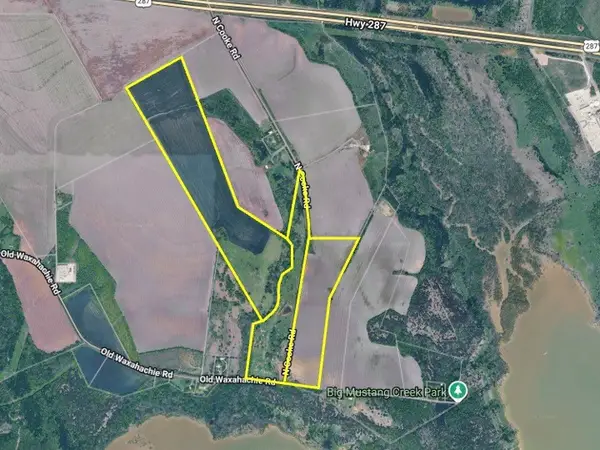 $9,482,480Active145.89 Acres
715 S Cooke Road, Ennis, TX 75119
MLS# 21431427Listed by: HI VIEW REAL ESTATE - New
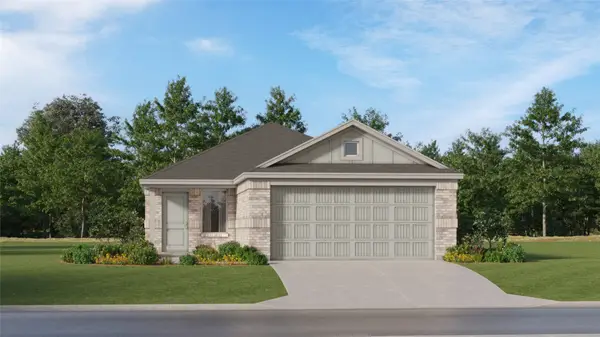 $203,999Active3 beds 2 baths1,451 sq. ft.
2200 Shady Oaks Drive, Ennis, TX 75119
MLS# 21438372Listed by: KELLER WILLIAMS CITY-VIEW - New
 $279,999Active4 beds 2 baths2,062 sq. ft.
4856 Egwani Drive, Ennis, TX 75119
MLS# 21438381Listed by: KELLER WILLIAMS CITY-VIEW


Protect your home and budget from life's surprises with an Assurant Home Warranty, backed by a partner that supports you through every step of homeownership. Explore Plans.
© 2023 - 2026 ERA Franchise Systems LLC. All rights reserved. ERA Franchise Systems LLC fully supports the principles of the Fair Housing Act and the Equal Opportunity Act. ERA, ERA Real Estate powered, and their respective logos are registered service marks of ERA Franchise Systems LLC. Each office is independently owned and operated.