
388 County Road 5597, Etoile, TX 75944
Local realty services provided by:American Real Estate ERA Powered
388 County Road 5597,Etoile, TX 75944
$749,000
- 3 Beds
- 5 Baths
- 2,355 sq. ft.
- Single family
- Active
Listed by: donna head
Office: rayburn realty, inc. -- 9002775
MLS#:269635
Source:TX_BBOR
Price summary
- Price:$749,000
- Price per sq. ft.:$318.05
About this home
Experience unmatched elegance and comfort in this custom-built lakefront masterpiece overlooking the pristine waters of Lake Sam Rayburn. Designed to impress, this home boasts soaring ceilings, a show-stopping two-story stone fireplace, and an expansive open-concept layout perfect for both relaxing and entertaining. The gourmet kitchen features dual islands, ideal for hosting or family gatherings, and is complemented by an oversized walk-in pantry for all your storage needs. Step outside to enjoy breathtaking lake views from the elevated deck or unwind on the spacious lower patio, designed for effortless outdoor entertaining. Your private resort-style swimming pool awaits, complete with a lazy river. and panoramic vistas of the lake. A whole-home generator ensures comfort and peace of mind year-round. New A/C Unit installed 2024 and new pool pump. 2026 New drainage system installed. This is more than a home — it’s a lifestyle.
Contact an agent
Home facts
- Listing ID #:269635
- Added:63 day(s) ago
- Updated:September 30, 2026 at 03:21 PM
Rooms and interior
- Bedrooms:3
- Total bathrooms:5
- Full bathrooms:3
- Half bathrooms:2
- Flooring:Luxury Vinyl Plank, Tile Floors, Wood Floors
- Kitchen Description:Breakfast Bar, Built-in Oven, Cook Top, Dishwasher, Garbage Disposal, Granite Counter Tops, Island Work Center, Microwave, Pantry, Refrigerator, Self-Clean Oven
- Living area:2,355 sq. ft.
Heating and cooling
- Cooling:Central Electric
- Heating:Central Gas
Structure and exterior
- Roof:Metal
- Building area:2,355 sq. ft.
- Lot area:0.57 Acres
- Construction Materials:HardiBoard
- Exterior Features:Covered Patio, Gutters, Lake(s), Patio, Storage Bldg(s), Waterfront, Wooden Deck, Workshop
- Foundation Description:Chain Wall, Pier & Beam, Slab
- Levels:1.5 Story
Utilities
- Water:Comm. Water
Finances and disclosures
- Price:$749,000
- Price per sq. ft.:$318.05
- Tax amount:$6,800
Features and amenities
- Laundry features:Dryer, Wash/Dry Connection, Washer
- Amenities:Blinds/Shades, Bookcase, Ceiling Fan(s), Inside Utility Room, Lake(s), Sheetrock, Smoke Alarm, Split Bdrm Plan, Storage Bldg(s), Waterfront, Wooden Deck, Workshop
- Pool features:Deck, Gunite, In Ground, Pool
Parking
- Parking description:Additional Parking, Boat Parking, Detached Carport, Detached Garage
- Garage spaces:2
New listings near 388 County Road 5597
- New
 $150,000Active3 beds 2 baths924 sq. ft.
135 Magnolia, Etoile, TX 75944
MLS# 70015411Listed by: GRAND LUXE REALTY CO  $399,000Active14.08 Acres
1701 Cr 489, Etoile, TX 75944
MLS# 70015214Listed by: THE OUTLAW TEAM, LLC $44,900Active3.29 Acres
0 White Oak Drive, Etoile, TX 75944
MLS# 21938590Listed by: LOKATION REAL ESTATE LLC $20,000Active1.26 Acres
001 White Oak Drive, Nacogdoches, TX 75944
MLS# 49306592Listed by: LOKATION REAL ESTATE LLC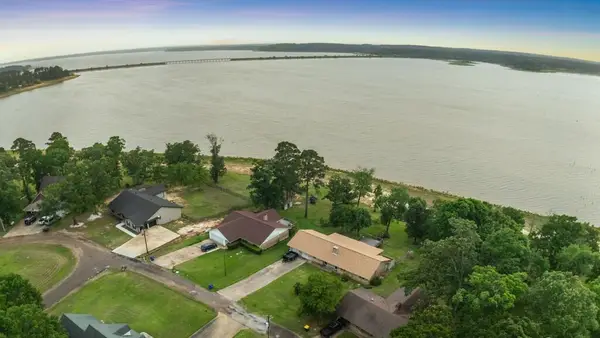 $325,000Active3 beds 2 baths1,920 sq. ft.
501 County Road 5597, Etoile, TX 75944
MLS# 70014688Listed by: RAYBURN REALTY $249,000Active2.22 Acres
1892 County Road 475, Etoile, TX 75944
MLS# 70014794Listed by: RAYBURN REALTY $599,000Active2 beds 1 baths1,124 sq. ft.
1601 County Road 489, Etoile, TX 75944
MLS# 24184111Listed by: SMALL REAL ESTATE GROUP, LLC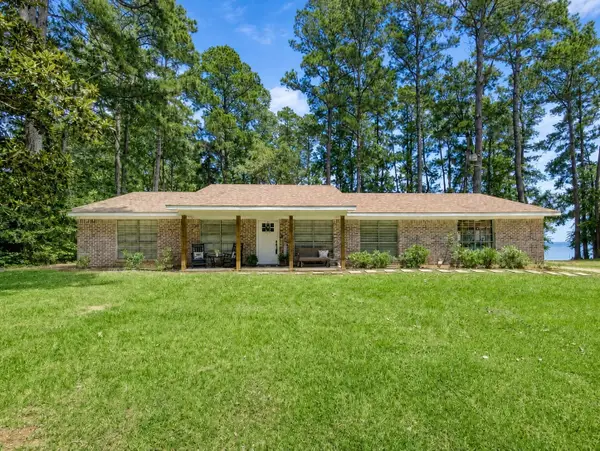 $374,775Active3 beds 2 baths1,561 sq. ft.
636 Campoli Road, Etoile, TX 75944
MLS# 67952727Listed by: GANN MEDFORD REAL ESTATE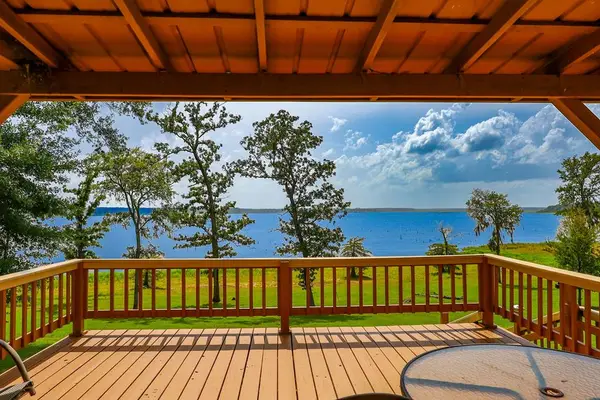 $249,000Active3 beds 2 baths1,120 sq. ft.
253 B Cr 5599, Etoile, TX 75944
MLS# 70014406Listed by: KELLER WILLIAMS REALTY-TYLER


Protect your home and budget from life's surprises with an Assurant Home Warranty, backed by a partner that supports you through every step of homeownership. Explore Plans.
© 2023 - 2026 ERA Franchise Systems LLC. All rights reserved. ERA Franchise Systems LLC fully supports the principles of the Fair Housing Act and the Equal Opportunity Act. ERA, ERA Real Estate powered, and their respective logos are registered service marks of ERA Franchise Systems LLC. Each office is independently owned and operated.