
412 Franklin Drive, Euless, TX 76040
Local realty services provided by:ERA Empower
Listed by: sherri jansing
Office: ebby halliday realtors
MLS#:21326378
Source:GDAR
Price summary
- Price:$324,900
- Price per sq. ft.:$195.72
About this home
Come check out this adorable, cozy BOHO style home in the highly sought after HEB area. This home is conveniently located between Dallas and Ft. Worth with easy access to both. Features include mature trees, interior paint and carpet replaced July 2026, roof replaced in 2022, open floor plan, large master retreat. Outside is a handyman's dream with an extra storage, workshop enclosure that has electricity and water. Electric gate secures the driveway with extra side parking.
Contact an agent
Home facts
- Year built:1963
- Subdivision & Development:Oakwood Terrace Add
- Listing ID #:21326378
- Added:46 day(s) ago
- Updated:September 06, 2026 at 12:09 PM
Rooms and interior
- Bedrooms:3
- Total bathrooms:2
- Full bathrooms:2
- Flooring:Carpet, Ceramic Tile
- Kitchen Description:Dishwasher, Disposal, Electric Cooktop, Electric Oven, Refrigerator
- Living area:1,660 sq. ft.
Heating and cooling
- Cooling:Ceiling Fans, Central Air, Electric
- Heating:Central, Electric
- Central air:Yes
Structure and exterior
- Roof:Composition
- Year built:1963
- Building area:1,660 sq. ft.
- Lot area:0.17 Acres
- Lot Features:Interior Lot, Lawn
- Architectural Style:Traditional
- Construction Materials:Brick
- Foundation Description:Slab
- Levels:1 Story
Schools
- High school:Trinity
- Middle school:Central
- Elementary school:Oakwoodter
Finances and disclosures
- Price:$324,900
- Price per sq. ft.:$195.72
- Tax amount:$6,652
Features and amenities
- Appliances:Dishwasher, Disposal, Electric Cooktop, Electric Oven, Refrigerator
Parking
- Carport spaces:2
 Information provided, in part, by North Texas Real Estate Information Systems, Inc. Last Updated September 6, 2026 Listings with the NTREIS logo are listed by brokerages other than ERA Empower.
New listings near 412 Franklin Drive
- New
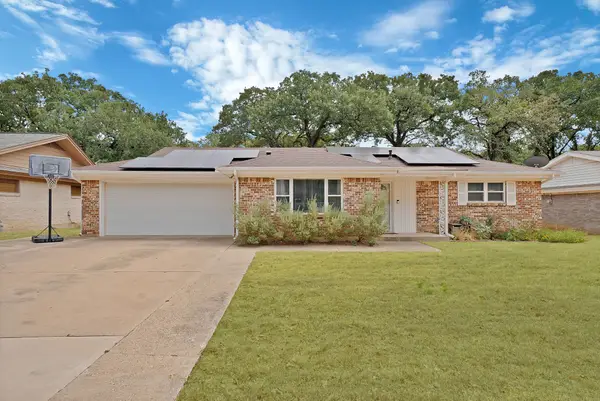 $285,000Active3 beds 2 baths1,371 sq. ft.
905 Oakwood Drive, Euless, TX 76040
MLS# 21368481Listed by: MONUMENT REALTY - Open Sun, 12 to 2pmNew
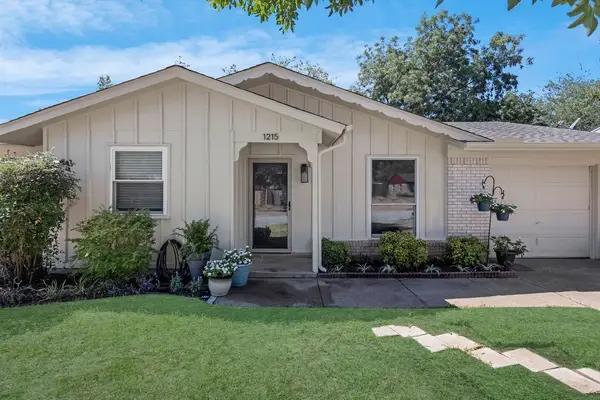 $264,000Active3 beds 2 baths1,132 sq. ft.
1215 Aransas Drive, Euless, TX 76039
MLS# 21353604Listed by: FATHOM REALTY - New
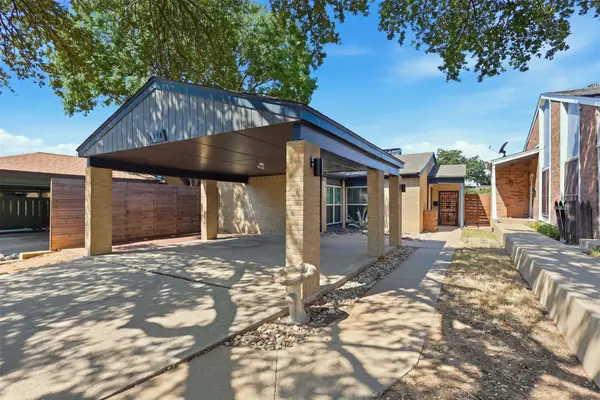 $245,000Active2 beds 2 baths1,245 sq. ft.
1518 El Camino Real, Euless, TX 76040
MLS# 21377253Listed by: MISSION TO CLOSE - New
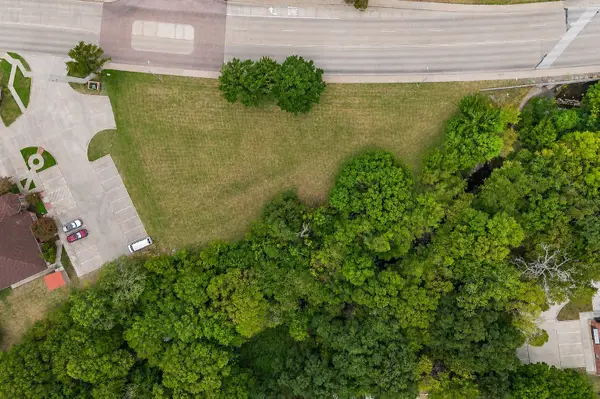 $315,000Active1.18 Acres
525 Westpark Way, Euless, TX 76040
MLS# 21375913Listed by: COMPASS RE TEXAS, LLC - New
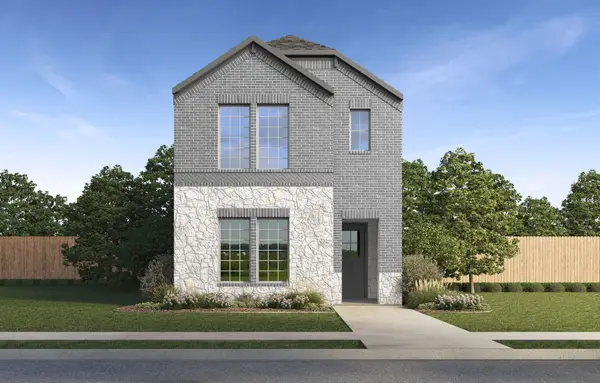 $441,990Active3 beds 3 baths1,821 sq. ft.
1007 Snapdragon Drive, Euless, TX 76039
MLS# 21374238Listed by: KELLER WILLIAMS REALTY LONE ST - New
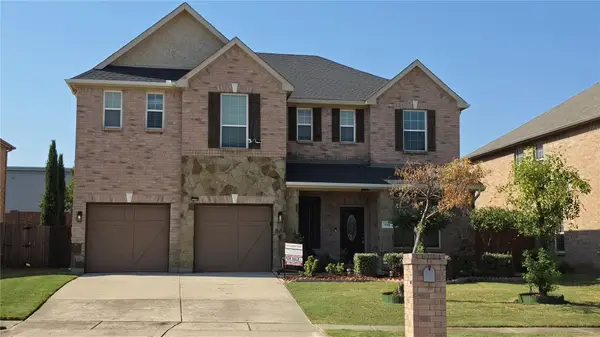 $589,000Active4 beds 3 baths3,441 sq. ft.
606 Port Royale Way, Euless, TX 76039
MLS# 21373178Listed by: DFW REALTY & MORTGAGE GROUP - Open Sun, 12 to 5pm
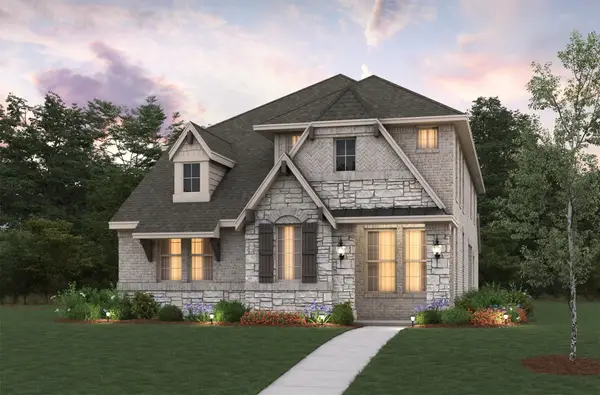 $629,990Pending4 beds 4 baths2,574 sq. ft.
410 Buffalo Grass Drive, Euless, TX 76039
MLS# 21372082Listed by: RE/MAX DFW ASSOCIATES - New
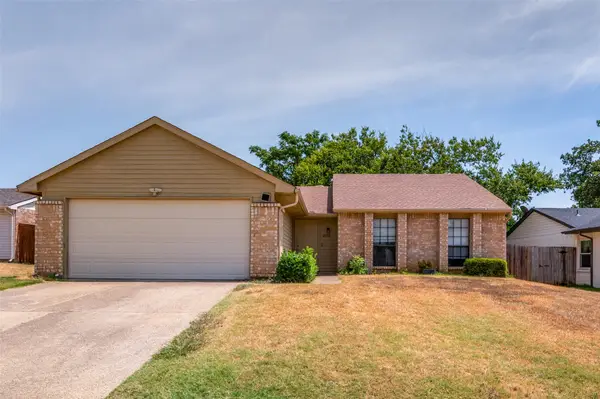 $355,000Active3 beds 2 baths1,317 sq. ft.
2602 Knoll Trail, Euless, TX 76039
MLS# 21369302Listed by: FORTUNE REAL PROPERTY MGMT - New
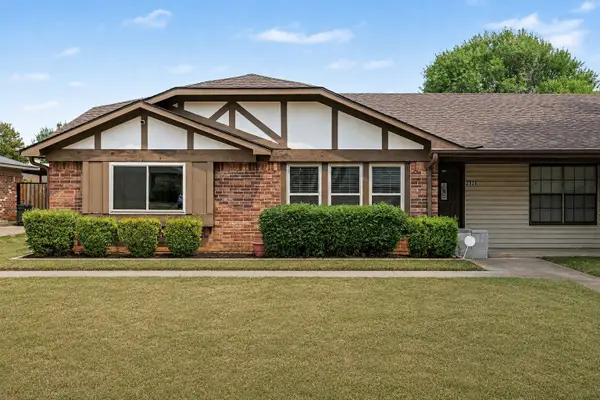 $260,000Active2 beds 2 baths1,240 sq. ft.
2926 Hilltop Drive, Euless, TX 76039
MLS# 21367713Listed by: ORCHARD BROKERAGE - New
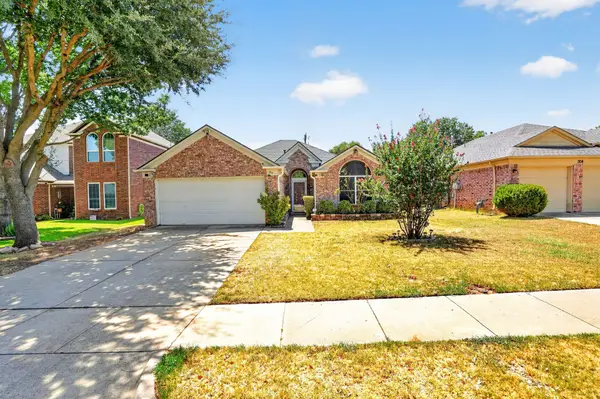 $370,000Active3 beds 2 baths1,415 sq. ft.
306 Branch Bend, Euless, TX 76039
MLS# 21370764Listed by: MONUMENT REALTY


Protect your home and budget from life's surprises with an Assurant Home Warranty, backed by a partner that supports you through every step of homeownership. Explore Plans.
© 2023 - 2026 ERA Franchise Systems LLC. All rights reserved. ERA Franchise Systems LLC fully supports the principles of the Fair Housing Act and the Equal Opportunity Act. ERA, ERA Real Estate powered, and their respective logos are registered service marks of ERA Franchise Systems LLC. Each office is independently owned and operated.