
514 Renee Drive, Euless, TX 76040
Local realty services provided by:ERA Courtyard Real Estate
514 Renee Drive,Euless, TX 76040
$425,000Last list price
- 4 Beds
- 2 Baths
- - sq. ft.
- Single family
- Sold
Listed by: lamaya baker
Office: orchard brokerage
MLS#:21317983
Source:GDAR
Sorry, we are unable to map this address
Price summary
- Price:$425,000
- Monthly HOA dues:$20
About this home
Come see this well maintained charming one-story home on a desirable corner lot in the heart of Euless! Offering 4 bedrooms and 2 bathrooms, this home features a bright, open floor plan designed for comfortable everyday living and effortless entertaining. The beautifully remodeled guest bathroom adds a fresh, modern touch. Step outside to your own private retreat featuring an oversized covered patio with the perfect wooden swing. The backyard is finished with artificial turf, providing year-round greenery with minimal maintenance. The spacious side yard offers endless possibilities for a garden, dog run, play area, or additional outdoor living space, while the storage shed provides plenty of room for tools, lawn equipment, and seasonal décor.
Located in a highly sought-after community served by highly rated schools, this home is just 10 minutes from DFW Airport, near major highways, shopping, dining, and entertainment. Residents of Euless enjoy access to hundreds of acres of parks, walking trails, sports fields, playgrounds, and family-friendly amenities, including indoor ice rinks and baseball complexes.
Whether you’re entertaining outdoors, enjoying the generous corner lot, or taking advantage of everything Euless has to offer, 514 Renee Drive is a wonderful place to call home.
Qualified buyers may be eligible for DISCOUNTED interest rate options and no lender-fee future refinancing for this HOME! Ask Agent for Details....
Contact an agent
Home facts
- Year built:2004
- Subdivision & Development:Oakridge Estates
- Listing ID #:21317983
- Added:64 day(s) ago
- Updated:September 07, 2026 at 06:04 AM
Rooms and interior
- Bedrooms:4
- Total bathrooms:2
- Full bathrooms:2
- Flooring:Luxury Vinyl Plank, Tile
- Kitchen Description:Dishwasher, Gas Range
Heating and cooling
- Cooling:Central Air
- Heating:Central
- Central air:Yes
Structure and exterior
- Roof:Composition
- Year built:2004
- Lot Features:Corner Lot, Subdivision
- Architectural Style:Traditional
- Construction Materials:Brick
- Foundation Description:Slab
- Levels:1 Story
Schools
- High school:Trinity
- Middle school:Harwood
- Elementary school:Wilshire
Finances and disclosures
- Price:$425,000
- Tax amount:$6,694
Features and amenities
- Appliances:Dishwasher, Gas Range, Plumbed For Gas, Some Gas Appliances
Parking
- Garage:Yes
- Garage spaces:2
 Information provided, in part, by North Texas Real Estate Information Systems, Inc. Last Updated September 7, 2026 Listings with the NTREIS logo are listed by brokerages other than ERA Courtyard Real Estate.
New listings near 514 Renee Drive
- New
 $220,000Active3 beds 1 baths936 sq. ft.
804 Aransas Drive, Euless, TX 76039
MLS# 21353341Listed by: EXP REALTY, LLC - New
 $720,000Active4 beds 2 baths3,059 sq. ft.
1002 Nail Lane, Euless, TX 76040
MLS# 21379846Listed by: VASTU REALTY INC. - New
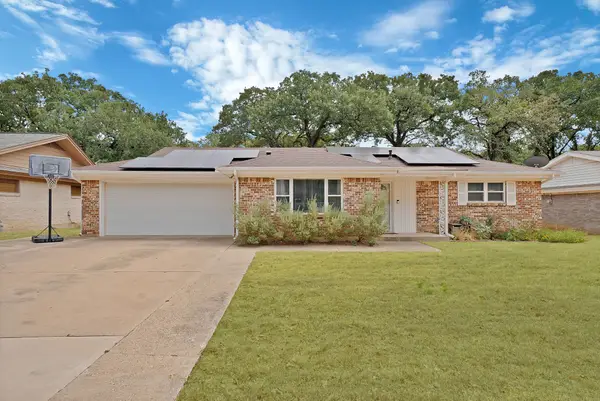 $285,000Active3 beds 2 baths1,371 sq. ft.
905 Oakwood Drive, Euless, TX 76040
MLS# 21368481Listed by: MONUMENT REALTY - New
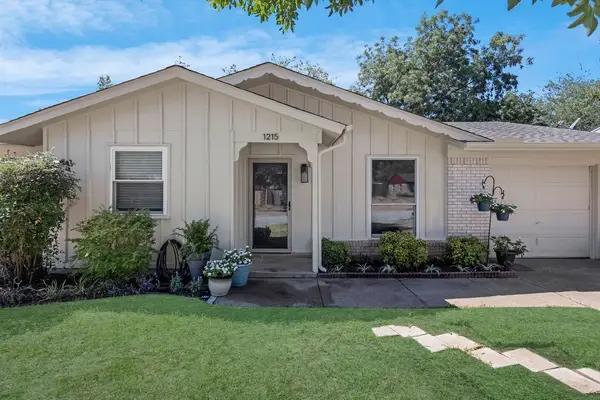 $264,000Active3 beds 2 baths1,132 sq. ft.
1215 Aransas Drive, Euless, TX 76039
MLS# 21353604Listed by: FATHOM REALTY - New
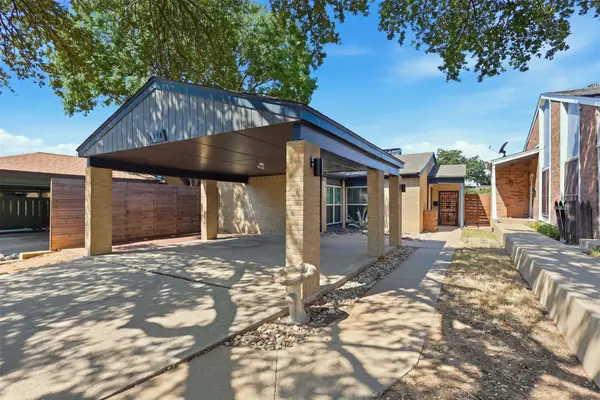 $245,000Active2 beds 2 baths1,245 sq. ft.
1518 El Camino Real, Euless, TX 76040
MLS# 21377253Listed by: MISSION TO CLOSE - New
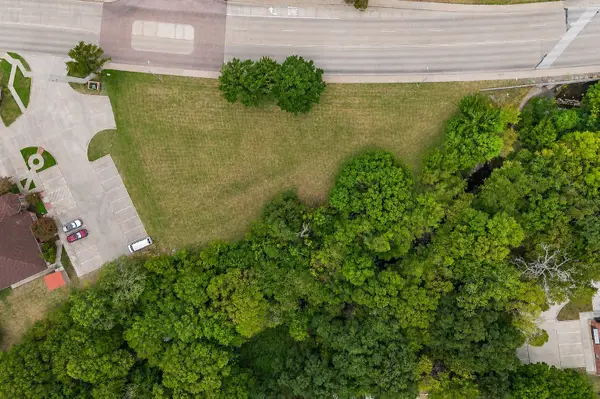 $315,000Active1.18 Acres
525 Westpark Way, Euless, TX 76040
MLS# 21375913Listed by: COMPASS RE TEXAS, LLC 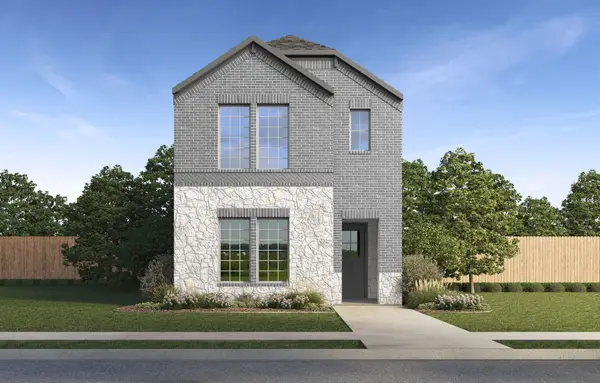 $441,990Pending3 beds 3 baths1,821 sq. ft.
1007 Snapdragon Drive, Euless, TX 76039
MLS# 21374238Listed by: KELLER WILLIAMS REALTY LONE ST- New
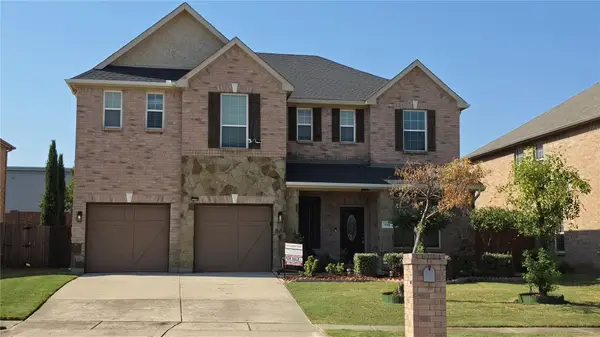 $589,000Active4 beds 3 baths3,441 sq. ft.
606 Port Royale Way, Euless, TX 76039
MLS# 21373178Listed by: DFW REALTY & MORTGAGE GROUP 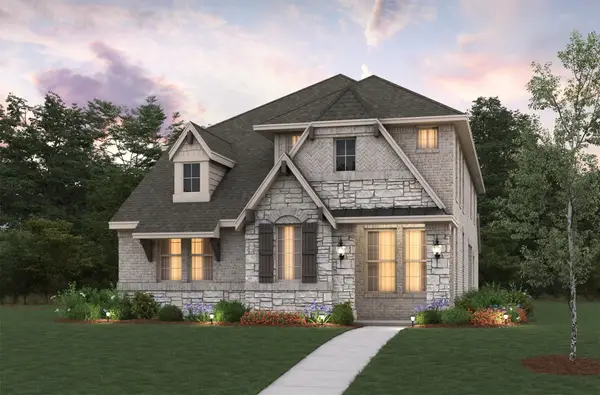 $629,990Pending4 beds 4 baths2,574 sq. ft.
410 Buffalo Grass Drive, Euless, TX 76039
MLS# 21372082Listed by: RE/MAX DFW ASSOCIATES- New
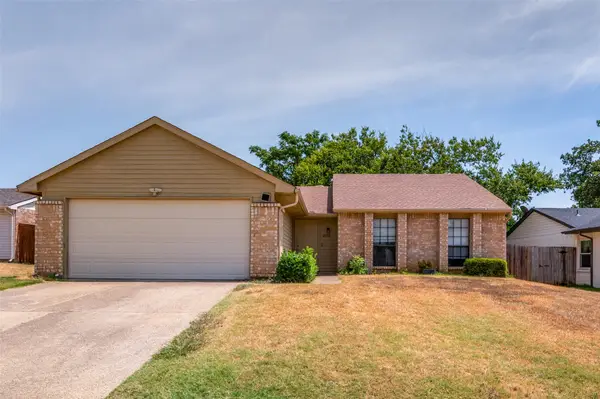 $355,000Active3 beds 2 baths1,317 sq. ft.
2602 Knoll Trail, Euless, TX 76039
MLS# 21369302Listed by: FORTUNE REAL PROPERTY MGMT


Protect your home and budget from life's surprises with an Assurant Home Warranty, backed by a partner that supports you through every step of homeownership. Explore Plans.
© 2023 - 2026 ERA Franchise Systems LLC. All rights reserved. ERA Franchise Systems LLC fully supports the principles of the Fair Housing Act and the Equal Opportunity Act. ERA, ERA Real Estate powered, and their respective logos are registered service marks of ERA Franchise Systems LLC. Each office is independently owned and operated.