
610 Bayless Drive, Euless, TX 76040
Local realty services provided by:ERA Newlin & Company
Listed by: roslyn gauntt
Office: c21 fine homes judge fite
MLS#:21433859
Source:GDAR
Price summary
- Price:$275,000
- Price per sq. ft.:$244.88
About this home
OPEN HOUSE SAT. 1-3PM. Welcome home to this 3-bedroom, 2-bath cottage, where timeless character meets thoughtful updates. Mature oak trees shade the front yard and its lush St. Augustine lawn, so it makes a great first impression from the moment you pull up. Inside, detailed crown and base molding show off craftsmanship you rarely find today. The remodeled kitchen is ready for everything from weeknight dinners to weekend gatherings, with granite counters, a stylish backsplash and updated appliances. Fresh paint throughout (2024) gives the whole home a bright, move-in-ready feel, and the primary bath has a new shower door. An added bonus is the study nook which provides a private space for work at home, kid's homework, or simply a perfect spot for organization. Out back, a more recently added patio cover makes a shady spot for relaxing or entertaining, and a full-yard sprinkler system keeps the landscaping green with little effort. A storage building adds space for tools and gear. The best part is a private gate that opens straight onto a neighborhood park with walking paths and a playground. Homes with this much charm and this kind of setting don’t come along often, so schedule your showing today!...
Contact an agent
Home facts
- Year built:1961
- Subdivision & Development:Oakwood Terrace West Add
- Listing ID #:21433859
- Added:1 day(s) ago
- Updated:November 15, 2026 at 01:04 PM
Rooms and interior
- Bedrooms:3
- Total bathrooms:2
- Full bathrooms:2
- Flooring:Ceramic Tile, Laminate
- Kitchen Description:Dishwasher, Disposal, Electric Cooktop, Electric Oven
- Living area:1,123 sq. ft.
Heating and cooling
- Cooling:Central Air, Electric
- Heating:Central, Natural Gas
- Central air:Yes
Structure and exterior
- Roof:Composition
- Year built:1961
- Building area:1,123 sq. ft.
- Lot area:0.19 Acres
- Lot Features:Few Trees, Landscaped, Lawn, Sprinkler System
- Architectural Style:Traditional
- Construction Materials:Brick
- Foundation Description:Slab
- Levels:1 Story
Schools
- High school:Trinity
- Middle school:Central
- Elementary school:Oakwoodter
Finances and disclosures
- Price:$275,000
- Price per sq. ft.:$244.88
- Tax amount:$4,578
Features and amenities
- Appliances:Dishwasher, Disposal, Electric Cooktop, Electric Oven
- Amenities:Security Service
Parking
- Garage:Yes
- Garage spaces:2
 Information provided, in part, by North Texas Real Estate Information Systems, Inc. Last Updated November 15, 2026 Listings with the NTREIS logo are listed by brokerages other than ERA Newlin & Company.
New listings near 610 Bayless Drive
- New
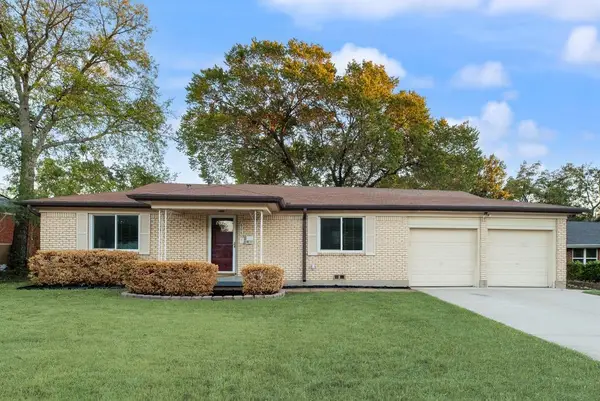 $269,900Active3 beds 2 baths1,346 sq. ft.
404 E Alexander, Euless, TX 76040
MLS# 21436256Listed by: DALTON WADE, INC. - New
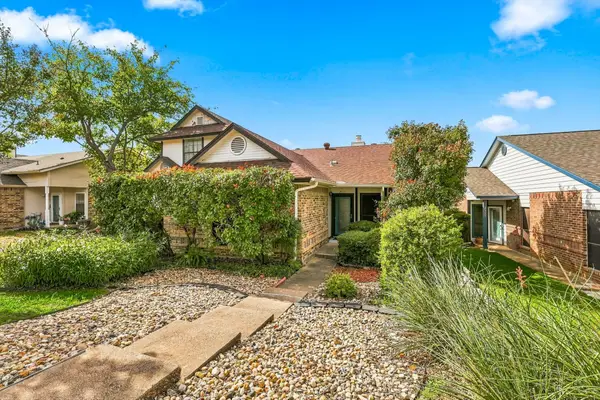 $248,500Active2 beds 2 baths1,112 sq. ft.
2715 Stratford Court, Euless, TX 76039
MLS# 21435472Listed by: IT'S CLOSING TIME REALTY - New
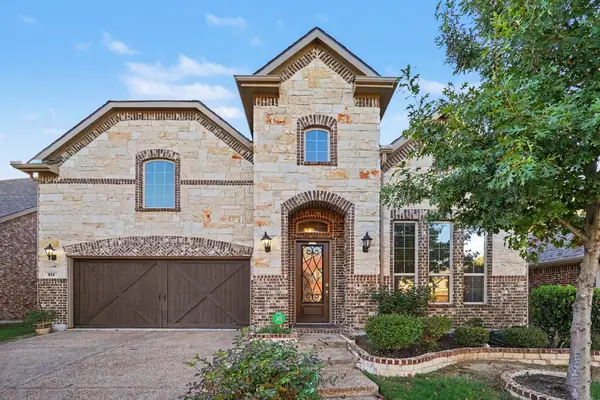 $740,000Active4 beds 4 baths3,291 sq. ft.
513 Pineview Drive, Euless, TX 76039
MLS# 21435603Listed by: EXP REALTY LLC - New
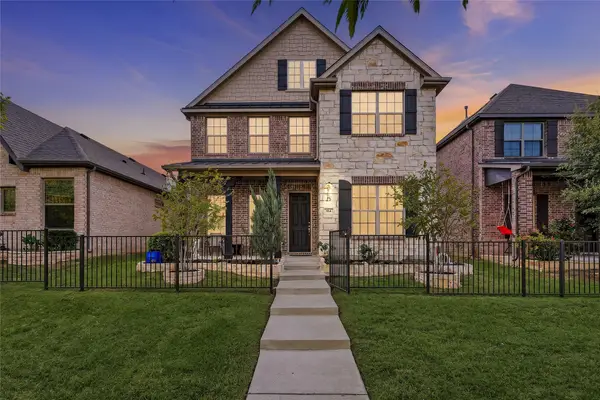 $565,000Active5 beds 4 baths2,832 sq. ft.
914 Adam Way, Euless, TX 76040
MLS# 21433891Listed by: REAL BROKER, LLC - New
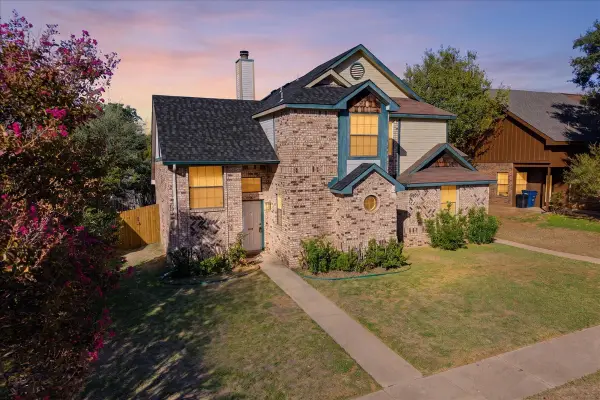 $289,900Active3 beds 2 baths1,286 sq. ft.
716 Bordeaux Drive, Euless, TX 76039
MLS# 21434509Listed by: EXIT REALTY ELITE - Open Sun, 12 to 3pmNew
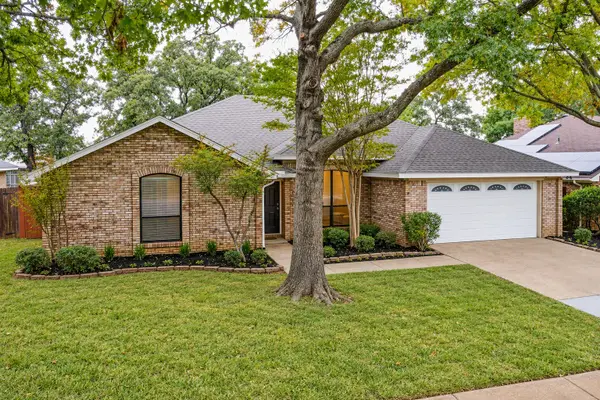 $489,000Active3 beds 3 baths2,343 sq. ft.
2207 Eva Lane, Euless, TX 76040
MLS# 21431163Listed by: FRANKS REALTY INTERNATIONAL - New
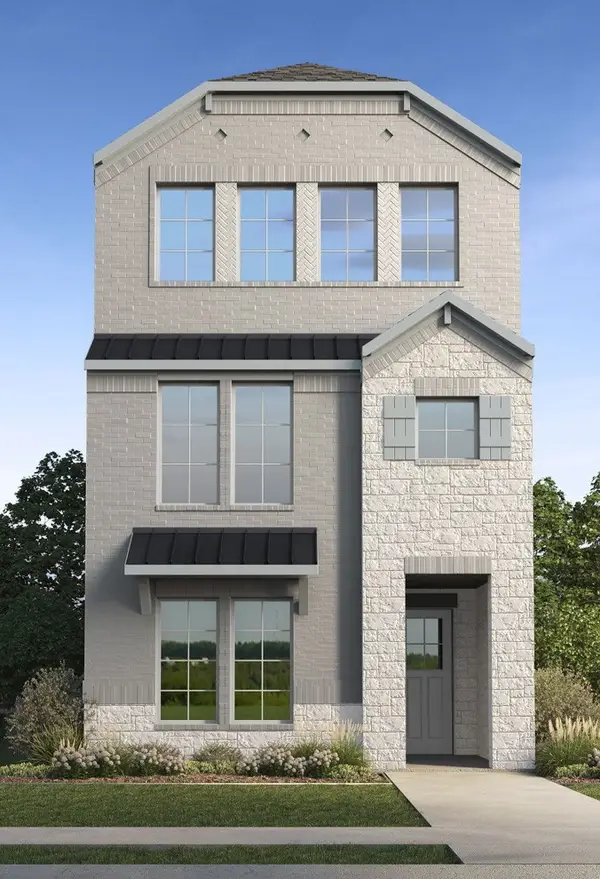 $504,240Active4 beds 4 baths2,542 sq. ft.
902 Crossvine Drive, Euless, TX 76039
MLS# 21433105Listed by: KELLER WILLIAMS REALTY LONE ST - New
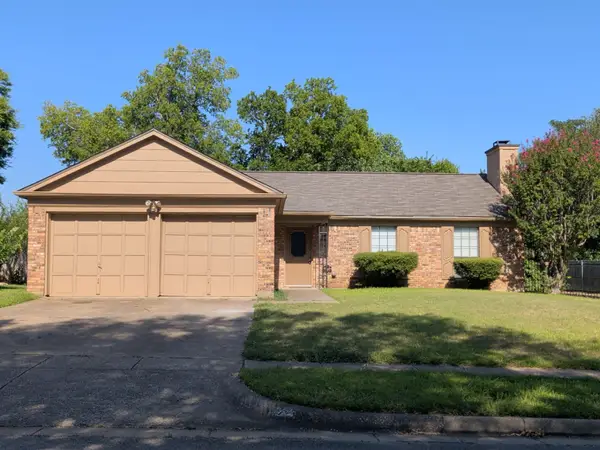 $350,000Active3 beds 2 baths1,523 sq. ft.
1703 Chittam Drive, Euless, TX 76039
MLS# 21431810Listed by: HERMAN BOSWELL, INC. - New
 $335,000Active3 beds 3 baths1,744 sq. ft.
3975 Fernando Drive, Euless, TX 76040
MLS# 21430732Listed by: COLDWELL BANKER REALTY


Protect your home and budget from life's surprises with an Assurant Home Warranty, backed by a partner that supports you through every step of homeownership. Explore Plans.
© 2023 - 2026 ERA Franchise Systems LLC. All rights reserved. ERA Franchise Systems LLC fully supports the principles of the Fair Housing Act and the Equal Opportunity Act. ERA, ERA Real Estate powered, and their respective logos are registered service marks of ERA Franchise Systems LLC. Each office is independently owned and operated.