
68 Ranch Heights, Fair Oaks Ranch, TX 78015
Local realty services provided by:ERA Brokers Consolidated
Listed by: paige japhet
Office: red wagon properties
MLS#:2012869
Source:LERA
Price summary
- Price:$1,800,000
- Price per sq. ft.:$440.1
- Monthly HOA dues:$151
About this home
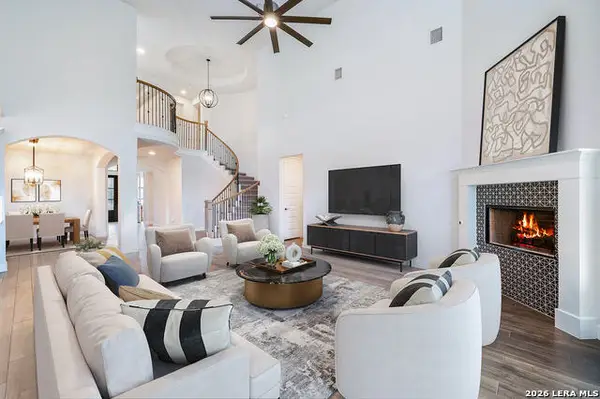
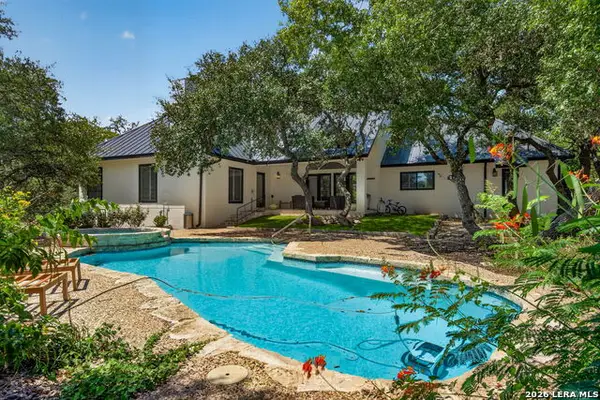
A commanding expression of modern Hill Country luxury, this 2026 Parade of Homes showcase by Japhet Builders is set on approximately one acre and designed to leave a lasting impression. Offering four bedrooms and four-and-a-half baths, the residence pairs bold architectural lines with warm, organic materials and elevated finishes throughout. At the heart of the home, expansive living spaces transition seamlessly to a resort-inspired outdoor retreat. A custom pool and spa take center stage, complemented by a dramatic fire feature and sunken fire pit designed for unforgettable evenings beneath the Texas sky. Every element has been intentionally curated to balance sophistication with effortless livability. From its striking contemporary interpretation of Texas Hill Country design to its exceptional entertaining spaces, this residence embodies craftsmanship, distinction, and understated grandeur. A rare opportunity to experience one of the signature homes of the 2026 Parade of Homes....
Contact an agent
Home facts
- Year built:2026
- Subdivision & Development:STONE CREEK
- Listing ID #:2012869
- Added:5 day(s) ago
- Updated:September 06, 2026 at 01:49 PM
Rooms and interior
- Bedrooms:4
- Total bathrooms:5
- Full bathrooms:4
- Half bathrooms:1
- Flooring:Ceramic Tile, Wood
- Dining Description:Living Room/Dining Room Combo, Separate Dining Room, Two Eating Areas
- Bathrooms Description:Double Vanity, Garden Tub, Separate Vanity, Tub/Shower Separate
- Kitchen Description:Auxillary Kitchen, Built-In Oven, Cook Top, Custom Cabinets, Dishwasher, Disposal, Eat-In Kitchen, Ice Maker Connection, Island Kitchen, Microwave Oven, Refrigerator, Self-Cleaning Oven, Solid Counter Tops, Stove/Range, Vent Fan, Walk-In Pantry
- Bedroom Description:All Bedrooms Downstairs, Ceiling Fan, Full Bath, Master Bedroom Downstairs, Multi-Closets, Secondary Bedroom Downstairs, Walk-In Closet, Walk-In Closets
- Living area:4,090 sq. ft.
Heating and cooling
- Cooling:Two Central, Zoned
- Heating:Central, Propane Owned
Structure and exterior
- Roof:Metal
- Year built:2026
- Building area:4,090 sq. ft.
- Lot area:1.05 Acres
- Architectural Style:Contemporary, One Story, Texas Hill Country
- Construction Materials:4 Sides Masonry, Stone/Rock, Stucco
- Foundation Description:Slab
- Levels:1 Story
Schools
- High school:Champion
- Middle school:Van Middle School
- Elementary school:CIBOLO CREEK
Utilities
- Sewer:Aerobic Septic, Septic
Finances and disclosures
- Price:$1,800,000
- Price per sq. ft.:$440.1
Features and amenities
- Laundry features:Laundry Main Level
- Amenities:Built-In Oven, Ceiling Fans, Chandelier, Controlled Access, In Wall Pest Control, Park/Playground, Plumb for Water Softener, Study/Library, Utility Room Inside
- Pool features:AdjoiningPool/Spa, Hot Tub, In Ground Pool, Pool
Parking
- Parking description:Attached Garage, Garage Door Opener, Three Car Garage
 IDX information is provided exclusively for consumers’ personal, non-commercial use, that it may not be used for any purpose other than to identify prospective properties consumers may be interested in purchasing, and that the data is deemed reliable but is not guaranteed accurate by LERA MLS (Local Expertise Regional Access). The MLS may, at its discretion, require use of other disclaimers as necessary to protect participants and/or the MLS from liability.
 New listings near 68 Ranch Heights
- New
 $777,300Active4 beds 4 baths3,514 sq. ft.
7938 Cibolo Vw, Boerne, TX 78015
MLS# 2014490Listed by: HOME TEAM OF AMERICA - New
 $2,500,000Active4 beds 6 baths5,174 sq. ft.
85 Ranch Hts, Boerne, TX 78015
MLS# 2014479Listed by: KELLER WILLIAMS LEGACY - New
 $1,990,000Active5 beds 6 baths5,140 sq. ft.
59 Ranch Heights, Fair Oaks Ranch, TX 78015
MLS# 1996672Listed by: KUPER SOTHEBY'S INT'L REALTY - New
 $815,000Active4 beds 4 baths3,557 sq. ft.
28703 Hidden Gate, Boerne, TX 78015
MLS# 2014001Listed by: KELLER WILLIAMS BOERNE - Open Sun, 1 to 3pmNew
 $939,999Active4 beds 4 baths3,445 sq. ft.
30137 Valley Run, Fair Oaks Ranch, TX 78015
MLS# 2014009Listed by: SERHANT. - Open Sun, 12 to 3pmNew
 $995,000Active4 beds 4 baths3,385 sq. ft.
29440 Red Bud Hl, Fair Oaks Ranch, TX 78015
MLS# 1945827Listed by: KELLER WILLIAMS BOERNE - New
 $425,000Active3.59 Acres
30931 Firebird Ln, Boerne, TX 78015
MLS# 2013936Listed by: REAL BROKER, LLC - New
 $844,000Active5 beds 4 baths3,659 sq. ft.
8903 Gate Pass, Boerne, TX 78015
MLS# 2013605Listed by: EXP REALTY - New
 $2,100,000Active4 beds 6 baths5,116 sq. ft.
4 Ranch Pt, Boerne, TX 78015
MLS# 2012900Listed by: SAN ANTONIO PORTFOLIO KW RE


Protect your home and budget from life's surprises with an Assurant Home Warranty, backed by a partner that supports you through every step of homeownership. Explore Plans.
© 2023 - 2026 ERA Franchise Systems LLC. All rights reserved. ERA Franchise Systems LLC fully supports the principles of the Fair Housing Act and the Equal Opportunity Act. ERA, ERA Real Estate powered, and their respective logos are registered service marks of ERA Franchise Systems LLC. Each office is independently owned and operated.