
8946 Whimsey Rdg, Fair Oaks Ranch, TX 78015
Local realty services provided by:ERA Experts
Upcoming open houses
- Sat, Sep 2602:00 pm - 04:00 pm
- Sun, Sep 2702:00 pm - 04:00 pm
Listed by: susan gerfers
Office: keller williams boerne
MLS#:2001071
Source:LERA
Price summary
- Price:$649,000
- Price per sq. ft.:$218.96
- Monthly HOA dues:$57.67
About this home
Welcome to 8946 Whimsey Ridge in the gated Elkhorn Ridge community of Fair Oaks Ranch! This thoughtfully designed 4-bedroom, 3-bath home offers a versatile floor plan with a private study, plus both the spacious master suite and a guest bedroom conveniently located on the main level. The open-concept living area features soaring ceilings, an electric fireplace, and a chef-inspired kitchen with gas cooking, stainless steel appliances, an oversized island, and abundant storage. Upstairs, you'll find two additional bedrooms, a jack n jill bathroom and a spacious game room, offering the perfect space for entertaining, movie nights, or a play area. The private master suite features a spa-like bath with a freestanding soaking tub, separate shower, and a generous walk-in closet complete with built-in cabinetry for exceptional organization. An oversized garage provides additional space for storage, or workshop needs. Enjoy outdoor living on the covered patio overlooking a level, usable backyard. Ideally located just minutes from Lemon Creek shopping, top-rated Boerne ISD schools, and just a convenient golf cart ride to Fair Oaks Ranch Country Club. Property features an assumable VA loan at a 4.25 interest rate for qualified buyers. Experience comfortable living in one of Fair Oaks Ranch's most desirable gated communities....
Contact an agent
Home facts
- Year built:2020
- Subdivision & Development:Elkhorn Ridge
- Listing ID #:2001071
- Added:52 day(s) ago
- Updated:September 07, 2026 at 09:29 PM
Rooms and interior
- Bedrooms:4
- Total bathrooms:3
- Full bathrooms:3
- Flooring:Carpeting, Ceramic Tile
- Dining Description:Breakfast Bar, Separate Dining Room
- Bathrooms Description:Separate Vanity, Tub/Shower Separate
- Kitchen Description:Breakfast Bar, Built-In Oven, Cook Top, Dishwasher, Disposal, Eat-In Kitchen, Gas Cooking, Island Kitchen, Microwave Oven, Stove/Range
- Bedroom Description:Master Bedroom Downstairs, Secondary Bedroom Downstairs
- Living area:2,964 sq. ft.
Heating and cooling
- Cooling:Two Central
- Heating:Central, Electric
Structure and exterior
- Roof:Composition
- Year built:2020
- Building area:2,964 sq. ft.
- Lot area:0.19 Acres
- Architectural Style:Two Story
- Construction Materials:Stone/Rock, Stucco
- Exterior Features:Covered Patio, Patio Slab, Privacy Fence, Solar Screens
- Foundation Description:Slab
- Levels:2 Story
Schools
- High school:Boerne
- Middle school:Boerne Middle S
- Elementary school:Van Raub
Utilities
- Water:City
- Sewer:City
Finances and disclosures
- Price:$649,000
- Price per sq. ft.:$218.96
- Tax amount:$12,239 (2026)
Features and amenities
- Laundry features:Laundry Main Level, Laundry Room
- Amenities:Built-In Oven, Ceiling Fans, Chandelier, Controlled Access, High Speed Internet, Security System (Leased), Study/Library, Utility Room Inside, Water Softener (Leased)
Parking
- Parking description:Oversized, Two Car Garage
 IDX information is provided exclusively for consumers’ personal, non-commercial use, that it may not be used for any purpose other than to identify prospective properties consumers may be interested in purchasing, and that the data is deemed reliable but is not guaranteed accurate by LERA MLS (Local Expertise Regional Access). The MLS may, at its discretion, require use of other disclaimers as necessary to protect participants and/or the MLS from liability.
 New listings near 8946 Whimsey Rdg
- New
 $777,300Active4 beds 4 baths3,514 sq. ft.
7938 Cibolo Vw, Boerne, TX 78015
MLS# 2014490Listed by: HOME TEAM OF AMERICA - New
 $2,500,000Active4 beds 6 baths5,174 sq. ft.
85 Ranch Hts, Boerne, TX 78015
MLS# 2014479Listed by: KELLER WILLIAMS LEGACY - New
 $1,990,000Active5 beds 6 baths5,140 sq. ft.
59 Ranch Heights, Fair Oaks Ranch, TX 78015
MLS# 1996672Listed by: KUPER SOTHEBY'S INT'L REALTY - New
 $815,000Active4 beds 4 baths3,557 sq. ft.
28703 Hidden Gate, Boerne, TX 78015
MLS# 2014001Listed by: KELLER WILLIAMS BOERNE - New
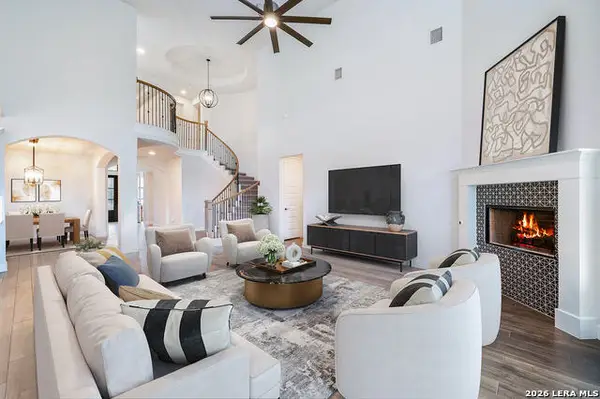 $939,999Active4 beds 4 baths3,445 sq. ft.
30137 Valley Run, Fair Oaks Ranch, TX 78015
MLS# 2014009Listed by: SERHANT. - New
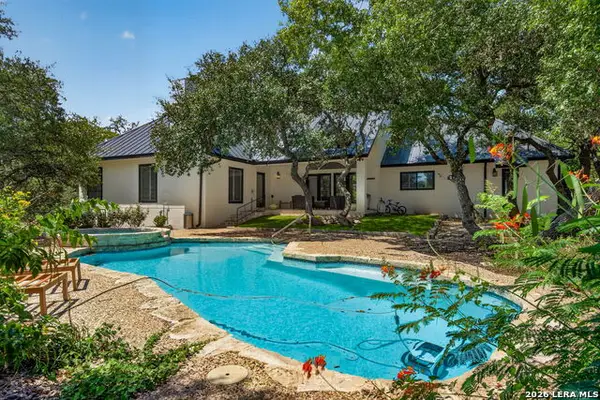 $995,000Active4 beds 4 baths3,385 sq. ft.
29440 Red Bud Hl, Fair Oaks Ranch, TX 78015
MLS# 1945827Listed by: KELLER WILLIAMS BOERNE - New
 $425,000Active3.59 Acres
30931 Firebird Ln, Boerne, TX 78015
MLS# 2013936Listed by: REAL BROKER, LLC - New
 $844,000Active5 beds 4 baths3,659 sq. ft.
8903 Gate Pass, Boerne, TX 78015
MLS# 2013605Listed by: EXP REALTY - New
 $2,100,000Active4 beds 6 baths5,116 sq. ft.
4 Ranch Pt, Boerne, TX 78015
MLS# 2012900Listed by: SAN ANTONIO PORTFOLIO KW RE - New
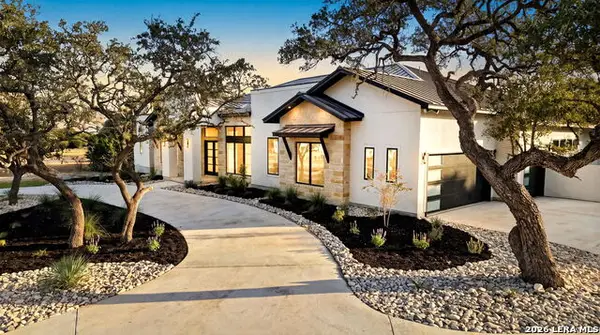 $1,800,000Active4 beds 5 baths4,090 sq. ft.
68 Ranch Heights, Fair Oaks Ranch, TX 78015
MLS# 2012869Listed by: RED WAGON PROPERTIES


Protect your home and budget from life's surprises with an Assurant Home Warranty, backed by a partner that supports you through every step of homeownership. Explore Plans.
© 2023 - 2026 ERA Franchise Systems LLC. All rights reserved. ERA Franchise Systems LLC fully supports the principles of the Fair Housing Act and the Equal Opportunity Act. ERA, ERA Real Estate powered, and their respective logos are registered service marks of ERA Franchise Systems LLC. Each office is independently owned and operated.