
9015 Mendrin Rdg, Fair Oaks Ranch, TX 78015
Local realty services provided by:ERA Brokers Consolidated
9015 Mendrin Rdg,Fair Oaks Ranch, TX 78015
$625,000
- 4 Beds
- 3 Baths
- 2,329 sq. ft.
- Single family
- Active
Listed by: michelle buchanan
Office: magnolia realty
MLS#:2006035
Source:LERA
Price summary
- Price:$625,000
- Price per sq. ft.:$268.36
- Monthly HOA dues:$57.67
About this home
**OPEN HOUSE, SUN 9/6 1-4pm** Welcome home to this beautifully designed one-story home in the desirable Elkhorn Ridge community, where thoughtful upgrades, an exceptional floor plan, and one of the neighborhood's largest lots come together to create the perfect place to welcome you home. Offering 4 bedrooms, 3 full baths, and a private office, this home is filled with designer touches throughout. The stunning kitchen is truly the heart of the home, showcasing ceiling-height cabinetry with glass-front upper cabinets, elegant glass and metal pendant lighting, double ovens, a gas cooktop with pot filler, expansive counter space, and a large island ideal for gathering with family and friends. Rich wood ceiling beams add warmth and character to the open living area, while oversized walk-in closets provide exceptional storage. Step outside to an impressive backyard that backs directly to the neighborhood greenbelt, offering added privacy and peaceful views. The oversized lot provides plenty of room to enjoy the outdoors, complete with a spacious covered patio, fresh landscaping, decorative rock flower beds, and landscape pavers that create a polished outdoor retreat. Combining timeless finishes, a functional one-story layout, and an unbeatable homesite, this Elkhorn Ridge gem is one you won't want to miss....
Contact an agent
Home facts
- Year built:2022
- Subdivision & Development:ELKHORN RIDGE
- Listing ID #:2006035
- Added:52 day(s) ago
- Updated:September 27, 2026 at 01:47 PM
Rooms and interior
- Bedrooms:4
- Total bathrooms:3
- Full bathrooms:3
- Flooring:Carpeting, Ceramic Tile
- Dining Description:Breakfast Bar, Living Room/Dining Room Combo, Separate Dining Room, Two Eating Areas
- Bathrooms Description:Double Vanity, Garden Tub, Tub/Shower Separate
- Kitchen Description:Breakfast Bar, Built-In Oven, Custom Cabinets, Dishwasher, Disposal, Double Ovens, Eat-In Kitchen, Gas Cooking, Island Kitchen, Microwave Oven, Walk-In Pantry
- Bedroom Description:All Bedrooms Downstairs, Ceiling Fan, Full Bath, Master Bedroom Downstairs, Split, Walk-In Closet, Walk-In Closets
- Living area:2,329 sq. ft.
Heating and cooling
- Cooling:One Central
- Heating:Central, Natural Gas
Structure and exterior
- Roof:Composition
- Year built:2022
- Building area:2,329 sq. ft.
- Lot area:0.3 Acres
- Lot Features:1/4 - 1/2 Acre, On Greenbelt
- Architectural Style:One Story
- Construction Materials:Stone/Rock, Stucco
- Exterior Features:Covered Patio, Patio Slab, Privacy Fence, Sprinkler System
- Foundation Description:Slab
- Levels:1 Story
Schools
- High school:Champion
- Middle school:Boerne Middle S
- Elementary school:Van Raub
Utilities
- Water:City
- Sewer:City
Finances and disclosures
- Price:$625,000
- Price per sq. ft.:$268.36
- Tax amount:$5,805 (2025)
Features and amenities
- Laundry features:Dryer Connection, Laundry Main Level, Laundry Room, Laundry in Closet, Washer Connection
- Amenities:Built-In Oven, Ceiling Fans, Chandelier, Controlled Access, Gas Water Heater, Security System (Owned), Study/Library, Utility Room Inside, Water Softener (owned)
Parking
- Parking description:Garage Door Opener, Three Car Garage
 IDX information is provided exclusively for consumers’ personal, non-commercial use, that it may not be used for any purpose other than to identify prospective properties consumers may be interested in purchasing, and that the data is deemed reliable but is not guaranteed accurate by LERA MLS (Local Expertise Regional Access). The MLS may, at its discretion, require use of other disclaimers as necessary to protect participants and/or the MLS from liability.
 New listings near 9015 Mendrin Rdg
- New
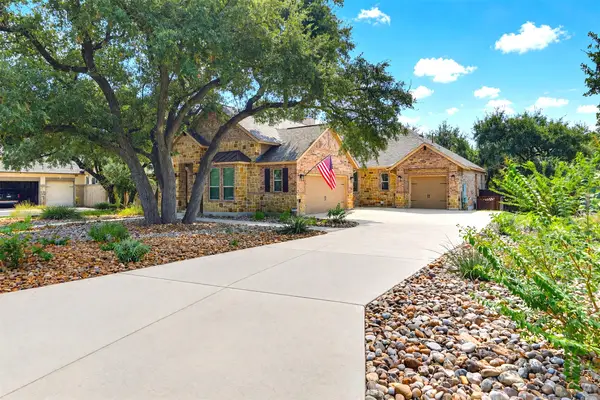 $749,000Active4 beds 3 baths2,485 sq. ft.
30228 Setterfeld Circle, Fair Oaks Ranch, TX 78015
MLS# 83947793Listed by: IFIND REALTY - New
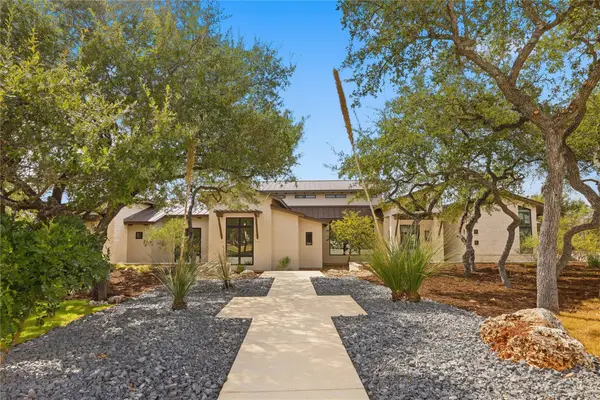 $1,799,990Active4 beds 5 baths4,783 sq. ft.
449 Ranch Fls, Fair Oaks Ranch, TX 78015
MLS# 3888304Listed by: CO OP REALTY - New
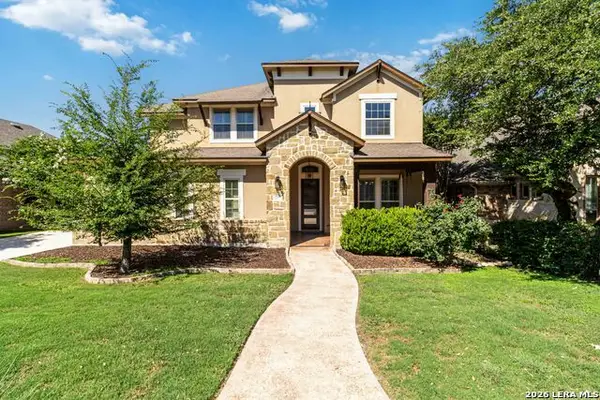 $949,000Active5 beds 5 baths4,567 sq. ft.
28722 Front Gate, Boerne, TX 78015
MLS# 2018917Listed by: JB GOODWIN, REALTORS - New
 $770,000Active4 beds 4 baths3,688 sq. ft.
29607 Midnight Sun, Boerne, TX 78015
MLS# 2018858Listed by: REAL BROKER, LLC - New
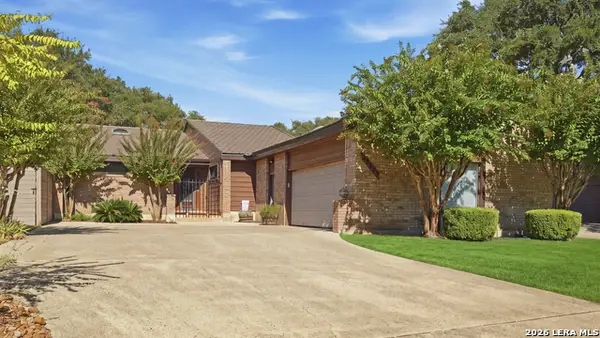 $627,500Active3 beds 3 baths2,512 sq. ft.
29623 Terra Vista, Boerne, TX 78015
MLS# 2018535Listed by: EXP REALTY - New
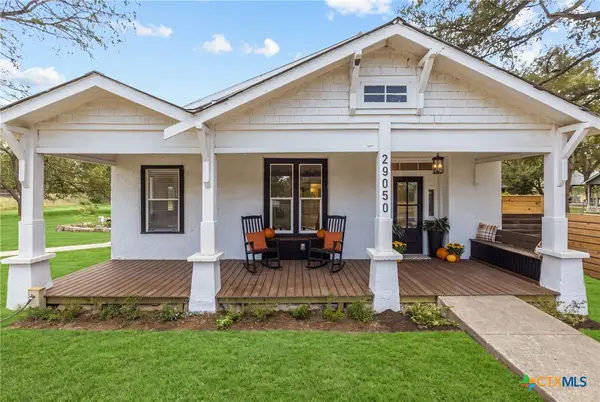 $549,000Active3 beds 2 baths1,542 sq. ft.
29050 Noll Road, Boerne, TX 78015
MLS# 625911Listed by: JPAR SAN ANTONIO - New
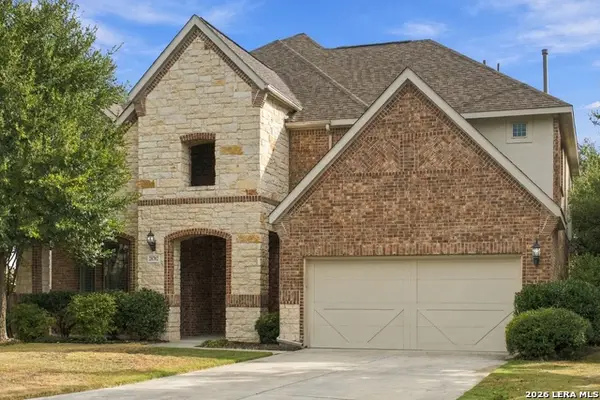 $665,000Active4 beds 4 baths3,539 sq. ft.
28702 Howards Bull, Boerne, TX 78015
MLS# 2018119Listed by: FATHOM REALTY - New
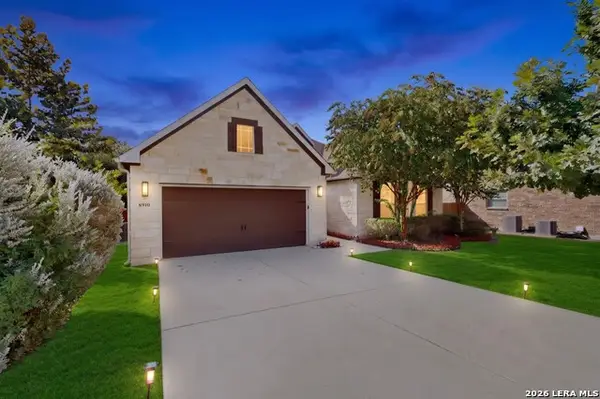 $509,995Active4 beds 2 baths2,407 sq. ft.
8910 Fowler Hl, Boerne, TX 78015
MLS# 2017641Listed by: TEXAS HOME REALTY - New
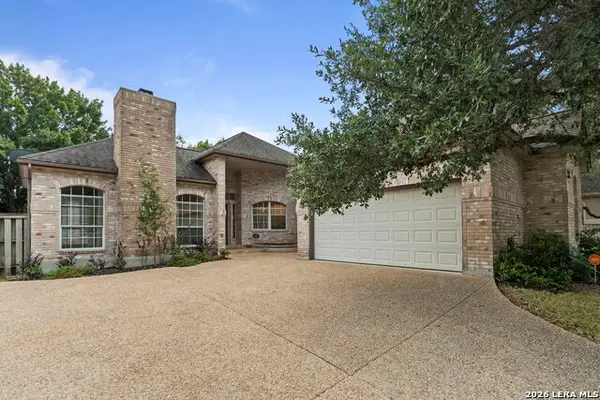 $535,000Active3 beds 2 baths2,289 sq. ft.
8543 Northview Pass, Boerne, TX 78015
MLS# 2017049Listed by: REAL BROKER, LLC 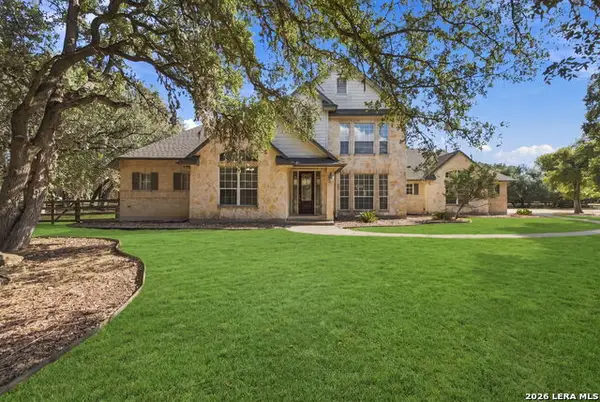 $849,000Active4 beds 4 baths3,729 sq. ft.
32015 Scarteen, Fair Oaks Ranch, TX 78015
MLS# 2016403Listed by: HILL COUNTRY FLAT FEE REALTY


Protect your home and budget from life's surprises with an Assurant Home Warranty, backed by a partner that supports you through every step of homeownership. Explore Plans.
© 2023 - 2026 ERA Franchise Systems LLC. All rights reserved. ERA Franchise Systems LLC fully supports the principles of the Fair Housing Act and the Equal Opportunity Act. ERA, ERA Real Estate powered, and their respective logos are registered service marks of ERA Franchise Systems LLC. Each office is independently owned and operated.