
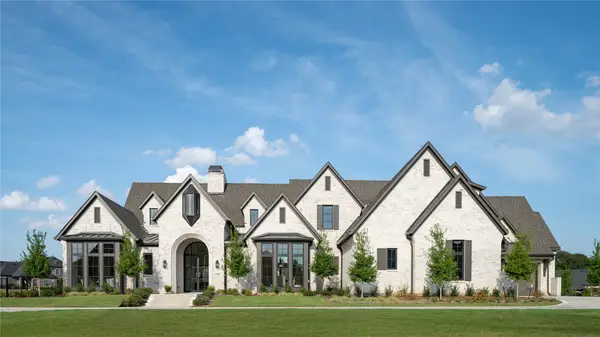
371 Broadwing Drive, Fairview, TX 75069
Local realty services provided by:ERA Courtyard Real Estate
Listed by: chase duran
Office: allie beth allman & assoc.
MLS#:21392041
Source:GDAR
Price summary
- Price:$3,495,000
- Price per sq. ft.:$504.11
- Monthly HOA dues:$76
About this home
371 Broadwing Drive is an extraordinary luxury estate in Hawks Wood, offering 7,026 square feet of refined single story living on 1.002 acres, plus an additional 1,200 square feet currently designed as a golf simulator room. With 5 bedrooms, 5.2 baths, 4 car garage, and exceptional designer finishes throughout, this impressive residence pairs grand scale spaces with thoughtful amenities and beautifully executed details at every turn. Soaring vaulted ceilings, abundant natural light, wide plank wood floors, designer lighting, and custom architectural elements define the interiors. The expansive kitchen is a showpiece with dual islands, high end appliances, built in refrigerator, extensive custom cabinetry, and an impressive prep kitchen offering additional storage and workspace. Open living and dining spaces flow seamlessly together, while a private office, fitness room, media room, game room, and oversized golf simulator room provide exceptional versatility. The luxurious primary suite features a fireplace and a spa inspired bath with a freestanding tub, oversized shower, dual vanities, and an expansive custom closet. Each secondary bedroom enjoys its own ensuite bath and walk in closet, creating privacy and comfort throughout. The backyard delivers a true resort style experience, centered around a new pool and beautifully landscaped grounds. An expansive covered outdoor living area features an outdoor kitchen and fireplaces, while an intimate courtyard offers multiple settings for dining, relaxing, and gathering. The fully fenced acre also provides generous lawn space and mature trees. Located in Hawks Wood, the property offers the privacy and space of acre living with convenient access to shopping, dining, and major thoroughfares....
Contact an agent
Home facts
- Year built:2024
- Subdivision & Development:Hawks Wood Ph 2
- Listing ID #:21392041
- Added:1 day(s) ago
- Updated:October 01, 2026 at 01:10 PM
Rooms and interior
- Bedrooms:5
- Total bathrooms:7
- Full bathrooms:5
- Half bathrooms:2
- Flooring:Hardwood, Tile, Wood
- Kitchen Description:Built In Refrigerator, Dishwasher, Disposal, Double Oven, Gas Cooktop, Gas Oven, Microwave, Refrigerator, Vented Exhaust Fan, Wine Cooler
- Living area:6,933 sq. ft.
Heating and cooling
- Cooling:Ceiling Fans, Central Air
- Heating:Central
- Central air:Yes
Structure and exterior
- Roof:Composition
- Year built:2024
- Building area:6,933 sq. ft.
- Lot area:1 Acres
- Lot Features:Few Trees, Interior Lot, Landscaped, Lawn
- Architectural Style:Ranch, Traditional
- Construction Materials:Brick
- Foundation Description:Slab
- Levels:1 Story
Schools
- High school:Mckinney
- Middle school:Faubion
- Elementary school:Jesse Mcgowen
Finances and disclosures
- Price:$3,495,000
- Price per sq. ft.:$504.11
- Tax amount:$29,989
Features and amenities
- Appliances:Built In Refrigerator, Dishwasher, Disposal, Double Oven, Gas Cooktop, Gas Oven, Microwave, Plumbed For Gas, Refrigerator, Some Gas Appliances, Vented Exhaust Fan, Wine Cooler
- Amenities:Carbon Monoxide Detectors, Smoke Detectors, Window Coverings
Parking
- Garage:Yes
- Garage spaces:4
 Information provided, in part, by North Texas Real Estate Information Systems, Inc. Last Updated October 1, 2026 Listings with the NTREIS logo are listed by brokerages other than ERA Courtyard Real Estate.
New listings near 371 Broadwing Drive
- Open Sun, 2 to 4pmNew
 $3,899,999Active5 beds 7 baths6,713 sq. ft.
908 Barksdale Creek Lane, Fairview, TX 75069
MLS# 21397716Listed by: JPAR NORTH METRO - New
 $2,999,999Active7 beds 8 baths7,294 sq. ft.
917 Tranquility Drive, Fairview, TX 75069
MLS# 21395840Listed by: KELLER WILLIAMS REALTY ALLEN - New
 $550,000Active2 beds 2 baths2,397 sq. ft.
349 Pine Valley Drive, Fairview, TX 75069
MLS# 21390684Listed by: MONUMENT REALTY - New
 $435,000Active3 beds 2 baths1,500 sq. ft.
1308 Shinnecock, Fairview, TX 75069
MLS# 21393688Listed by: KELLER WILLIAMS REALTY DPR - Open Sat, 1 to 4pmNew
 $689,000Active4 beds 5 baths3,231 sq. ft.
506 Longfellow Lane, Fairview, TX 75069
MLS# 21390459Listed by: INC REALTY, LLC - New
 $600,000Active3 beds 2 baths1,390 sq. ft.
1060 Old Stacy Road, Fairview, TX 75069
MLS# 21388306Listed by: KELLER WILLIAMS REALTY DPR  $512,000Active3 beds 3 baths1,973 sq. ft.
5695 Hummingbird Lane, Fairview, TX 75069
MLS# 21389996Listed by: RE/MAX FOUR CORNERS $325,000Active2 beds 3 baths1,840 sq. ft.
4880 Woodruff Way, Fairview, TX 75069
MLS# 21385915Listed by: KELLER WILLIAMS REALTY ALLEN $594,500Active2 beds 3 baths2,675 sq. ft.
1377 Ranch House Drive, Fairview, TX 75069
MLS# 21385800Listed by: INTEGRITY PLUS REALTY LLC


Protect your home and budget from life's surprises with an Assurant Home Warranty, backed by a partner that supports you through every step of homeownership. Explore Plans.
© 2023 - 2026 ERA Franchise Systems LLC. All rights reserved. ERA Franchise Systems LLC fully supports the principles of the Fair Housing Act and the Equal Opportunity Act. ERA, ERA Real Estate powered, and their respective logos are registered service marks of ERA Franchise Systems LLC. Each office is independently owned and operated.