
4861 Claire Lane, Fairview, TX 75069
Local realty services provided by:ERA Empower
Listed by: marilyn iness
Office: coldwell banker apex, realtors
MLS#:21288145
Source:GDAR
Price summary
- Price:$585,000
- Price per sq. ft.:$188.77
- Monthly HOA dues:$94.67
About this home
Wonderful home in Fairview with McKinney ISD is the best of both worlds! Welcome to 4861 Claire Lane, a spacious and thoughtfully designed home located in the highly desirable Apples Crossing community. This 4-bedroom, 3.5 bath home features flexible living spaces, designer finishes, and a prime location. The open-concept layout includes one bedrooms with full bath on the main floor and three bedrooms, 2 full bath upstairs, plus a large game room, giving everyone space to work, play, and relax. Gorgeous Normandy Homes Oversized 2 car garage and covered back patio! Quartz counter tops in kitchen and baths, upgraded appliance package, paint grade cabinets and upgraded railing on stairs, upgraded tile backsplash, large utility room. Retreat to the expansive primary suite, complete with a cozy sitting area and a luxurious ensuite bathroom featuring dual-sink vanity, separate tub, glass-enclosed shower, and a spacious walk-in closet. Enjoy community amenities including a park, playground and walking trails—all just steps from your door. With its blend of space, upgrades, and location, this Apple Crossing gem is a must-see!
Open Park Areas and Playgrounds, Walking Trails,...
Contact an agent
Home facts
- Year built:2019
- Subdivision & Development:Apples Crossing
- Listing ID #:21288145
- Added:91 day(s) ago
- Updated:October 04, 2026 at 11:55 AM
Rooms and interior
- Bedrooms:4
- Total bathrooms:4
- Full bathrooms:3
- Half bathrooms:1
- Flooring:Carpet, Luxury Vinyl Plank, Tile
- Kitchen Description:Built In Gas Range, Dishwasher, Disposal, Gas Cooktop, Gas Oven, Microwave
- Living area:3,099 sq. ft.
Heating and cooling
- Cooling:Ceiling Fans, Central Air
- Heating:Central
- Central air:Yes
Structure and exterior
- Roof:Composition
- Year built:2019
- Building area:3,099 sq. ft.
- Lot area:0.1 Acres
- Lot Features:Few Trees, Greenbelt, Interior Lot, Landscaped, Sprinkler System
- Architectural Style:Traditional
- Construction Materials:Brick
- Foundation Description:Slab
- Levels:2 Story
Schools
- High school:Mckinney
- Middle school:Evans
- Elementary school:Jesse Mcgowen
Finances and disclosures
- Price:$585,000
- Price per sq. ft.:$188.77
- Tax amount:$9,784
Features and amenities
- Appliances:Built In Gas Range, Dishwasher, Disposal, Gas Cooktop, Gas Oven, Microwave, Plumbed For Gas, Some Gas Appliances, Tankless Water Heater
- Amenities:Carbon Monoxide Detectors, Smoke Detectors, Window Coverings
Parking
- Garage:Yes
- Garage spaces:2
 Information provided, in part, by North Texas Real Estate Information Systems, Inc. Last Updated October 4, 2026 Listings with the NTREIS logo are listed by brokerages other than ERA Empower.
New listings near 4861 Claire Lane
- Open Sun, 2 to 4pmNew
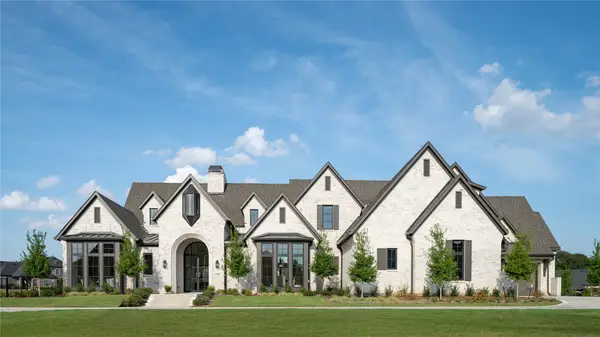 $3,899,999Active5 beds 7 baths6,713 sq. ft.
908 Barksdale Creek Lane, Fairview, TX 75069
MLS# 21397716Listed by: JPAR NORTH METRO - New
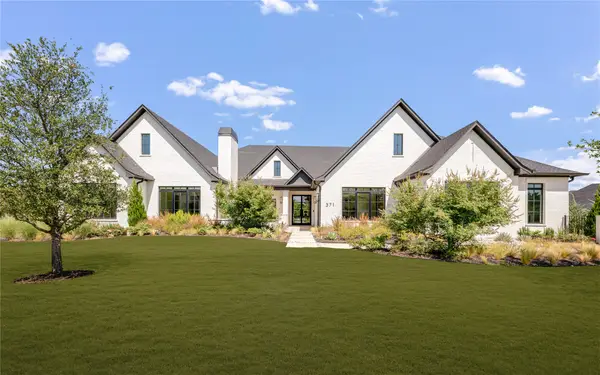 $3,495,000Active5 beds 7 baths6,933 sq. ft.
371 Broadwing Drive, Fairview, TX 75069
MLS# 21392041Listed by: ALLIE BETH ALLMAN & ASSOC. - New
 $2,999,999Active7 beds 8 baths7,294 sq. ft.
917 Tranquility Drive, Fairview, TX 75069
MLS# 21395840Listed by: KELLER WILLIAMS REALTY ALLEN - New
 $550,000Active2 beds 2 baths2,397 sq. ft.
349 Pine Valley Drive, Fairview, TX 75069
MLS# 21390684Listed by: MONUMENT REALTY  $435,000Active3 beds 2 baths1,500 sq. ft.
1308 Shinnecock, Fairview, TX 75069
MLS# 21393688Listed by: KELLER WILLIAMS REALTY DPR $689,000Active4 beds 5 baths3,231 sq. ft.
506 Longfellow Lane, Fairview, TX 75069
MLS# 21390459Listed by: INC REALTY, LLC $600,000Active3 beds 2 baths1,390 sq. ft.
1060 Old Stacy Road, Fairview, TX 75069
MLS# 21388306Listed by: KELLER WILLIAMS REALTY DPR $512,000Active3 beds 3 baths1,973 sq. ft.
5695 Hummingbird Lane, Fairview, TX 75069
MLS# 21389996Listed by: RE/MAX FOUR CORNERS $325,000Active2 beds 3 baths1,840 sq. ft.
4880 Woodruff Way, Fairview, TX 75069
MLS# 21385915Listed by: KELLER WILLIAMS REALTY ALLEN $594,500Active2 beds 3 baths2,675 sq. ft.
1377 Ranch House Drive, Fairview, TX 75069
MLS# 21385800Listed by: INTEGRITY PLUS REALTY LLC


Protect your home and budget from life's surprises with an Assurant Home Warranty, backed by a partner that supports you through every step of homeownership. Explore Plans.
© 2023 - 2026 ERA Franchise Systems LLC. All rights reserved. ERA Franchise Systems LLC fully supports the principles of the Fair Housing Act and the Equal Opportunity Act. ERA, ERA Real Estate powered, and their respective logos are registered service marks of ERA Franchise Systems LLC. Each office is independently owned and operated.