
705 Mustang Drive, Fairview, TX 75069
Local realty services provided by:ERA Courtyard Real Estate
Listed by: terri gum
Office: ebby halliday, realtors
MLS#:21365194
Source:GDAR
Price summary
- Price:$485,000
- Price per sq. ft.:$257.16
- Monthly HOA dues:$326.67
About this home
GORGEOUS move-in ready, updated K Hovnanian SINGLE STORY with spacious screened in porch! Beautiful new ALL WOOD FLOORING, NO CARPET, with TONS of natural light offering an open floorplan, updated lighting, plantation shutters, extensive crown molding, and new interior paint. Perfect for entertaining with friends and family. Front room with French doors offers flex space as an office, extra guestroom, workout space or formal dining area. Spacious kitchen has great storage and is open to the dining and living room space with views of the lush, peaceful backyard. Oversized primary master suite with sitting area and split 2nd bedroom that is perfect for guests. Experience the best of outdoor living in the spacious 18 X 11 screened-in porch. Located in the highly sought-after Heritage Ranch Golf & Country Club community. Heritage Ranch is a scenic friendly community with Indoor & Outdoor Pools, Fitness Center, 2 Restaurants, Ballroom, Dance Floor, Pickle Ball & Tennis Courts, Championship Golf Course, Hike & Bike Trails, Bocce Ball, Myriad of Groups, Clubs & Events....
Contact an agent
Home facts
- Year built:2005
- Subdivision & Development:Heritage Ranch Ph 4
- Listing ID #:21365194
- Added:3 day(s) ago
- Updated:August 24, 2026 at 12:53 AM
Rooms and interior
- Bedrooms:2
- Total bathrooms:2
- Full bathrooms:2
- Flooring:Wood
- Kitchen Description:Dishwasher, Disposal, Electric Oven, Gas Cooktop, Microwave
- Living area:1,886 sq. ft.
Heating and cooling
- Cooling:Ceiling Fans, Central Air, Electric
- Heating:Central, Natural Gas
- Central air:Yes
Structure and exterior
- Roof:Composition
- Year built:2005
- Building area:1,886 sq. ft.
- Lot area:0.15 Acres
- Architectural Style:Traditional
- Construction Materials:Brick
- Foundation Description:Slab
- Levels:1 Story
Schools
- High school:Lovejoy
- Middle school:Willow Springs,Sloan Creek
- Elementary school:Hart
Finances and disclosures
- Price:$485,000
- Price per sq. ft.:$257.16
- Tax amount:$8,562
Features and amenities
- Appliances:Dishwasher, Disposal, Electric Oven, Gas Cooktop, Microwave, Plumbed For Gas, Some Gas Appliances
- Amenities:Smoke Detectors
Parking
- Garage:Yes
- Garage spaces:2
 Information provided, in part, by North Texas Real Estate Information Systems, Inc. Last Updated August 24, 2026 Listings with the NTREIS logo are listed by brokerages other than ERA Courtyard Real Estate.
New listings near 705 Mustang Drive
- New
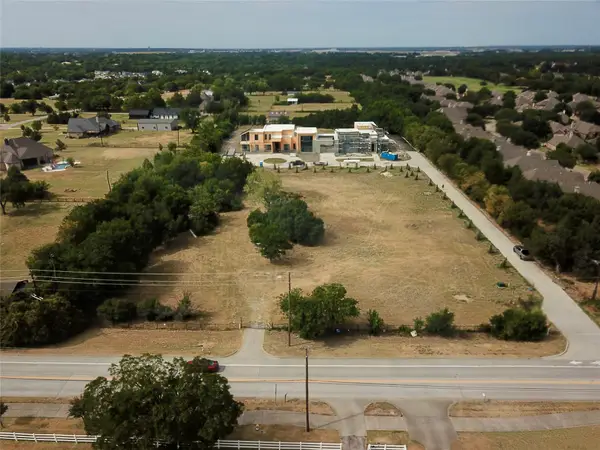 $889,000Active2.27 Acres
1301 Stacy Road, Fairview, TX 75069
MLS# 21361192Listed by: BEAM REAL ESTATE, LLC - New
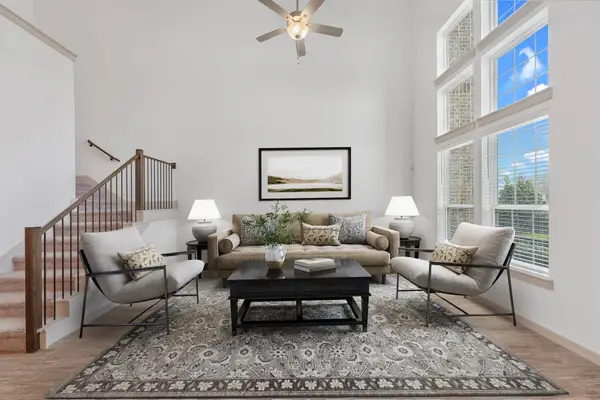 $344,999Active2 beds 3 baths1,840 sq. ft.
4870 Woodruff Way, Fairview, TX 75069
MLS# 21366911Listed by: POST OAK REALTY, LLC - New
 $540,000Active3 beds 2 baths2,268 sq. ft.
5610 Hummingbird Lane, Fairview, TX 75069
MLS# 21366412Listed by: BLVD REAL ESTATE - New
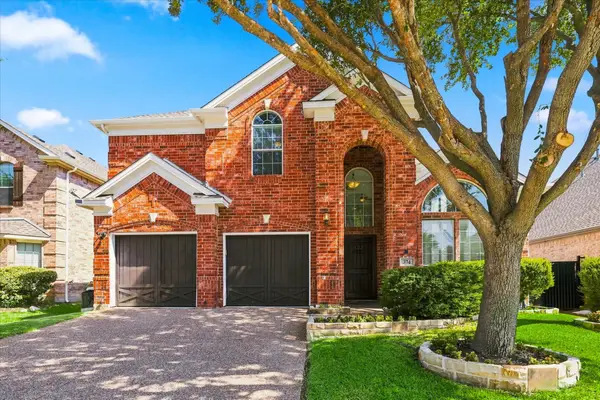 $710,000Active4 beds 4 baths3,700 sq. ft.
374 Fairlanding Avenue, Fairview, TX 75069
MLS# 21356465Listed by: KELLER WILLIAMS REALTY DPR - New
 $319,000Active2 beds 2 baths1,571 sq. ft.
1318 Shinnecock Court, Fairview, TX 75069
MLS# 21363795Listed by: DAVE PERRY MILLER REAL ESTATE - New
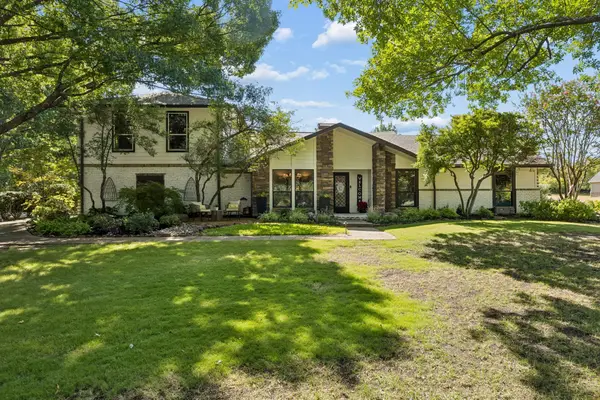 $1,195,000Active4 beds 4 baths3,605 sq. ft.
520 Cottonwood Place, Fairview, TX 75069
MLS# 21351580Listed by: KELLER WILLIAMS REALTY ALLEN - New
 $445,000Active2 beds 2 baths2,076 sq. ft.
929 Oakland Hills Drive, Fairview, TX 75069
MLS# 21356289Listed by: RE/MAX DALLAS SUBURBS - New
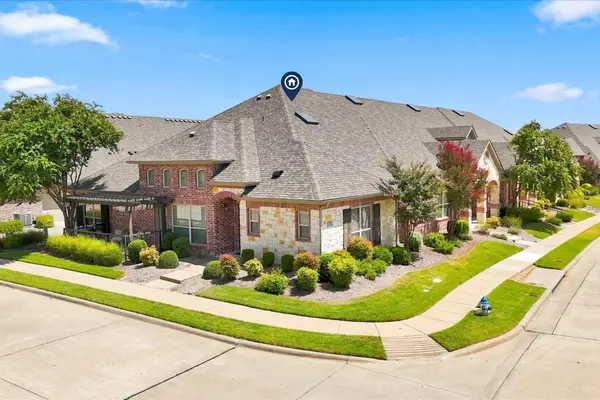 $400,000Active2 beds 2 baths1,457 sq. ft.
5702 Murray Farm Drive, Fairview, TX 75069
MLS# 21354832Listed by: ACQUISTO REAL ESTATE 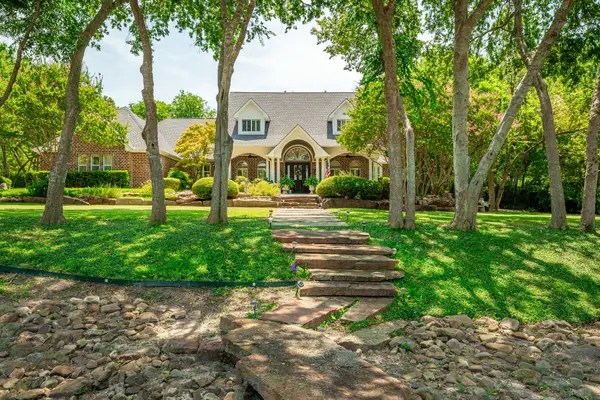 $1,495,000Active5 beds 5 baths3,811 sq. ft.
600 Oakmont Court, Fairview, TX 75069
MLS# 21352627Listed by: COLDWELL BANKER APEX, REALTORS


Protect your home and budget from life's surprises with an Assurant Home Warranty, backed by a partner that supports you through every step of homeownership. Explore Plans.
© 2023 - 2026 ERA Franchise Systems LLC. All rights reserved. ERA Franchise Systems LLC fully supports the principles of the Fair Housing Act and the Equal Opportunity Act. ERA, ERA Real Estate powered, and their respective logos are registered service marks of ERA Franchise Systems LLC. Each office is independently owned and operated.