
908 Barksdale Creek Lane, Fairview, TX 75069
Local realty services provided by:ERA Myers & Myers Realty
Upcoming open houses
- Sun, Oct 0402:00 pm - 04:00 pm
Listed by: rylan clark
Office: jpar north metro
MLS#:21397716
Source:GDAR
Price summary
- Price:$3,899,999
- Price per sq. ft.:$580.96
- Monthly HOA dues:$140.67
About this home
Architectural perfection meets luxury living in this custom-designed estate by New Leaf Custom Homes. The floor plan features soaring vaulted ceilings with natural wood beams, wide-plank hardwood floors, and a limestone gas fireplace. The striking window arrays are designed to maximize natural light and open airiness. The chef’s kitchen offers custom cabinetry, an oversized island with seating, a plaster range hood, and a hidden scullery. Retreat to the primary suite showcasing cathedral ceilings, a sitting alcove, and a spa-inspired bath with a freestanding tub, dual vanities, marble counters, and a boutique walk-in closet with custom island storage. Additional highlights include a study, media room, lounge, a first floor guest suite and a dramatic powder room with checkered marble floor. Step outside to an expansive covered patio featuring timber arches, a brick fireplace, and views of the manicured landscaping and pristine pool with raised spa. Modern elegance at its finest!
Contact an agent
Home facts
- Year built:2026
- Subdivision & Development:Chamberlain Place Ph 1
- Listing ID #:21397716
- Added:1 day(s) ago
- Updated:October 01, 2026 at 01:10 PM
Rooms and interior
- Bedrooms:5
- Total bathrooms:7
- Full bathrooms:5
- Half bathrooms:2
- Flooring:Tile, Wood
- Kitchen Description:Built In Refrigerator, Dishwasher, Gas Range, Microwave
- Living area:6,713 sq. ft.
Structure and exterior
- Roof:Composition
- Year built:2026
- Building area:6,713 sq. ft.
- Lot area:1.18 Acres
- Lot Features:Corner Lot
- Foundation Description:Slab
- Levels:2 Story
Schools
- High school:Mckinney
- Middle school:Faubion
- Elementary school:Jesse Mcgowen
Finances and disclosures
- Price:$3,899,999
- Price per sq. ft.:$580.96
- Tax amount:$8,792
Features and amenities
- Appliances:Built In Refrigerator, Dishwasher, Gas Range, Microwave
- Amenities:Prewired
Parking
- Garage:Yes
- Garage spaces:4
 Information provided, in part, by North Texas Real Estate Information Systems, Inc. Last Updated October 1, 2026 Listings with the NTREIS logo are listed by brokerages other than ERA Myers & Myers Realty.
New listings near 908 Barksdale Creek Lane
- New
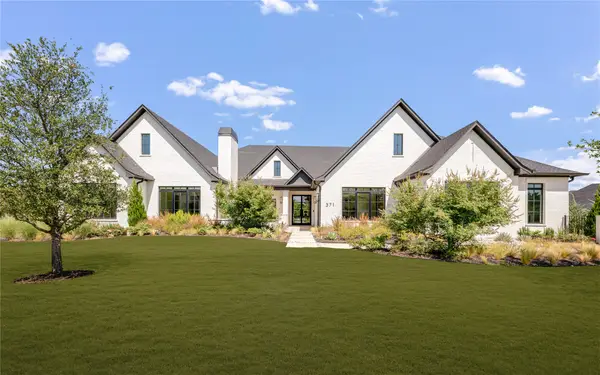 $3,495,000Active5 beds 7 baths6,933 sq. ft.
371 Broadwing Drive, Fairview, TX 75069
MLS# 21392041Listed by: ALLIE BETH ALLMAN & ASSOC. - New
 $2,999,999Active7 beds 8 baths7,294 sq. ft.
917 Tranquility Drive, Fairview, TX 75069
MLS# 21395840Listed by: KELLER WILLIAMS REALTY ALLEN - New
 $550,000Active2 beds 2 baths2,397 sq. ft.
349 Pine Valley Drive, Fairview, TX 75069
MLS# 21390684Listed by: MONUMENT REALTY - New
 $435,000Active3 beds 2 baths1,500 sq. ft.
1308 Shinnecock, Fairview, TX 75069
MLS# 21393688Listed by: KELLER WILLIAMS REALTY DPR - Open Sat, 1 to 4pmNew
 $689,000Active4 beds 5 baths3,231 sq. ft.
506 Longfellow Lane, Fairview, TX 75069
MLS# 21390459Listed by: INC REALTY, LLC - New
 $600,000Active3 beds 2 baths1,390 sq. ft.
1060 Old Stacy Road, Fairview, TX 75069
MLS# 21388306Listed by: KELLER WILLIAMS REALTY DPR  $512,000Active3 beds 3 baths1,973 sq. ft.
5695 Hummingbird Lane, Fairview, TX 75069
MLS# 21389996Listed by: RE/MAX FOUR CORNERS $325,000Active2 beds 3 baths1,840 sq. ft.
4880 Woodruff Way, Fairview, TX 75069
MLS# 21385915Listed by: KELLER WILLIAMS REALTY ALLEN $594,500Active2 beds 3 baths2,675 sq. ft.
1377 Ranch House Drive, Fairview, TX 75069
MLS# 21385800Listed by: INTEGRITY PLUS REALTY LLC


Protect your home and budget from life's surprises with an Assurant Home Warranty, backed by a partner that supports you through every step of homeownership. Explore Plans.
© 2023 - 2026 ERA Franchise Systems LLC. All rights reserved. ERA Franchise Systems LLC fully supports the principles of the Fair Housing Act and the Equal Opportunity Act. ERA, ERA Real Estate powered, and their respective logos are registered service marks of ERA Franchise Systems LLC. Each office is independently owned and operated.