
8480 Anastasia Avenue, Fannett, TX 77705
Local realty services provided by:American Real Estate ERA Powered
8480 Anastasia Avenue,Fannett, TX 77705
$525,000
- 4 Beds
- 3 Baths
- 2,661 sq. ft.
- Single family
- Active
Listed by: tim williams
Office: keller williams elite
MLS#:270550
Source:TX_BBOR
Price summary
- Price:$525,000
- Price per sq. ft.:$197.29
About this home
Welcome to 8480 Anastasia Avenue in the desirable Estates at Fannett! This beautiful 2,661 sq. ft. home sits on approximately .90 acre and offers 4 bedrooms, 2.5 baths and plenty of room to live, work and entertain. The versatile floor plan includes a formal dining room and bonus room above the garage—perfect for a game room, media room, gym or flex space. The spacious living area features a fireplace and built-ins and opens to the kitchen and breakfast area. Outside is where this home really shines! Enjoy your own backyard retreat with an in-ground pool, expansive patio and covered outdoor living area surrounded by a spacious yard and mature trees. Located in Hamshire-Fannett ISD, this home offers space, flexibility and an incredible setting for entertaining!
Contact an agent
Home facts
- Listing ID #:270550
- Added:8 day(s) ago
- Updated:August 31, 2026 at 08:06 PM
Rooms and interior
- Bedrooms:4
- Total bathrooms:3
- Full bathrooms:2
- Half bathrooms:1
- Flooring:Carpeting, Tile Floors, Wood Floors
- Kitchen Description:Breakfast Bar, Dishwasher, Free Standing Range, Granite Counter Tops, Ice Maker Conn., Microwave, Vent Fan
- Living area:2,661 sq. ft.
Heating and cooling
- Cooling:Central Electric
- Heating:Central Gas
Structure and exterior
- Roof:Arch. Comp. Shingle
- Building area:2,661 sq. ft.
- Lot area:0.9 Acres
- Construction Materials:Brick Veneer
- Exterior Features:Covered Patio, Patio
- Foundation Description:Slab
- Levels:2 Story
Utilities
- Water:Comm. Water
- Sewer:Priv. Sewer System, Septic System
Finances and disclosures
- Price:$525,000
- Price per sq. ft.:$197.29
- Tax amount:$7,232
Features and amenities
- Laundry features:Wash/Dry Connection
- Amenities:Ceiling Fan(s), Inside Utility Room, Sheetrock
- Pool features:In Ground, Pool
Parking
- Parking description:Detached Garage
- Garage spaces:2
New listings near 8480 Anastasia Avenue
- New
 $650,000Active26 Acres
TBD Mcgee, Beaumont, TX 77705
MLS# 39653845Listed by: RE/MAX ONE - New
 $320,000Active3 beds 2 baths1,794 sq. ft.
11565 Greenway Drive, Hamshire, TX 77705
MLS# 270577Listed by: RE/MAX ONE - PREMIER  $360,000Active30.77 Acres
294 & 311 Burrell Wingate Rd, Beaumont, TX 77705
MLS# 270400Listed by: LISTWITHFREEDOM.COM, LLC -- 9010181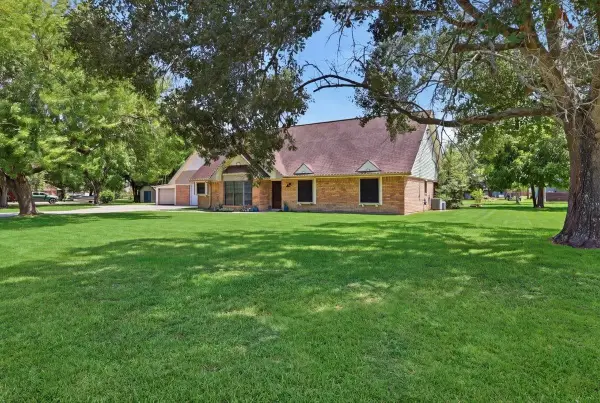 $475,000Active4 beds 4 baths3,024 sq. ft.
10867 Greenway Drive, Beaumont, TX 77705
MLS# 270368Listed by: COLDWELL BANKER SOUTHERN HOMES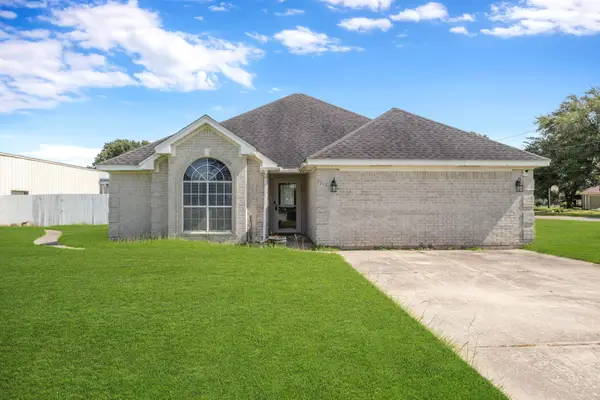 $299,000Active3 beds 2 baths1,812 sq. ft.
7912 South Drive, Beaumont, TX 77705
MLS# 34778709Listed by: KELLER WILLIAMS SUMMIT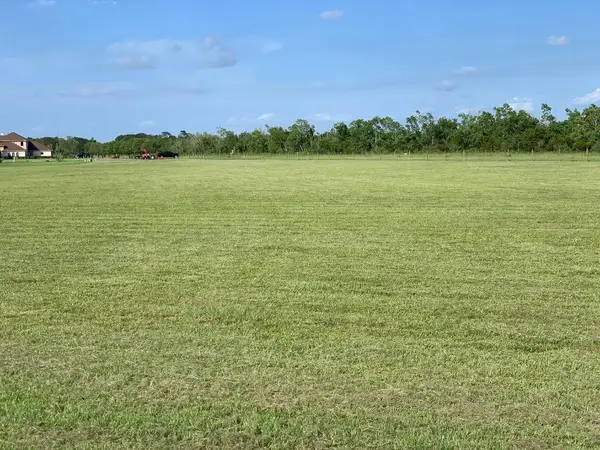 $165,500Active4.93 Acres
8205 SW Stacy, Beaumont, TX 77705
MLS# 270232Listed by: LOU RICHARD REALTY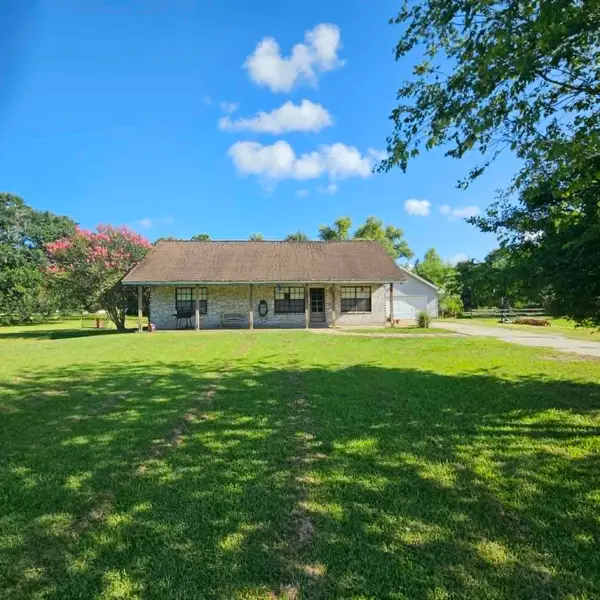 $295,000Pending3 beds 2 baths1,815 sq. ft.
8387 Glenbrook, Beaumont, TX 77705
MLS# 268886Listed by: CONNECT REALTY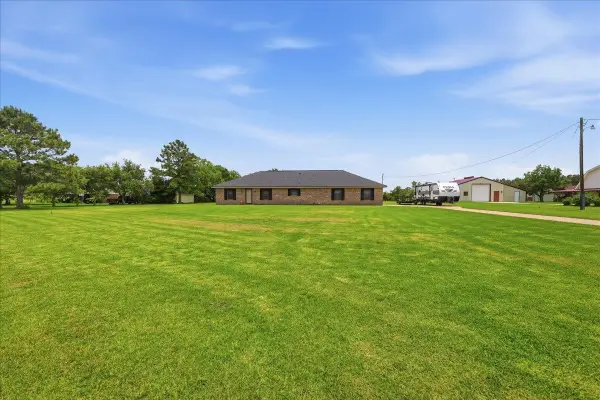 $325,000Pending3 beds 2 baths1,536 sq. ft.
8077 Rice Ln, Beaumont, TX 77705-0000
MLS# 268876Listed by: COLDWELL BANKER SOUTHERN HOMES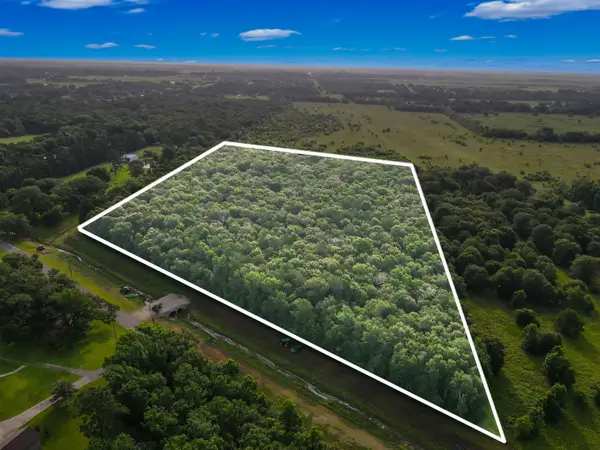 $199,000Active13 Acres
0 Dugat, Beaumont, TX 77705
MLS# 268736Listed by: LANGE REALTY GROUP -- 9014834


Protect your home and budget from life's surprises with an Assurant Home Warranty, backed by a partner that supports you through every step of homeownership. Explore Plans.
© 2023 - 2026 ERA Franchise Systems LLC. All rights reserved. ERA Franchise Systems LLC fully supports the principles of the Fair Housing Act and the Equal Opportunity Act. ERA, ERA Real Estate powered, and their respective logos are registered service marks of ERA Franchise Systems LLC. Each office is independently owned and operated.