
14517 Dennis Lane, Farmers Branch, TX 75234
Local realty services provided by:ERA Courtyard Real Estate
Upcoming open houses
- Fri, Sep 0405:00 pm - 07:00 pm
- Sat, Sep 0501:00 pm - 04:00 pm
Listed by: brandon edwards, brittany streets
Office: live local, llc.
MLS#:21373776
Source:GDAR
Price summary
- Price:$465,000
- Price per sq. ft.:$274.82
About this home
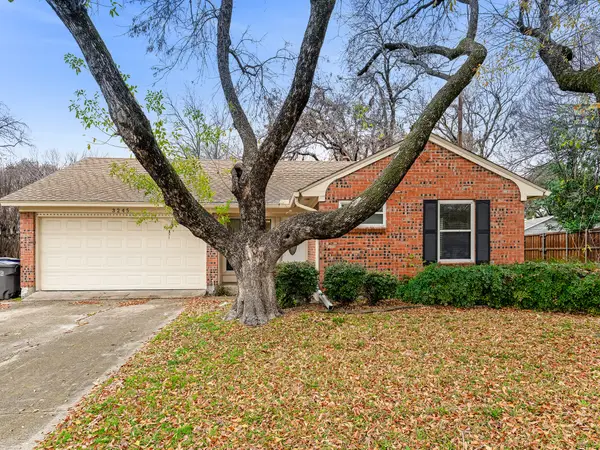
The closest thing to new construction in an established Farmers Branch neighborhood! This thoughtfully reimagined 4-bedroom, 3.5-bath home offers two primary suites, a private office, a 2-car garage, and a spacious backyard. Major improvements include a new roof, HVAC system, furnace, ductwork, water heater, electrical system, plumbing, sewer line, windows, insulation, sheetrock, flooring, doors, lighting, and fixtures. The kitchen and bathrooms have been fully updated, and the foundation work includes a transferable warranty. Permitted work was inspected and passed by the City of Farmers Branch. With its major systems already completed, this home truly lives like new and is completely move-in ready.
Contact an agent
Home facts
- Year built:1962
- Subdivision & Development:Terrace Club Park 02
- Listing ID #:21373776
- Added:1 day(s) ago
- Updated:September 03, 2026 at 12:14 PM
Rooms and interior
- Bedrooms:4
- Total bathrooms:4
- Full bathrooms:3
- Half bathrooms:1
- Flooring:Ceramic Tile, Luxury Vinyl Plank
- Kitchen Description:Dishwasher, Disposal, Gas Range
- Living area:1,692 sq. ft.
Heating and cooling
- Cooling:Central Air, Electric
- Heating:Central, Natural Gas
- Central air:Yes
Structure and exterior
- Roof:Composition
- Year built:1962
- Building area:1,692 sq. ft.
- Lot area:0.19 Acres
- Lot Features:Lawn
- Foundation Description:Pillar Post Pier
- Levels:1 Story
Schools
- High school:Turner
- Middle school:Field
- Elementary school:Blair
Finances and disclosures
- Price:$465,000
- Price per sq. ft.:$274.82
- Tax amount:$5,994
Features and amenities
- Appliances:Dishwasher, Disposal, Gas Range, Gas Water Heater
- Amenities:Carbon Monoxide Detectors, Smoke Detectors
Parking
- Garage:Yes
- Garage spaces:2
 Information provided, in part, by North Texas Real Estate Information Systems, Inc. Last Updated September 3, 2026 Listings with the NTREIS logo are listed by brokerages other than ERA Courtyard Real Estate.
New listings near 14517 Dennis Lane
- New
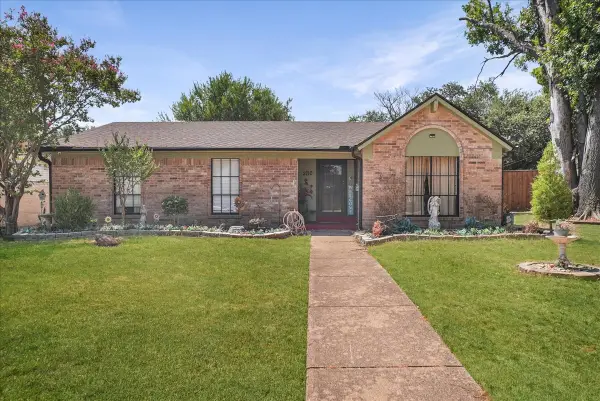 $279,900Active3 beds 2 baths1,579 sq. ft.
2710 Moonriver Lane, Farmers Branch, TX 75234
MLS# 21373499Listed by: REAL BROKER, LLC - New
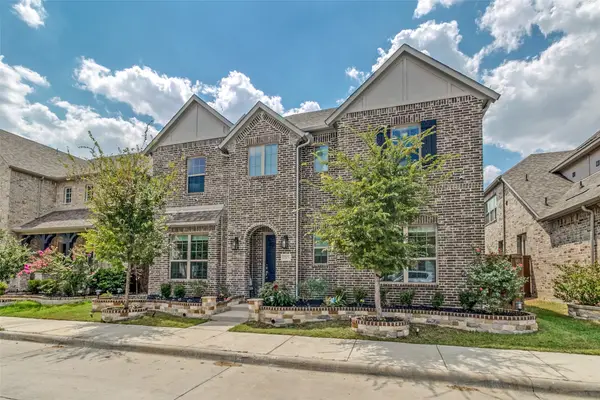 $839,900Active5 beds 4 baths3,879 sq. ft.
12679 Royal Oaks Lane, Farmers Branch, TX 75234
MLS# 21374340Listed by: PIONEER DFW REALTY, LLC - New
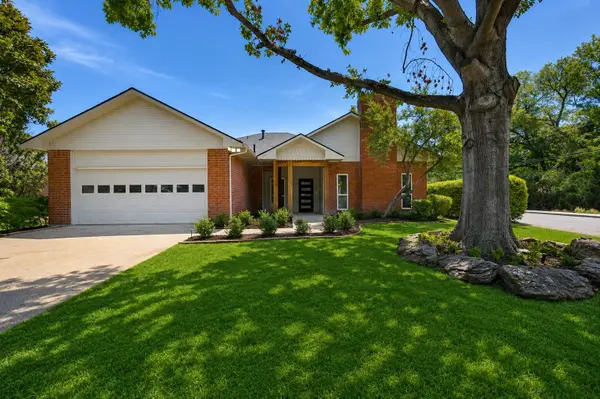 $575,000Active3 beds 2 baths2,102 sq. ft.
2514 Danny Lane, Farmers Branch, TX 75234
MLS# 21369657Listed by: COMPASS RE TEXAS, LLC. - New
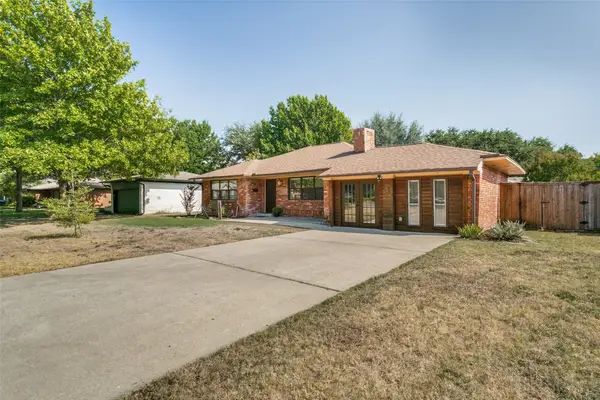 $335,000Active4 beds 2 baths1,700 sq. ft.
2952 Lavita Lane, Farmers Branch, TX 75234
MLS# 21369651Listed by: COMPASS RE TEXAS, LLC. - New
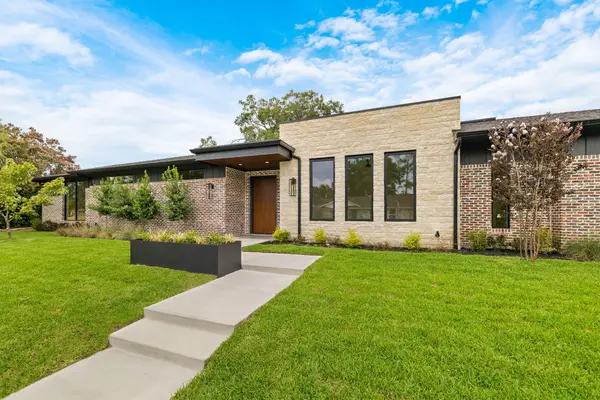 $2,194,000Active4 beds 5 baths4,741 sq. ft.
3333 Arawak Place, Farmers Branch, TX 75234
MLS# 21371383Listed by: COMPASS RE TEXAS, LLC - Open Fri, 5 to 7pmNew
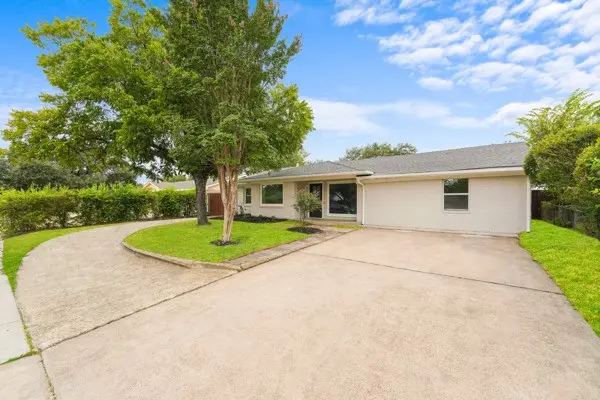 $415,000Active4 beds 2 baths1,940 sq. ft.
14011 Stardust Lane, Farmers Branch, TX 75234
MLS# 21370220Listed by: ONLY 1 REALTY GROUP NORTH DALLAS - New
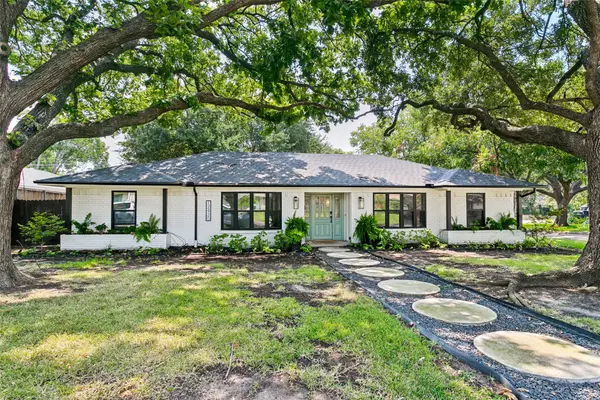 $595,000Active3 beds 2 baths1,937 sq. ft.
12420 Wood Manor Circle, Farmers Branch, TX 75234
MLS# 21369891Listed by: DAVE PERRY MILLER REAL ESTATE - Open Sat, 1 to 3pmNew
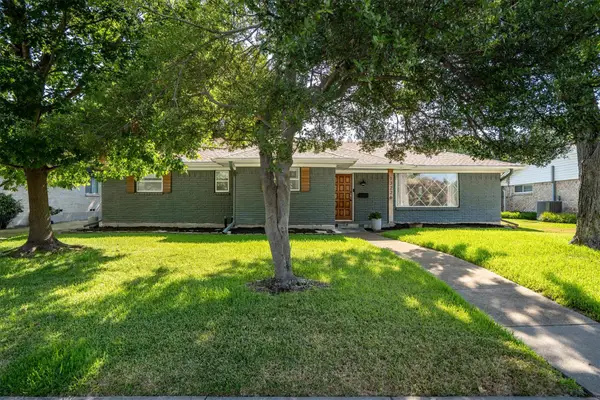 $450,000Active4 beds 2 baths1,910 sq. ft.
13226 Veronica Road, Farmers Branch, TX 75234
MLS# 21361541Listed by: COLDWELL BANKER APEX, REALTORS - New
 $365,000Active3 beds 2 baths1,298 sq. ft.
3245 Myra Lane, Farmers Branch, TX 75234
MLS# 21317239Listed by: RE/MAX DALLAS SUBURBS


Protect your home and budget from life's surprises with an Assurant Home Warranty, backed by a partner that supports you through every step of homeownership. Explore Plans.
© 2023 - 2026 ERA Franchise Systems LLC. All rights reserved. ERA Franchise Systems LLC fully supports the principles of the Fair Housing Act and the Equal Opportunity Act. ERA, ERA Real Estate powered, and their respective logos are registered service marks of ERA Franchise Systems LLC. Each office is independently owned and operated.