
1470 William Way, Farmers Branch, TX 75234
Local realty services provided by:ERA Newlin & Company
Listed by: sachin poudel
Office: jpar - central metro
MLS#:21406753
Source:GDAR
Price summary
- Price:$820,000
- Price per sq. ft.:$261.06
- Monthly HOA dues:$108
About this home
Built by Ashton Woods Homes near Las Colinas, Hwy 114, I-635, DFW Airport, PGBT161 & 10 miles to Dallas. Beautiful finishes inside & out with a front porch, hardwood flooring, stainless steel gas appliances, open iron stair railing, 8' doors, energy efficient lighting, 10' ceilings
and window shutters. Gorgeous vaulted ceiling in family room. Kitchen with 42 inch white cabinets, pull out waste basket, Quartz counters, pot & pan drawers, pantry & bar top island. Master suite with freestanding tub, his-and-her vanities, glass shower & walk-in closet. Also has gas water heater, mud room, Moen faucets, tile fireplace, Ring doorbell & more. Enjoy your mornings and evenings under a covered front and a rear porch.
Contact an agent
Home facts
- Year built:2019
- Subdivision & Development:Verwood Add
- Listing ID #:21406753
- Added:1 day(s) ago
- Updated:October 27, 2026 at 02:00 PM
Rooms and interior
- Bedrooms:4
- Total bathrooms:5
- Full bathrooms:4
- Half bathrooms:1
- Flooring:Carpet, Ceramic Tile
- Kitchen Description:Convection Oven, Dishwasher, Disposal, Gas Cooktop, Microwave, Vented Exhaust Fan, Water Softener
- Living area:3,141 sq. ft.
Heating and cooling
- Cooling:Ceiling Fans, Central Air, Electric
- Heating:Central, Natural Gas
- Central air:Yes
Structure and exterior
- Roof:Composition
- Year built:2019
- Building area:3,141 sq. ft.
- Lot area:0.14 Acres
- Lot Features:Interior Lot, Landscaped, Sprinkler System, Subdivision
- Construction Materials:Brick
- Foundation Description:Slab
- Levels:2 Story
Schools
- High school:Ranchview
- Middle school:Bush
- Elementary school:Stark
Finances and disclosures
- Price:$820,000
- Price per sq. ft.:$261.06
- Tax amount:$16,907
Features and amenities
- Appliances:Convection Oven, Dishwasher, Disposal, Gas Cooktop, Microwave, Vented Exhaust Fan, Water Softener
- Amenities:Carbon Monoxide Detectors, Fire Alarm, Security Lights, Security System, Smoke Detectors
Parking
- Garage:Yes
- Garage spaces:2
 Information provided, in part, by North Texas Real Estate Information Systems, Inc. Last Updated October 27, 2026 Listings with the NTREIS logo are listed by brokerages other than ERA Newlin & Company.
New listings near 1470 William Way
- New
 $675,000Active3 beds 2 baths2,028 sq. ft.
13936 Tanglewood Place, Farmers Branch, TX 75234
MLS# 21419223Listed by: KELLER WILLIAMS REALTY DPR - New
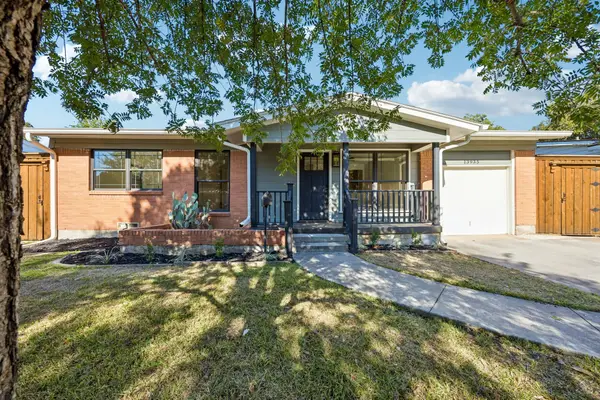 $389,900Active3 beds 1 baths1,415 sq. ft.
13935 Stardust Lane, Farmers Branch, TX 75234
MLS# 21418242Listed by: KELLER WILLIAMS REALTY DPR - New
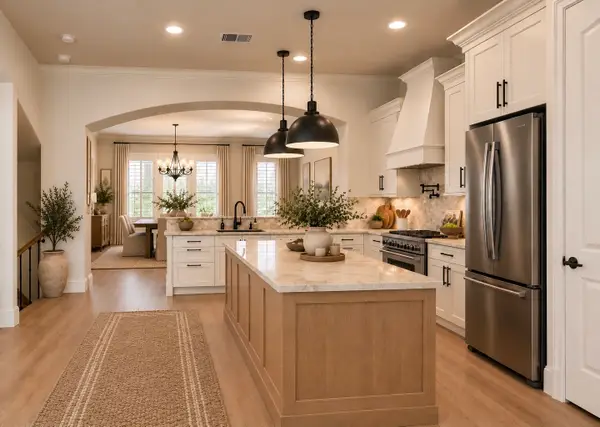 $525,000Active3 beds 4 baths2,149 sq. ft.
4029 Winsor Drive, Farmers Branch, TX 75244
MLS# 21419542Listed by: COMPASS RE TEXAS, LLC. - New
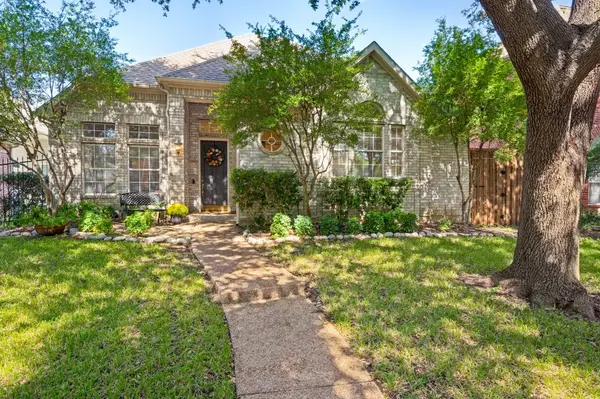 $550,000Active3 beds 2 baths1,842 sq. ft.
3025 Westminster Drive, Farmers Branch, TX 75234
MLS# 21419032Listed by: CHRISTIE'S LONE STAR - New
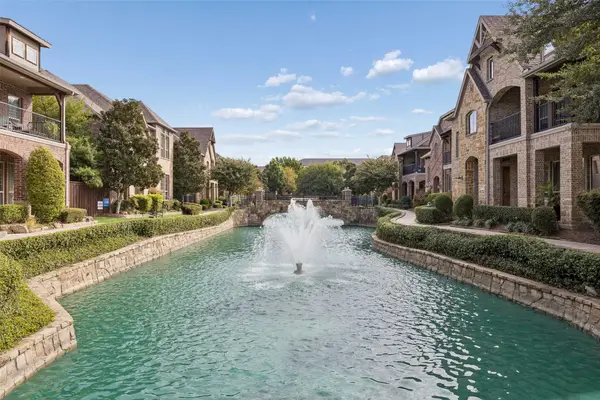 $429,900Active3 beds 4 baths2,149 sq. ft.
4085 Winsor Drive, Farmers Branch, TX 75244
MLS# 21414819Listed by: REDFIN CORPORATION - New
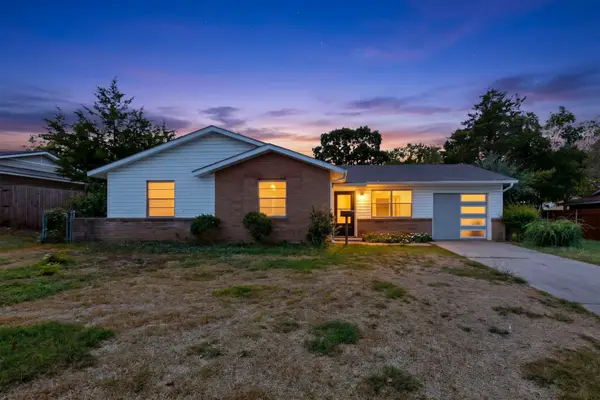 $349,900Active3 beds 2 baths1,423 sq. ft.
2942 Candlewick Lane, Farmers Branch, TX 75234
MLS# 21386051Listed by: REALTY FIRM GLOBAL, PLLC - New
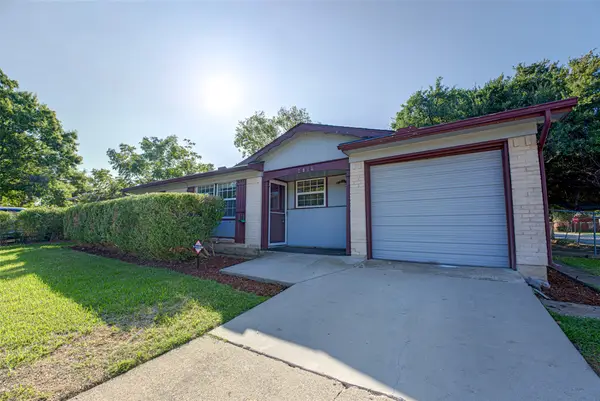 $275,000Active3 beds 2 baths1,251 sq. ft.
2906 Windmill Lane, Farmers Branch, TX 75234
MLS# 21413270Listed by: EXP REALTY - New
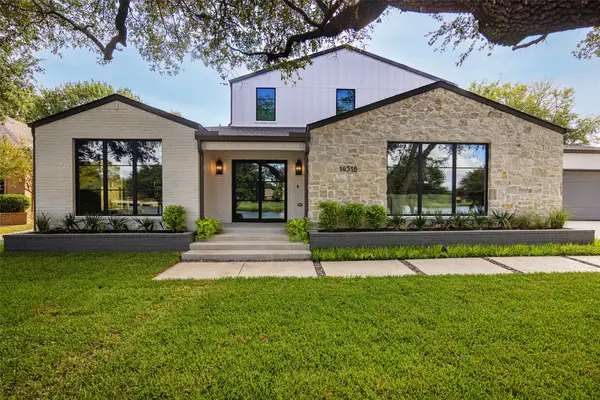 $1,775,000Active4 beds 5 baths3,848 sq. ft.
14518 Park Lake Court, Farmers Branch, TX 75234
MLS# 21412723Listed by: ALLIE BETH ALLMAN & ASSOC. 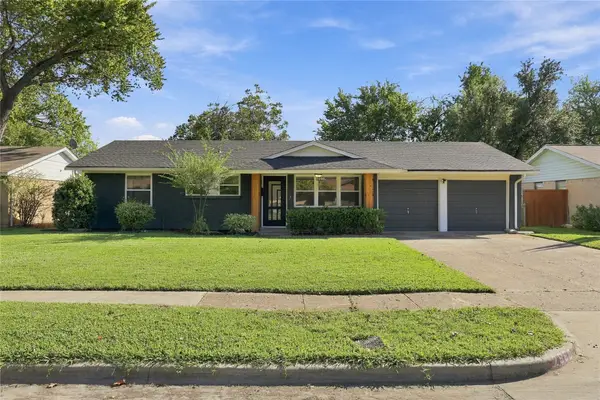 $399,000Active3 beds 2 baths1,236 sq. ft.
2960 Amber Lane, Farmers Branch, TX 75234
MLS# 21405802Listed by: LIVE LOCAL, LLC


Protect your home and budget from life's surprises with an Assurant Home Warranty, backed by a partner that supports you through every step of homeownership. Explore Plans.
© 2023 - 2026 ERA Franchise Systems LLC. All rights reserved. ERA Franchise Systems LLC fully supports the principles of the Fair Housing Act and the Equal Opportunity Act. ERA, ERA Real Estate powered, and their respective logos are registered service marks of ERA Franchise Systems LLC. Each office is independently owned and operated.