
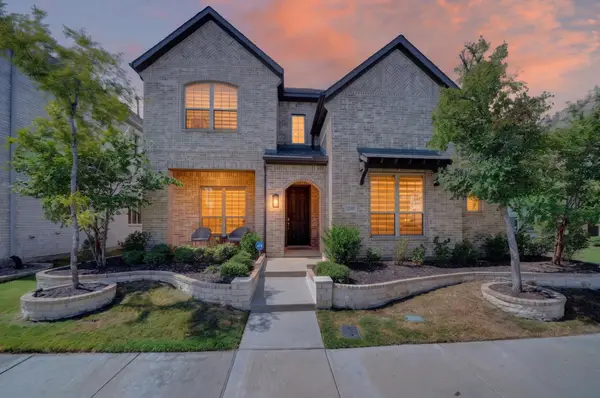
14720 Cherry Hills Drive, Farmers Branch, TX 75234
Local realty services provided by:ERA Courtyard Real Estate
Listed by: heather johnson
Office: william davis realty
MLS#:21361046
Source:GDAR
Price summary
- Price:$1,150,000
- Price per sq. ft.:$287.5
About this home
Existing home was taken to the studs. Ceilings raised and second story added. Inside of Brookhaven Country Club. Hardwood floors, foam insulation, irrigation system, tankless water heater, fireplace, walk in closet with built ins, 48 range and built in fridge . walk in pantry, epoxy coated garage,security system , wired for tv and speakers, sliding patio doors, steel front door, expansive open back yard, covered front porch, concrete patio with gas stub for grill, walk in storage closet, pull down attic stairs, solid surface tops, open game room with 4 bedrooms up and 2 down. Master is down with 2 seperate vanities. Large laundry and walk in pantry.
Contact an agent
Home facts
- Year built:1965
- Subdivision & Development:Brookhaven Hills
- Listing ID #:21361046
- Added:46 day(s) ago
- Updated:October 01, 2026 at 01:11 PM
Rooms and interior
- Bedrooms:6
- Total bathrooms:5
- Full bathrooms:5
- Flooring:Carpet, Tile, Wood
- Kitchen Description:Built In Gas Range, Built In Refrigerator, Dishwasher, Disposal, Gas Range, Ice Maker, Microwave, Vented Exhaust Fan
- Living area:4,000 sq. ft.
Heating and cooling
- Cooling:Ceiling Fans, Central Air, Electric
- Heating:Central, Natural Gas
- Central air:Yes
Structure and exterior
- Roof:Composition, Metal
- Year built:1965
- Building area:4,000 sq. ft.
- Lot area:0.3 Acres
- Lot Features:Lawn, Sprinkler System
- Architectural Style:Traditional
- Construction Materials:Brick, Fiber Cement
- Foundation Description:Slab
- Levels:2 Story
Schools
- High school:Turner
- Middle school:Field
- Elementary school:Mclaughlin
Finances and disclosures
- Price:$1,150,000
- Price per sq. ft.:$287.5
Features and amenities
- Appliances:Built In Gas Range, Built In Refrigerator, Dishwasher, Disposal, Gas Range, Gas Water Heater, Ice Maker, Microwave, Tankless Water Heater, Vented Exhaust Fan
- Amenities:Fire Alarm, Security System, Window Coverings
Parking
- Garage:Yes
- Garage spaces:2
 Information provided, in part, by North Texas Real Estate Information Systems, Inc. Last Updated October 1, 2026 Listings with the NTREIS logo are listed by brokerages other than ERA Courtyard Real Estate.
New listings near 14720 Cherry Hills Drive
- Open Sat, 2 to 4pmNew
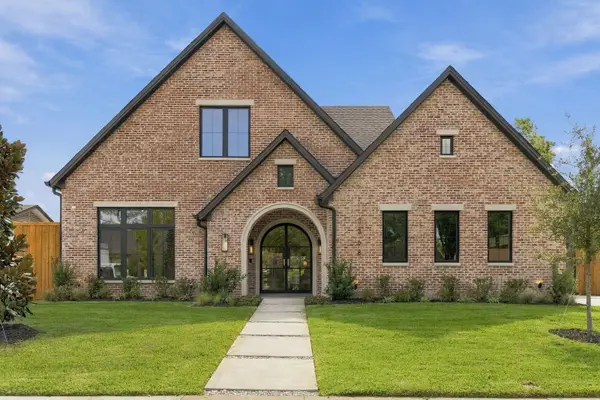 $2,299,000Active5 beds 7 baths4,656 sq. ft.
3368 Dorado Beach Drive, Farmers Branch, TX 75234
MLS# 21399579Listed by: LIVE LOCAL, LLC - New
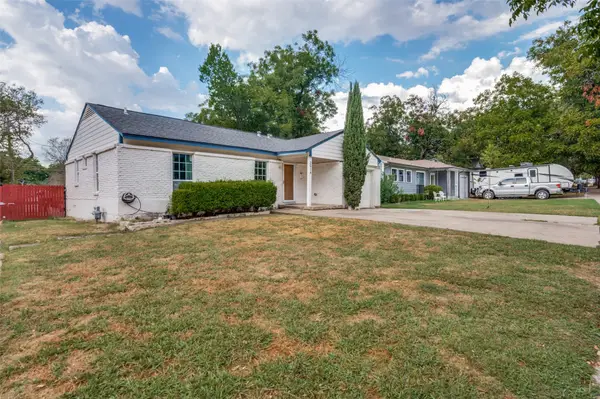 $229,500Active3 beds 1 baths1,008 sq. ft.
2614 Valwood Parkway, Farmers Branch, TX 75234
MLS# 21395504Listed by: REAL BROKER, LLC - New
 $464,900Active3 beds 3 baths1,863 sq. ft.
12977 Wymeth Drive, Farmers Branch, TX 75234
MLS# 21356328Listed by: REALTY OF AMERICA, LLC - New
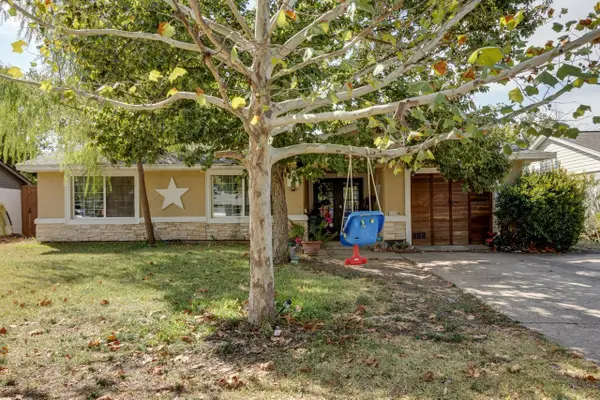 $350,000Active4 beds 2 baths1,171 sq. ft.
13320 Glenside Drive, Farmers Branch, TX 75234
MLS# 21397046Listed by: DECORATIVE REAL ESTATE - New
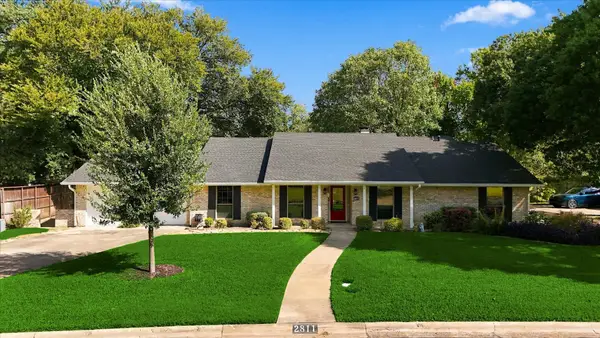 $649,900Active3 beds 3 baths2,248 sq. ft.
2811 Reedcroft Drive, Farmers Branch, TX 75234
MLS# 21396521Listed by: EXP REALTY LLC - New
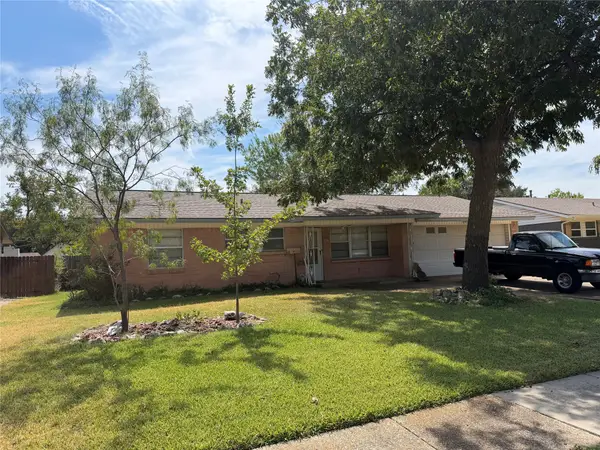 $260,000Active3 beds 2 baths1,209 sq. ft.
3046 Cameo Lane, Farmers Branch, TX 75234
MLS# 21396669Listed by: BEAM REAL ESTATE, LLC - New
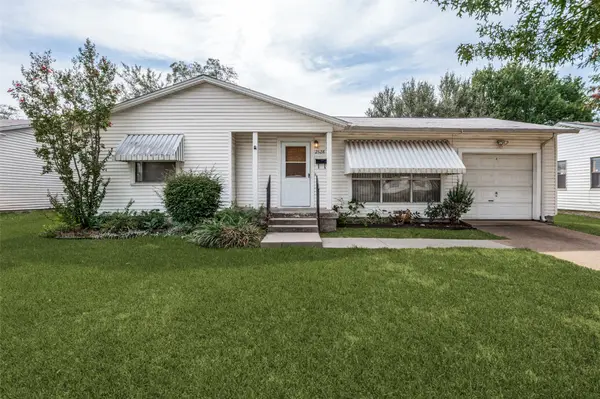 $250,000Active3 beds 1 baths988 sq. ft.
2528 Rugby Lane, Farmers Branch, TX 75234
MLS# 21396439Listed by: COLDWELL BANKER REALTY PLANO - New
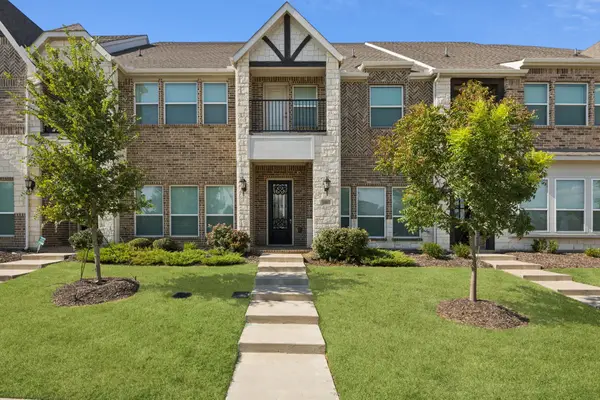 $585,000Active4 beds 4 baths2,518 sq. ft.
1885 Wittington Place, Farmers Branch, TX 75234
MLS# 21394347Listed by: EBBY HALLIDAY, REALTORS - New
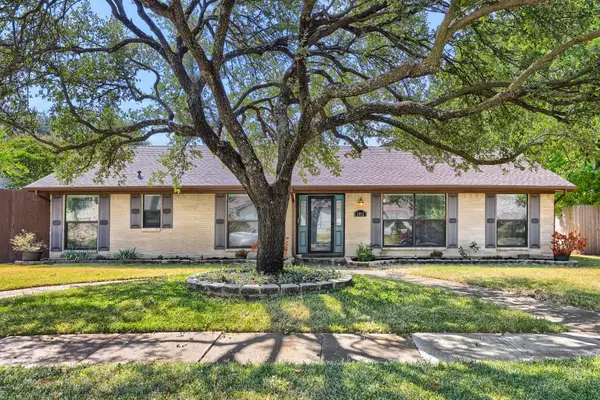 $415,000Active4 beds 3 baths1,759 sq. ft.
2912 Marsann Lane, Farmers Branch, TX 75234
MLS# 21393506Listed by: KELLER WILLIAMS REALTY - New
 $775,000Active4 beds 3 baths2,968 sq. ft.
12789 Royal Oaks Lane, Farmers Branch, TX 75234
MLS# 21388071Listed by: HOMESMART STARS


Protect your home and budget from life's surprises with an Assurant Home Warranty, backed by a partner that supports you through every step of homeownership. Explore Plans.
© 2023 - 2026 ERA Franchise Systems LLC. All rights reserved. ERA Franchise Systems LLC fully supports the principles of the Fair Housing Act and the Equal Opportunity Act. ERA, ERA Real Estate powered, and their respective logos are registered service marks of ERA Franchise Systems LLC. Each office is independently owned and operated.