
1560 Windermere Way, Farmers Branch, TX 75234
Local realty services provided by:ERA Newlin & Company
Listed by: lindsey latimer
Office: allie beth allman & assoc.
MLS#:21438425
Source:GDAR
Price summary
- Price:$445,000
- Price per sq. ft.:$244.1
- Monthly HOA dues:$329
About this home
Welcome to this beautifully maintained, low-maintenance townhome in Mercer Crossing! The inviting kitchen features white cabinetry with decorative hardware, granite countertops, stainless steel appliances, a gas range, built-in microwave, subway tile backsplash, and a convenient eat-in peninsula. The kitchen opens seamlessly to the living and formal dining areas, creating a wonderful layout for everyday living and entertaining. The north-facing living room features a decorative fireplace and enjoys soft, natural light. A conveniently located half bath completes the first floor, along with access to the attached two-car garage. A beautiful wood staircase leads to the second floor, where you'll find a spacious primary suite with an ensuite bathroom and an oversized walk-in closet. Two additional bedrooms share a full bathroom, while a versatile second living area offers the perfect space for a game room, playroom, or home office. Clean, well-kept, and move-in ready! The neighborhood offers fantastic amenities, including community pools and a dog park. Enjoy an unbeatable location just minutes from DFW International Airport, Cypress Waters, and Farmers Branch's Shops at Mustang Station, with easy access to I-635, I-35, and other major highways. The perfect combination of comfort, convenience, and low-maintenance living!...
Contact an agent
Home facts
- Year built:2019
- Subdivision & Development:Windermere Add
- Listing ID #:21438425
- Added:1 day(s) ago
- Updated:November 20, 2026 at 03:11 PM
Rooms and interior
- Bedrooms:3
- Total bathrooms:3
- Full bathrooms:2
- Half bathrooms:1
- Flooring:Carpet, Ceramic Tile, Vinyl, Wood
- Kitchen Description:Dishwasher, Disposal, Gas Oven, Gas Range, Microwave
- Living area:1,823 sq. ft.
Heating and cooling
- Cooling:Central Air, Electric
- Heating:Central
- Central air:Yes
Structure and exterior
- Year built:2019
- Building area:1,823 sq. ft.
- Lot area:0.05 Acres
- Lot Features:Landscaped
- Architectural Style:Traditional
- Construction Materials:Brick, Stone Veneer
- Foundation Description:Slab
- Levels:2 Story
Schools
- High school:Ranchview
- Middle school:Bush
- Elementary school:Landry
Finances and disclosures
- Price:$445,000
- Price per sq. ft.:$244.1
- Tax amount:$9,625
Features and amenities
- Appliances:Dishwasher, Disposal, Gas Oven, Gas Range, Microwave
- Amenities:Smoke Detectors, Window Coverings
Parking
- Garage:Yes
- Garage spaces:2
 Information provided, in part, by North Texas Real Estate Information Systems, Inc. Last Updated November 20, 2026 Listings with the NTREIS logo are listed by brokerages other than ERA Newlin & Company.
New listings near 1560 Windermere Way
- New
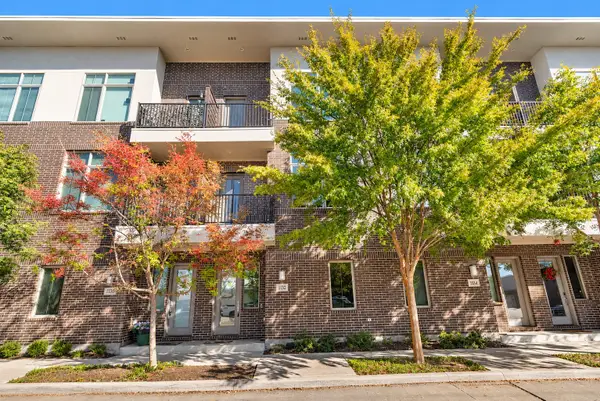 $385,000Active3 beds 4 baths1,937 sq. ft.
13222 Bee Street, Farmers Branch, TX 75234
MLS# 21438235Listed by: KELLER WILLIAMS REALTY - New
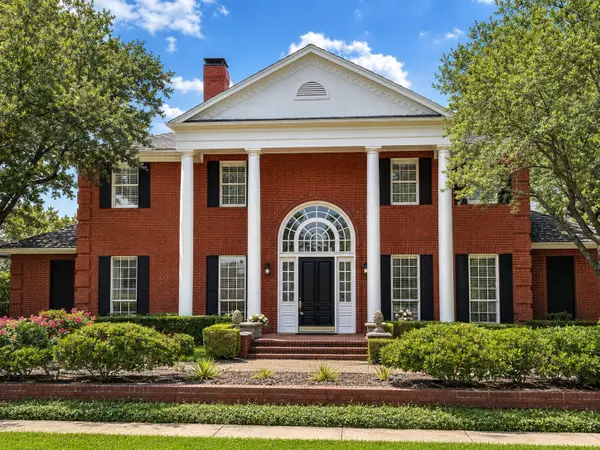 $1,475,000Active5 beds 5 baths4,999 sq. ft.
3606 Cedar Lane, Farmers Branch, TX 75234
MLS# 21439161Listed by: EVERBRIGHT REALTY LLC - New
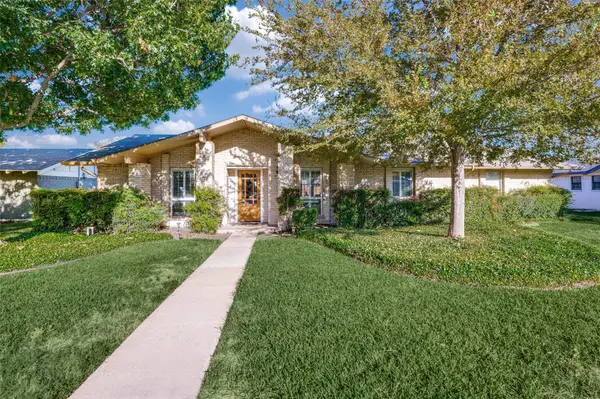 $399,000Active3 beds 2 baths1,810 sq. ft.
12910 Rosser Road, Farmers Branch, TX 75244
MLS# 21394941Listed by: EBBY HALLIDAY REALTORS - New
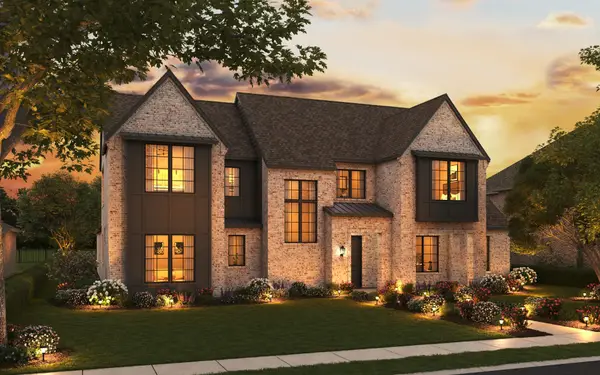 $1,399,990Active4 beds 5 baths3,885 sq. ft.
13455 Rawhide Parkway, Farmers Branch, TX 75234
MLS# 21437484Listed by: HOMESUSA.COM - New
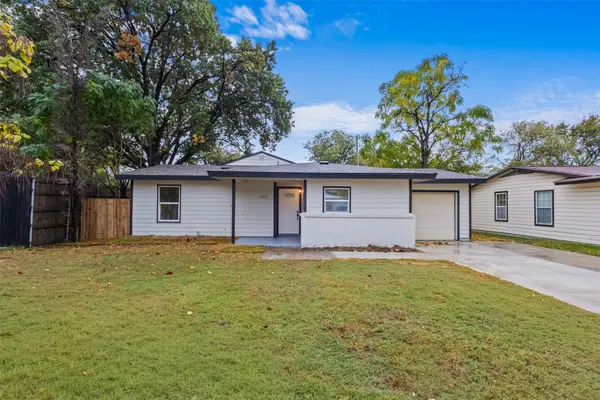 $330,000Active3 beds 2 baths1,518 sq. ft.
2662 Greenhurst Drive, Farmers Branch, TX 75234
MLS# 21340936Listed by: ONEPLUS REALTY GROUP, LLC - New
 $369,000Active3 beds 2 baths1,240 sq. ft.
13254 Belfield Drive, Farmers Branch, TX 75234
MLS# 21421709Listed by: PEGASUS REALTY, INC. - Open Sat, 1 to 3pmNew
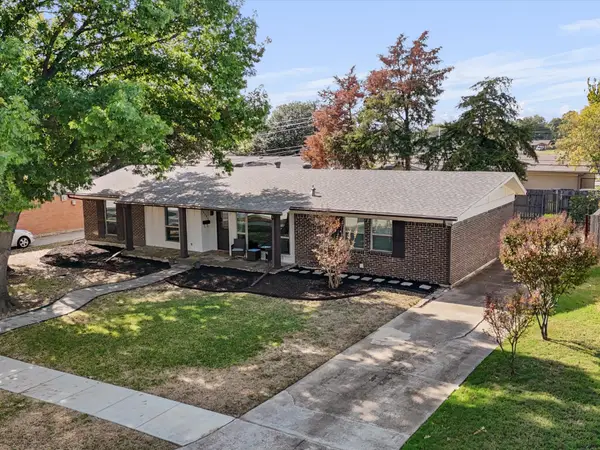 $380,000Active4 beds 2 baths1,458 sq. ft.
12541 Keyport Drive, Farmers Branch, TX 75234
MLS# 21434311Listed by: EXP REALTY  $375,000Active2 beds 2 baths1,529 sq. ft.
1735 Wittington Place #1305, Farmers Branch, TX 75234
MLS# 21415729Listed by: KELLER WILLIAMS REALTY-FM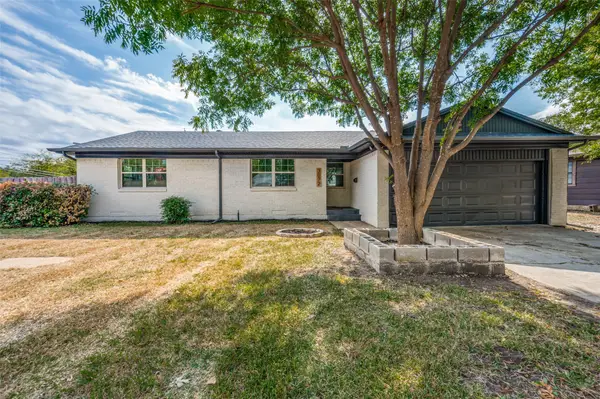 $359,900Active3 beds 2 baths1,355 sq. ft.
3072 Mark Twain Drive, Farmers Branch, TX 75234
MLS# 21431698Listed by: EXP REALTY LLC


Protect your home and budget from life's surprises with an Assurant Home Warranty, backed by a partner that supports you through every step of homeownership. Explore Plans.
© 2023 - 2026 ERA Franchise Systems LLC. All rights reserved. ERA Franchise Systems LLC fully supports the principles of the Fair Housing Act and the Equal Opportunity Act. ERA, ERA Real Estate powered, and their respective logos are registered service marks of ERA Franchise Systems LLC. Each office is independently owned and operated.