
1756 Prescott Place, Farmers Branch, TX 75234
Local realty services provided by:ERA Empower
Upcoming open houses
- Sat, Oct 0312:00 pm - 06:00 pm
- Sun, Oct 0412:00 pm - 06:00 pm
Listed by: sandra drake
Office: ebby halliday, realtors
MLS#:21394838
Source:GDAR
Price summary
- Price:$1,000,000
- Price per sq. ft.:$231.8
- Monthly HOA dues:$137.25
About this home
Impressive northwest-facing First Texas estate-style home with a stately brick-and-stone exterior makes a grand first impression! This high-caliber residence checks every box, with the main level featuring the primary suite, a private guest or mother-in-law suite (or dedicated office) with a full bath, a functional and highly sought-after floor plan! The chef-inspired kitchen is truly a showstopper, with elegant custom cabinetry, a spacious center island, coffee bar, designer geometric backsplash, and an impressive wood vent hood. Your cooking experience is elevated with top-of-the-line Electrolux appliances, including a 5-burner gas cooktop, double ovens, microwave, dishwasher, and GE refrigerator. The expansive living and dining room area is perfect for entertaining and additional living space. The elegantly designed family room with soaring ceilings and a stately floor-to-ceiling fireplace further enhances the home's grand feel. The primary suite offers a peaceful escape with an elegant, well-appointed en-suite bath featuring dual vanities, a walk-in shower, designer tile, and a gorgeous cabinet-framed soaking tub. Ascending to the second level, the thoughtfully designed layout continues with four additional bedrooms, a versatile game room, plus an impressive cinematic media room perfect for an elevated entertainment experience at home. Step outside to your spacious, tranquil backyard oasis complete with an extended patio with a natural gas grill connection (Nexgrill included) The oversized laundry room includes a top-of-the-line Maytag washer and dryer, adding exceptional value. This move-in-ready gem is located in the highly sought-after Mercer Crossing community. Amenities include an amenity center, fitness gym, dog parks, playgrounds, scenic lakes, and miles of walking trails. Conveniently located with quick access to I-635, I-35E, President George Bush Turnpike, both major airports, and endless shopping and dining destinations in an unbeatable location...
Contact an agent
Home facts
- Year built:2018
- Subdivision & Development:Brighton Add
- Listing ID #:21394838
- Added:1 day(s) ago
- Updated:October 02, 2026 at 04:54 AM
Rooms and interior
- Bedrooms:6
- Total bathrooms:4
- Full bathrooms:4
- Flooring:Carpet, Ceramic Tile, Luxury Vinyl Plank
- Kitchen Description:Dishwasher, Double Oven, Gas Range, Microwave
- Living area:4,314 sq. ft.
Heating and cooling
- Cooling:Central Air
- Heating:Central
- Central air:Yes
Structure and exterior
- Roof:Composition
- Year built:2018
- Building area:4,314 sq. ft.
- Lot area:0.14 Acres
- Architectural Style:Traditional
- Construction Materials:Brick
- Foundation Description:Slab
- Levels:2 Story
Schools
- High school:Ranchview
- Middle school:Bush
- Elementary school:Landry
Finances and disclosures
- Price:$1,000,000
- Price per sq. ft.:$231.8
- Tax amount:$18,591
Features and amenities
- Appliances:Dishwasher, Double Oven, Gas Range, Microwave
Parking
- Garage:Yes
- Garage spaces:2
 Information provided, in part, by North Texas Real Estate Information Systems, Inc. Last Updated October 2, 2026 Listings with the NTREIS logo are listed by brokerages other than ERA Empower.
New listings near 1756 Prescott Place
- New
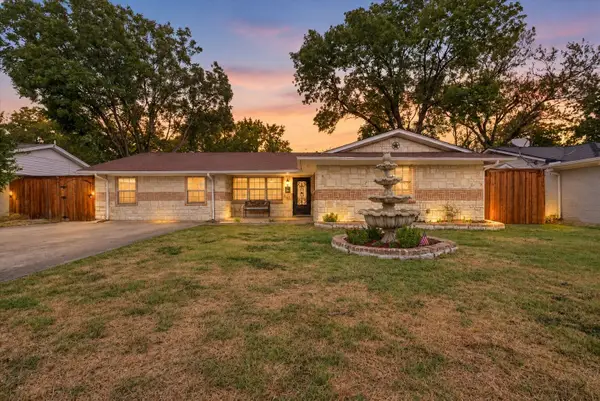 $375,000Active4 beds 4 baths1,600 sq. ft.
2983 Amber Lane, Farmers Branch, TX 75234
MLS# 21400896Listed by: ONDEMAND REALTY - Open Sat, 2 to 4pmNew
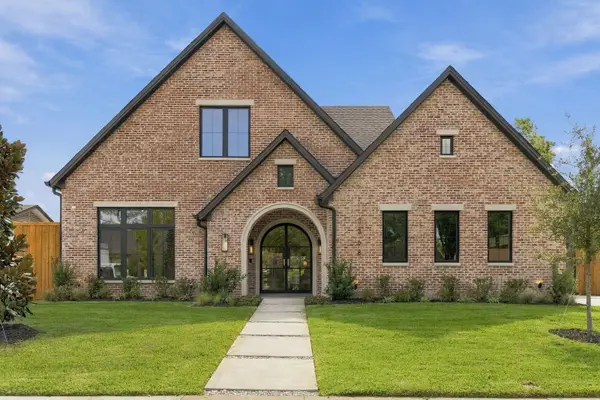 $2,299,000Active5 beds 7 baths4,656 sq. ft.
3368 Dorado Beach Drive, Farmers Branch, TX 75234
MLS# 21399579Listed by: LIVE LOCAL, LLC - New
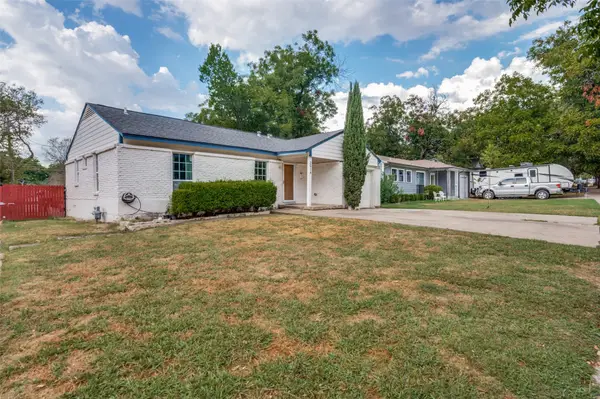 $229,500Active3 beds 1 baths1,008 sq. ft.
2614 Valwood Parkway, Farmers Branch, TX 75234
MLS# 21395504Listed by: REAL BROKER, LLC - New
 $464,900Active3 beds 3 baths1,863 sq. ft.
12977 Wymeth Drive, Farmers Branch, TX 75234
MLS# 21356328Listed by: REALTY OF AMERICA, LLC - New
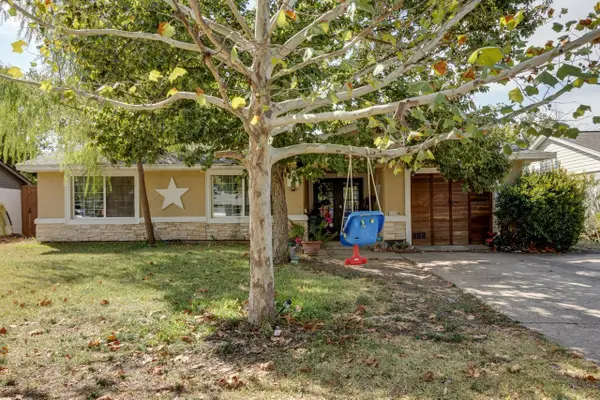 $350,000Active4 beds 2 baths1,171 sq. ft.
13320 Glenside Drive, Farmers Branch, TX 75234
MLS# 21397046Listed by: DECORATIVE REAL ESTATE - New
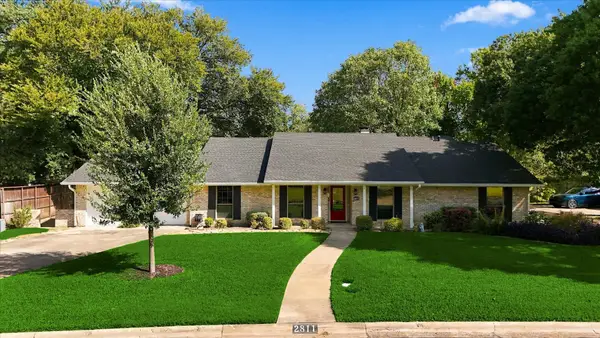 $649,900Active3 beds 3 baths2,248 sq. ft.
2811 Reedcroft Drive, Farmers Branch, TX 75234
MLS# 21396521Listed by: EXP REALTY LLC - New
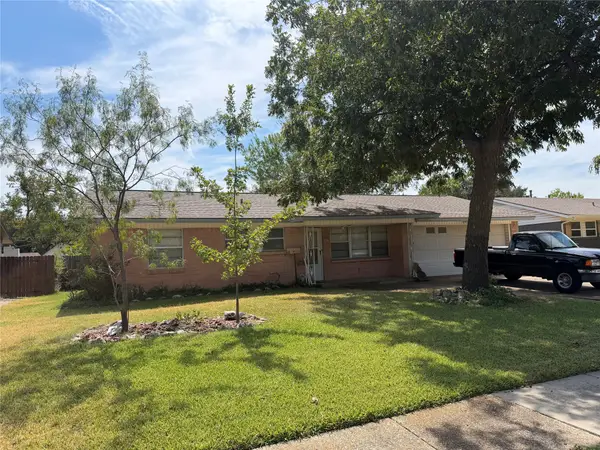 $260,000Active3 beds 2 baths1,209 sq. ft.
3046 Cameo Lane, Farmers Branch, TX 75234
MLS# 21396669Listed by: BEAM REAL ESTATE, LLC - New
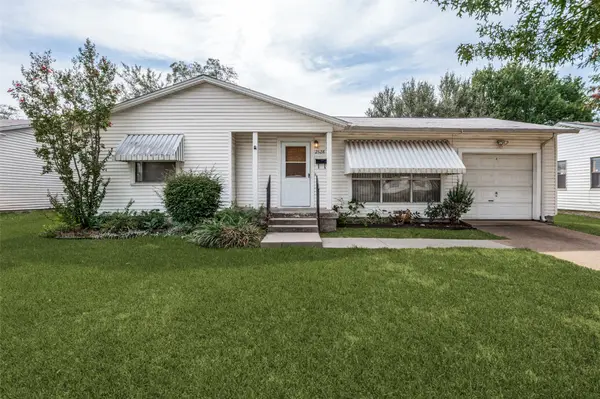 $250,000Active3 beds 1 baths988 sq. ft.
2528 Rugby Lane, Farmers Branch, TX 75234
MLS# 21396439Listed by: COLDWELL BANKER REALTY PLANO - New
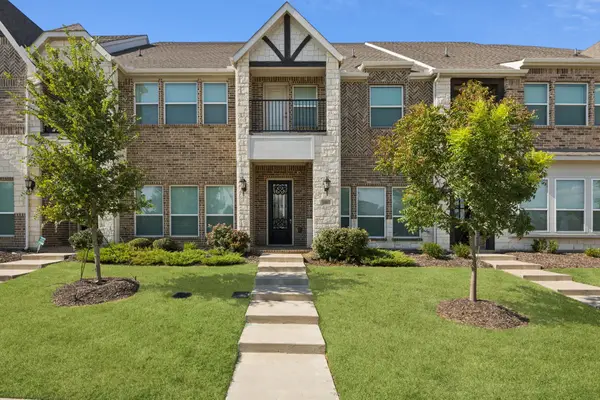 $585,000Active4 beds 4 baths2,518 sq. ft.
1885 Wittington Place, Farmers Branch, TX 75234
MLS# 21394347Listed by: EBBY HALLIDAY, REALTORS


Protect your home and budget from life's surprises with an Assurant Home Warranty, backed by a partner that supports you through every step of homeownership. Explore Plans.
© 2023 - 2026 ERA Franchise Systems LLC. All rights reserved. ERA Franchise Systems LLC fully supports the principles of the Fair Housing Act and the Equal Opportunity Act. ERA, ERA Real Estate powered, and their respective logos are registered service marks of ERA Franchise Systems LLC. Each office is independently owned and operated.