
2808 Reedcroft Drive, Farmers Branch, TX 75234
Local realty services provided by:ERA Newlin & Company
2808 Reedcroft Drive,Farmers Branch, TX 75234
$700,000
- 4 Beds
- 4 Baths
- 2,608 sq. ft.
- Single family
- Active
Listed by: saadia alvi
Office: redfin corporation
MLS#:21234077
Source:GDAR
Price summary
- Price:$700,000
- Price per sq. ft.:$268.4
About this home
3.75% - Ask about rate buydown with preferred lender.
Updated 4 bedroom, 3.5 bath single story home with approximately 2,608 square feet in Farmers Branch, Texas, featuring a private pool, two primary suites and flexible living spaces. Ask about the temporary rate buydown with the preferred lender. Set on a spacious 0.31 acre corner lot in an established neighborhood with mature trees, this remodeled home offers an open layout with beamed ceilings, a fireplace and generous living and dining areas. The updated kitchen features a large quartz island with storage on both sides, premium stainless steel appliances, gas cooktop with pot filler, farmhouse sink and walk in pantry. A mudroom with a second refrigerator adds convenience.
Two private primary suites on opposite sides of the home offer flexibility for multigenerational living, guests or a private retreat. One includes a sitting area and the other a mini kitchen setup. Two additional bedrooms share an updated Jack and Jill bath. Enjoy the private pool, generous deck and covered patio. The conditioned bonus room has a 2023 mini split and can serve as a home office, gym, game room, studio or extra storage. HVAC, tankless water heater and electrical were updated during the 2018 to 2019 remodel. Plumbing and sewer line were replaced in 2024. Bonus room may be converted back to a garage.
*** Financing disclosure: The buydown provides payments based on 3.75% in year one, 4.75% in year two, 5.75% in year three and the 6.75% note rate for the remaining loan term. This estimate is subject to change based upon the final loan amount and locked interest rate. The buydown amount cannot exceed the maximum interested party contributions allowed for the loan product. Subject to lender approval and program availability.***...
Contact an agent
Home facts
- Year built:1962
- Subdivision & Development:Farmington Park Estates
- Listing ID #:21234077
- Added:209 day(s) ago
- Updated:November 16, 2026 at 12:55 PM
Rooms and interior
- Bedrooms:4
- Total bathrooms:4
- Full bathrooms:3
- Half bathrooms:1
- Flooring:Carpet, Ceramic Tile, Tile, Wood
- Kitchen Description:Built In Gas Range, Dishwasher, Disposal, Electric Oven, Microwave
- Living area:2,608 sq. ft.
Heating and cooling
- Cooling:Ceiling Fans, Central Air, Electric
- Heating:Central, Fireplaces, Natural Gas
- Central air:Yes
Structure and exterior
- Roof:Composition
- Year built:1962
- Building area:2,608 sq. ft.
- Lot area:0.31 Acres
- Lot Features:Corner Lot, Few Trees, Landscaped, Lawn, Level, Sprinkler System, Subdivision
- Architectural Style:Ranch
- Construction Materials:Brick
- Foundation Description:Slab
- Levels:1 Story
Schools
- High school:Turner
- Middle school:Field,Blair
- Elementary school:Stark
Finances and disclosures
- Price:$700,000
- Price per sq. ft.:$268.4
- Tax amount:$13,400
Features and amenities
- Appliances:Built In Gas Range, Dishwasher, Disposal, Electric Oven, Microwave
- Amenities:Carbon Monoxide Detectors, Fire Alarm, Security System, Security System Owned, Smoke Detectors
- Pool features:Fenced
 Information provided, in part, by North Texas Real Estate Information Systems, Inc. Last Updated November 16, 2026 Listings with the NTREIS logo are listed by brokerages other than ERA Newlin & Company.
New listings near 2808 Reedcroft Drive
- New
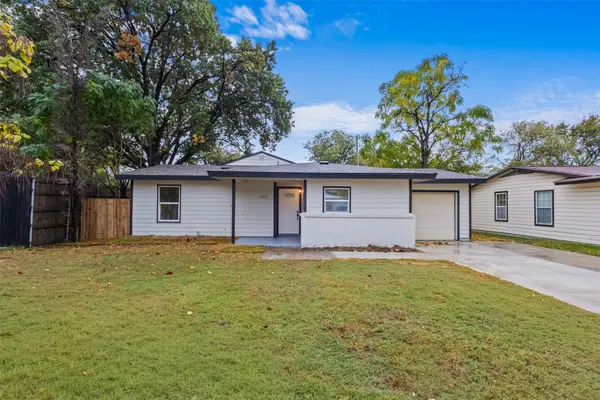 $330,000Active3 beds 2 baths1,518 sq. ft.
2662 Greenhurst Drive, Farmers Branch, TX 75234
MLS# 21340936Listed by: ONEPLUS REALTY GROUP, LLC - New
 $369,000Active3 beds 2 baths1,240 sq. ft.
13254 Belfield Drive, Farmers Branch, TX 75234
MLS# 21421709Listed by: PEGASUS REALTY, INC. - New
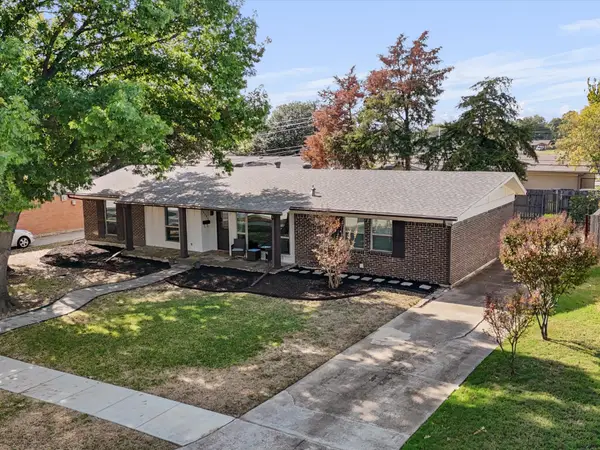 $380,000Active4 beds 2 baths1,458 sq. ft.
12541 Keyport Drive, Farmers Branch, TX 75234
MLS# 21434311Listed by: EXP REALTY - New
 $375,000Active2 beds 2 baths1,529 sq. ft.
1735 Wittington Place #1305, Farmers Branch, TX 75234
MLS# 21415729Listed by: KELLER WILLIAMS REALTY-FM - New
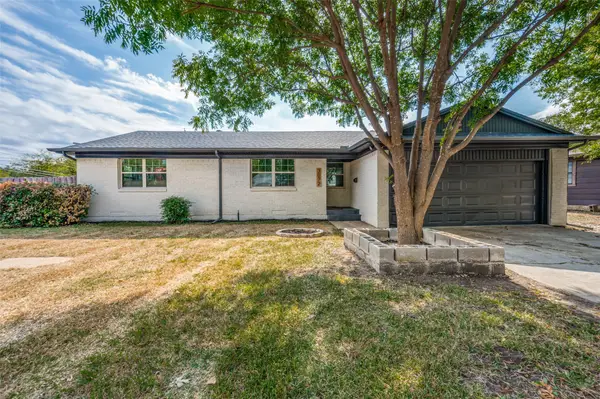 $359,900Active3 beds 2 baths1,355 sq. ft.
3072 Mark Twain Drive, Farmers Branch, TX 75234
MLS# 21431698Listed by: EXP REALTY LLC - New
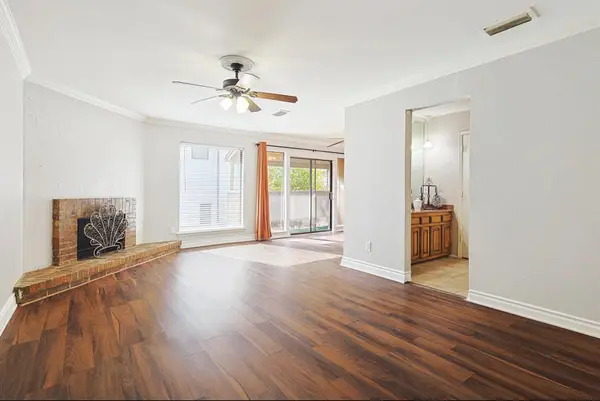 $279,990Active2 beds 2 baths1,617 sq. ft.
3136 Pin Oak Court, Farmers Branch, TX 75234
MLS# 21431718Listed by: ELITE REAL ESTATE TEXAS - New
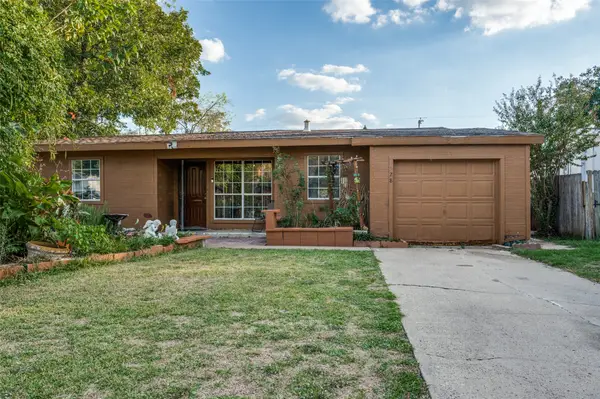 $265,000Active3 beds 1 baths1,195 sq. ft.
2528 Avenel Drive, Farmers Branch, TX 75234
MLS# 21430899Listed by: DAVID CHRISTOPHER & ASSOCIATES - New
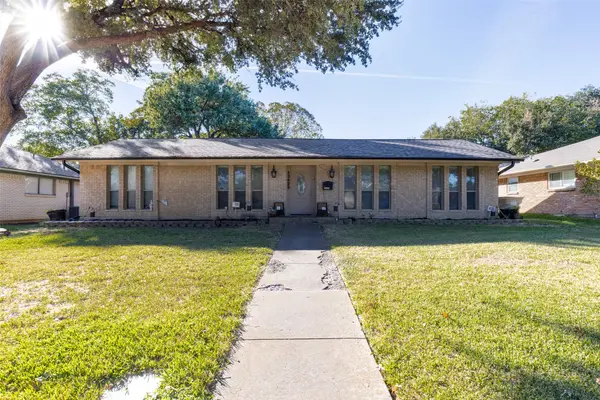 $350,000Active4 beds 2 baths1,816 sq. ft.
13429 Janwood Lane, Farmers Branch, TX 75234
MLS# 21429988Listed by: COMPASS RE TEXAS, LLC. - New
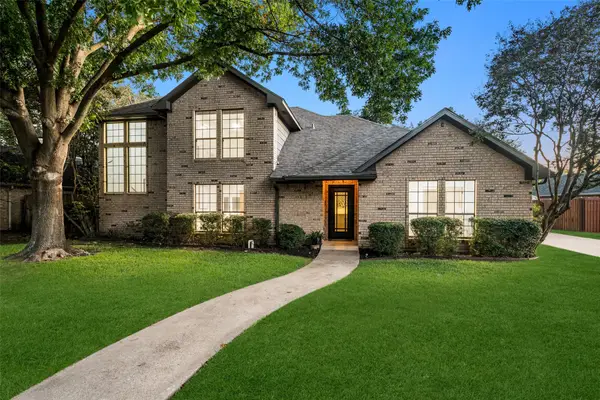 $785,000Active3 beds 3 baths2,359 sq. ft.
3212 Executive Circle, Farmers Branch, TX 75234
MLS# 21429012Listed by: DAVE PERRY MILLER REAL ESTATE - New
 $439,999Active3 beds 2 baths2,031 sq. ft.
1735 Wittington Place #3207, Farmers Branch, TX 75234
MLS# 21425689Listed by: EXP REALTY


Protect your home and budget from life's surprises with an Assurant Home Warranty, backed by a partner that supports you through every step of homeownership. Explore Plans.
© 2023 - 2026 ERA Franchise Systems LLC. All rights reserved. ERA Franchise Systems LLC fully supports the principles of the Fair Housing Act and the Equal Opportunity Act. ERA, ERA Real Estate powered, and their respective logos are registered service marks of ERA Franchise Systems LLC. Each office is independently owned and operated.