
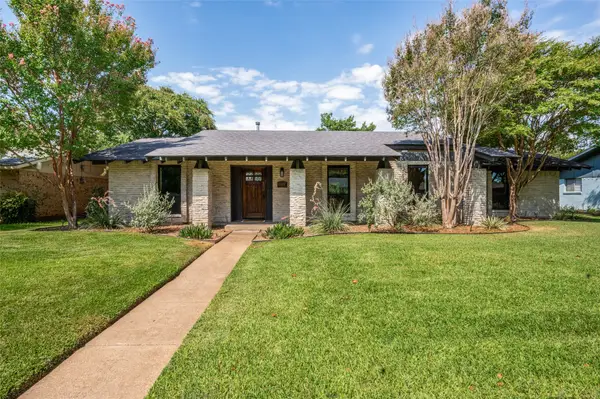
3728 Clubway Lane, Farmers Branch, TX 75244
Local realty services provided by:ERA Empower
3728 Clubway Lane,Farmers Branch, TX 75244
$549,900
- 4 Beds
- 2 Baths
- 2,071 sq. ft.
- Single family
- Active
Listed by: stephan sobhani
Office: creative real estate solutions llc.
MLS#:21389614
Source:GDAR
Price summary
- Price:$549,900
- Price per sq. ft.:$265.52
About this home
Beautifully updated 4-bedroom, 2-bath home offering two spacious living areas, a dedicated dining area, and an impressive backyard retreat on a large .258-acre lot. The interior features white oak engineered wood flooring, custom cabinetry, Calacatta Gold quartz countertops throughout, updated lighting and plumbing fixtures, and stainless steel appliances. The kitchen is anchored by a JennAir five-burner freestanding gas range with double ovens.
Major improvements completed in May 2026 include a new architectural-shingle roof with a transferable Systems Plus warranty, new gutters, complete sewer-line replacement, and a French drain added along the driveway. The foundation was also repaired on the northeast side of the home and includes a transferable lifetime warranty.
Outside, the private swimming pool was completely resurfaced in May 2026 and is complemented by a hot tub and updated landscaping. The divided backyard offers two separately fenced spaces—one featuring the pool and new fencing, and the other providing a grassy yard for recreation, pets, or entertaining. Additional highlights include a sprinkler system, new Horizontal-Lite front door, and an oversized garage with storage and a dedicated window AC unit for added comfort. Located in a quiet neighborhood with convenient access to major highways, shopping, restaurants, and everyday amenities....
Contact an agent
Home facts
- Year built:1964
- Subdivision & Development:Country Club Estates
- Listing ID #:21389614
- Added:1 day(s) ago
- Updated:September 18, 2026 at 02:50 AM
Rooms and interior
- Bedrooms:4
- Total bathrooms:2
- Full bathrooms:2
- Flooring:Tile
- Kitchen Description:Dishwasher, Disposal, Gas Range, Microwave
- Living area:2,071 sq. ft.
Heating and cooling
- Cooling:Central Air, Electric
- Heating:Central, Natural Gas
- Central air:Yes
Structure and exterior
- Roof:Composition
- Year built:1964
- Building area:2,071 sq. ft.
- Lot area:0.26 Acres
- Lot Features:Few Trees, Interior Lot, Landscaped, Sprinkler System
- Architectural Style:Traditional
- Construction Materials:Brick
- Foundation Description:Slab
- Levels:1 Story
Schools
- High school:White
- Middle school:Walker
- Elementary school:Gooch
Finances and disclosures
- Price:$549,900
- Price per sq. ft.:$265.52
- Tax amount:$7,786
Features and amenities
- Appliances:Dishwasher, Disposal, Gas Range, Gas Water Heater, Microwave, Plumbed For Gas, Some Gas Appliances
- Amenities:Carbon Monoxide Detectors, Security System, Smoke Detectors, Window Coverings
- Pool features:Fenced
Parking
- Garage:Yes
- Garage spaces:2
 Information provided, in part, by North Texas Real Estate Information Systems, Inc. Last Updated September 18, 2026 Listings with the NTREIS logo are listed by brokerages other than ERA Empower.
New listings near 3728 Clubway Lane
- New
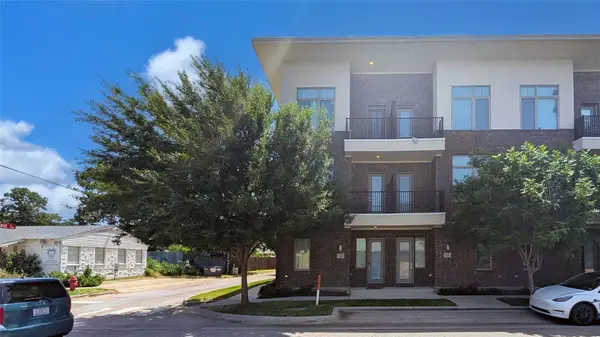 $399,900Active3 beds 4 baths1,937 sq. ft.
13228 Bee Street, Farmers Branch, TX 75234
MLS# 21389213Listed by: LISTINGSPARK - New
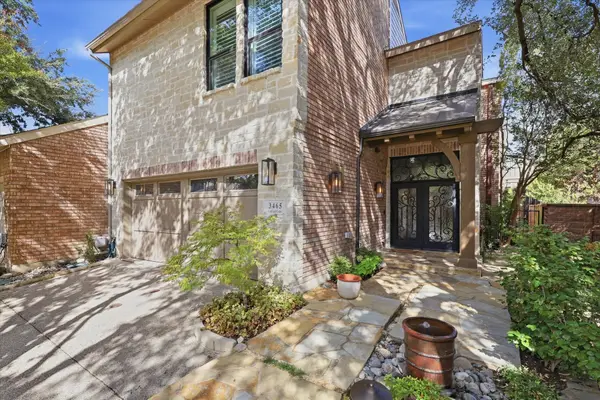 $899,000Active3 beds 4 baths3,618 sq. ft.
3465 Courtyard Circle, Farmers Branch, TX 75234
MLS# 21381084Listed by: EBBY HALLIDAY, REALTORS - New
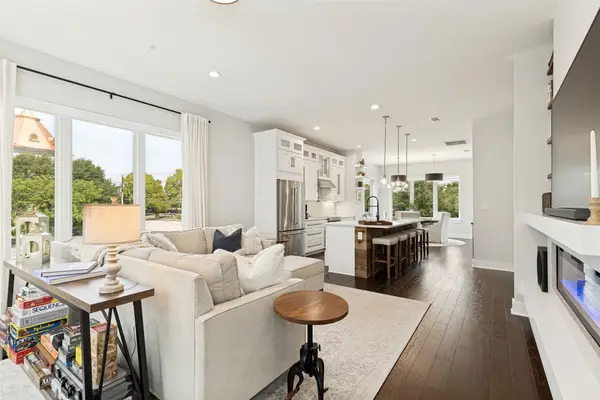 $599,000Active3 beds 5 baths2,347 sq. ft.
4060 Spring Valley Road #101, Farmers Branch, TX 75244
MLS# 21386587Listed by: BRIGGS FREEMAN SOTHEBY'S INT'L - New
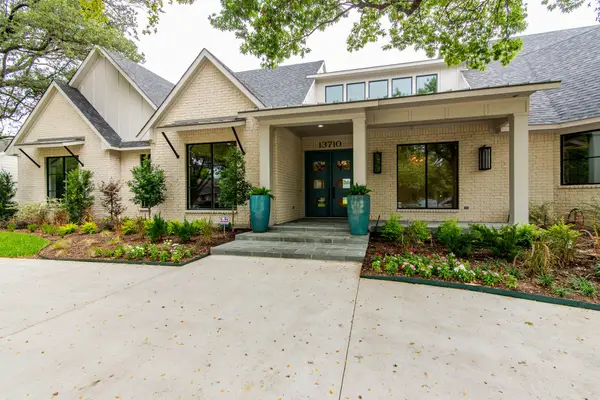 $2,450,000Active5 beds 5 baths4,838 sq. ft.
13710 Braemar Drive, Farmers Branch, TX 75234
MLS# 21376444Listed by: LIST MY HOUSE DALLAS, LLC - New
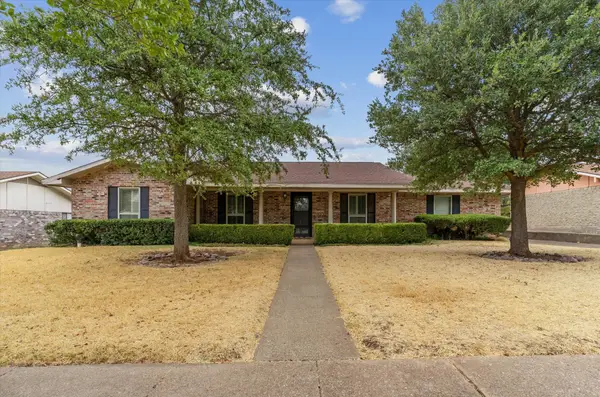 $400,000Active4 beds 2 baths1,970 sq. ft.
13121 Pennystone Drive, Farmers Branch, TX 75244
MLS# 21363239Listed by: KELLER WILLIAMS REALTY - New
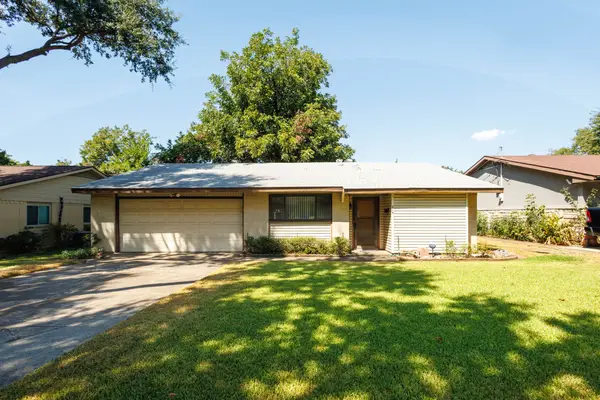 $289,000Active3 beds 2 baths1,151 sq. ft.
2919 Bergen Lane, Farmers Branch, TX 75234
MLS# 21385303Listed by: COREY SIMPSON & ASSOCIATES - New
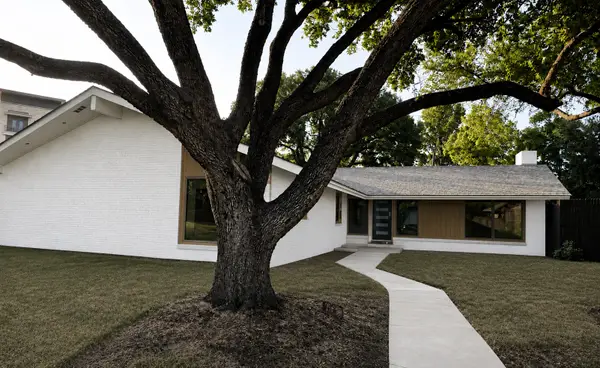 $775,000Active4 beds 3 baths2,526 sq. ft.
13924 Tanglewood Place, Farmers Branch, TX 75234
MLS# 21346299Listed by: KELLER WILLIAMS REALTY DPR - Open Sat, 2 to 4pmNew
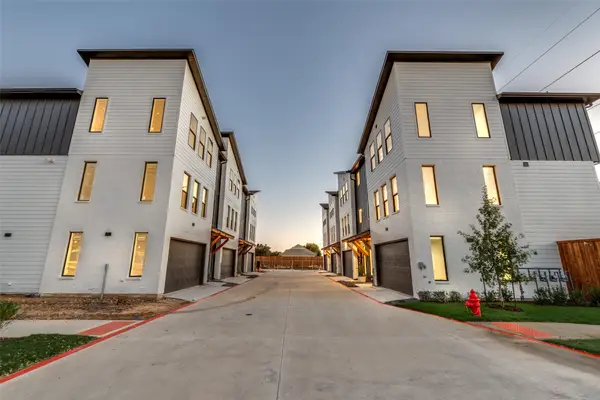 $469,900Active2 beds 3 baths1,738 sq. ft.
3940 Spring Valley Road #6, Farmers Branch, TX 75001
MLS# 21384615Listed by: COMPASS RE TEXAS, LLC - Open Sat, 2 to 4pmNew
 $595,000Active4 beds 3 baths2,266 sq. ft.
13107 Kerr Trail, Farmers Branch, TX 75244
MLS# 21383804Listed by: KELLER WILLIAMS REALTY DPR


Protect your home and budget from life's surprises with an Assurant Home Warranty, backed by a partner that supports you through every step of homeownership. Explore Plans.
© 2023 - 2026 ERA Franchise Systems LLC. All rights reserved. ERA Franchise Systems LLC fully supports the principles of the Fair Housing Act and the Equal Opportunity Act. ERA, ERA Real Estate powered, and their respective logos are registered service marks of ERA Franchise Systems LLC. Each office is independently owned and operated.