
119 Charleston Lane, Fate, TX 75189
Local realty services provided by:ERA Empower
Listed by: robert salmons
Office: entera realty llc.
MLS#:21417029
Source:GDAR
Price summary
- Price:$304,900
- Price per sq. ft.:$150.42
- Monthly HOA dues:$188
About this home
Welcome to this 3-bedroom, 2-bathroom home located in the Williamsburg Ph 1a neighborhood. The home features an open floor plan that seamlessly connects the main living spaces. The living room, highlighted by a cozy fireplace, flows directly into an updated kitchen equipped with granite countertops and stainless-steel appliances. The primary bedroom serves as a comfortable retreat, offering a large walk-in closet and an attached primary bathroom complete with a double sink vanity. Step outside to find a fully fenced-in backyard that provides an excellent space for outdoor activities and privacy. Conveniently located near community pools and within close proximity to neighborhood elementary and middle schools, this home also provides easy access to Interstate 30, grocery stores, and shopping, delivering both comfort and everyday convenience. Schedule your private showing today!
Contact an agent
Home facts
- Year built:2013
- Subdivision & Development:Williamsburg Ph 1a
- Listing ID #:21417029
- Added:1 day(s) ago
- Updated:October 28, 2026 at 04:57 AM
Rooms and interior
- Bedrooms:3
- Total bathrooms:2
- Full bathrooms:2
- Flooring:Carpet, Tile
- Kitchen Description:Dishwasher, Disposal, Microwave, Refrigerator
- Living area:2,027 sq. ft.
Heating and cooling
- Cooling:Ceiling Fans, Central Air, Electric
- Heating:Central, Natural Gas
- Central air:Yes
Structure and exterior
- Roof:Composition
- Year built:2013
- Building area:2,027 sq. ft.
- Lot area:0.15 Acres
- Lot Features:Few Trees, Interior Lot, Sprinkler System, Subdivision
- Architectural Style:Traditional
- Construction Materials:Brick
- Foundation Description:Slab
- Levels:1 Story
Schools
- High school:Rockwall-Heath
- Middle school:Herman E Utley
- Elementary school:Lupe Garcia
Finances and disclosures
- Price:$304,900
- Price per sq. ft.:$150.42
- Tax amount:$5,037
Features and amenities
- Appliances:Dishwasher, Disposal, Electric Water Heater, Gas Water Heater, Microwave, Refrigerator
- Amenities:Security System Owned, Smoke Detectors
Parking
- Garage:Yes
- Garage spaces:2
 Information provided, in part, by North Texas Real Estate Information Systems, Inc. Last Updated October 28, 2026 Listings with the NTREIS logo are listed by brokerages other than ERA Empower.
New listings near 119 Charleston Lane
- New
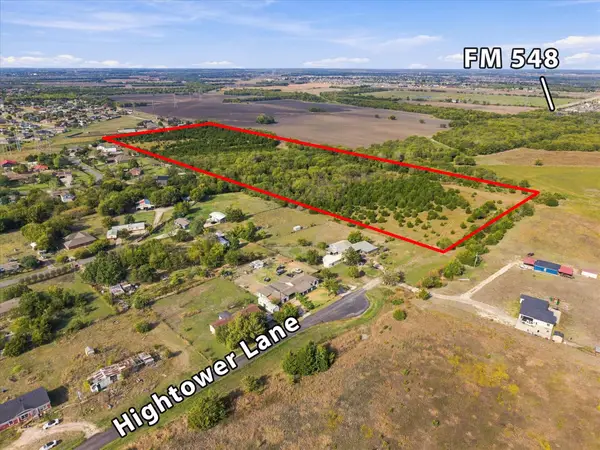 $1,190,000Active29.82 Acres
TBD Hightower Lane, Fate, TX 75189
MLS# 21422211Listed by: KELLER WILLIAMS ROCKWALL - New
 $450,000Active4 beds 3 baths3,174 sq. ft.
792 Cauble Drive, Rockwall, TX 75087
MLS# 21421514Listed by: RE/MAX FOUR CORNERS - New
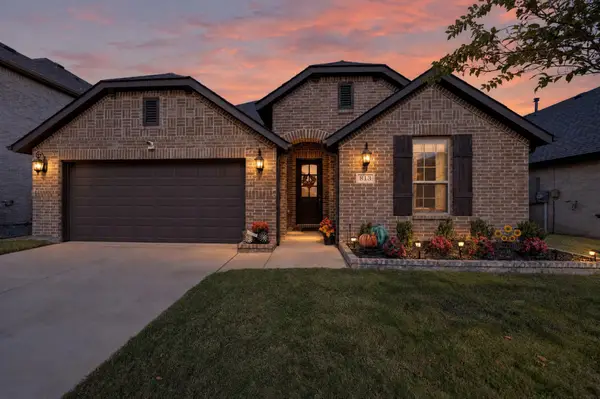 $393,000Active4 beds 3 baths2,355 sq. ft.
813 Mildren Lane, Fate, TX 75087
MLS# 21420612Listed by: THE AGENCY ROCKWALL - New
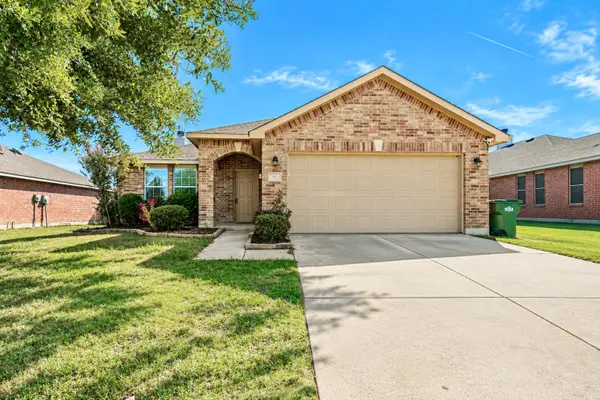 $280,000Active3 beds 2 baths1,849 sq. ft.
42 Larkspur Drive, Fate, TX 75087
MLS# 21419478Listed by: DHS REALTY - New
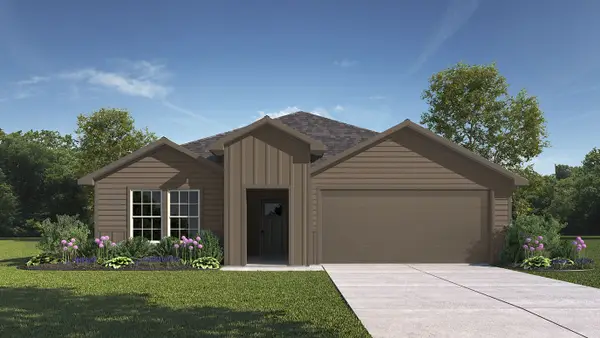 $245,490Active4 beds 2 baths1,615 sq. ft.
235 Whispering Pine Drive, Royse City, TX 75189
MLS# 21419156Listed by: D.R. HORTON-TEXAS, LTD - New
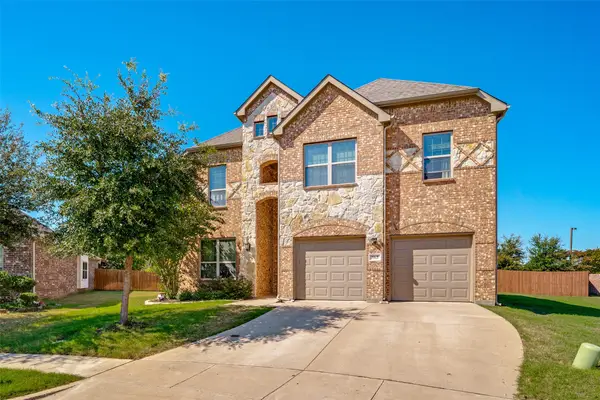 $499,900Active4 beds 4 baths2,946 sq. ft.
863 Mccall Drive, Fate, TX 75087
MLS# 21418932Listed by: JPAR NORTH METRO - Open Sat, 1 to 3pmNew
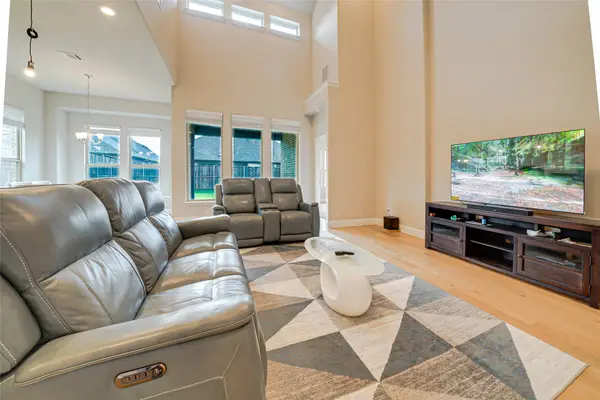 $525,000Active4 beds 3 baths3,058 sq. ft.
707 Gatecrest Drive, Fate, TX 75087
MLS# 21417674Listed by: GOLDEN REALTY - New
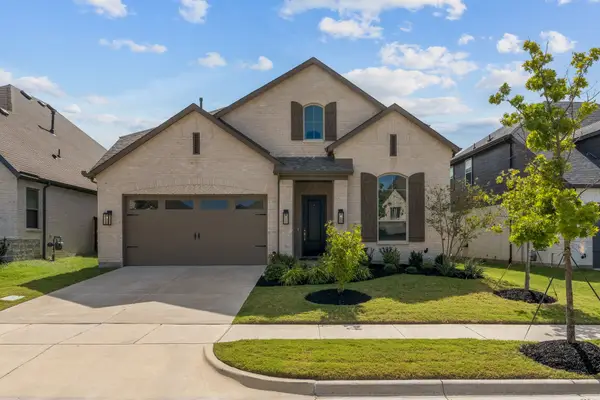 $535,000Active4 beds 3 baths2,867 sq. ft.
1631 Lazio Road, Fate, TX 75087
MLS# 21415993Listed by: COREY SIMPSON & ASSOCIATES - New
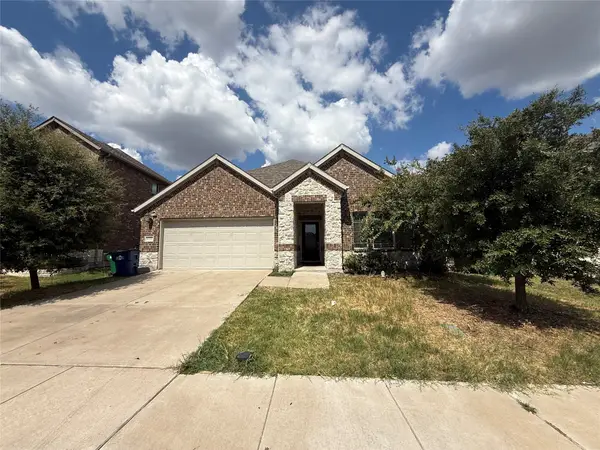 $329,000Active4 beds 3 baths2,226 sq. ft.
621 Fletcher Drive, Fate, TX 75087
MLS# 21417215Listed by: SOLTO REALTY


Protect your home and budget from life's surprises with an Assurant Home Warranty, backed by a partner that supports you through every step of homeownership. Explore Plans.
© 2023 - 2026 ERA Franchise Systems LLC. All rights reserved. ERA Franchise Systems LLC fully supports the principles of the Fair Housing Act and the Equal Opportunity Act. ERA, ERA Real Estate powered, and their respective logos are registered service marks of ERA Franchise Systems LLC. Each office is independently owned and operated.