
1228 Emilia Road, Fate, TX 75087
Local realty services provided by:ERA Newlin & Company
Listed by: steve koleno
Office: beycome brokerage realty llc.
MLS#:21362670
Source:GDAR
Price summary
- Price:$474,900
- Price per sq. ft.:$206.03
- Monthly HOA dues:$100
About this home
Better-than-new Highland Homes Denton floorplan in Monterra, zoned to Rockwall ISD. This beautifully maintained one-story resale showcases premium design selections already completed, without the wait for new construction. Located on a spacious 50x120 lot, the home features light brick, dark trim, strong curb appeal, and a functional open-concept layout filled with natural light.
Inside, tall ceilings and large windows create a bright, open feel throughout the main living areas. The upgraded kitchen includes quartz countertops, a large island, gas cooktop, double ovens, two-tone cabinetry, upper glass-front cabinets, and designer finishes. A built-in hutch coffee bar adds both style and extra storage. The living room is anchored by a beautiful stone fireplace, making the space great for everyday living and entertaining.
The private primary suite features a bay window with sitting area, along with a spa-style bath offering dual vanities, a soaking tub, oversized shower, and generous closet space. Additional upgrades include gutters tied into the drainage system, plus surface drains around the property for improved water management. The home also carries the remaining Highland Homes 10-year structural warranty, giving buyers added peace of mind.
Enjoy outdoor living on the extended covered patio overlooking the fenced backyard plus walkable access to resort-style amenities including a community pool, amenity center, sport courts, walking trails, green space, and a pond. Conveniently located near I-30 with quick access to shopping, dining, entertainment, Downtown Rockwall, and Lake Ray Hubbard.
A rare opportunity to own a highly upgraded Highland Homes resale in one of Rockwall County's most desirable communities - move-in ready and priced below comparable new construction....
Contact an agent
Home facts
- Year built:2023
- Subdivision & Development:Monterra Phase 1A
- Listing ID #:21362670
- Added:45 day(s) ago
- Updated:October 03, 2026 at 12:42 PM
Rooms and interior
- Bedrooms:4
- Total bathrooms:3
- Full bathrooms:3
- Flooring:Carpet, Ceramic Tile, Luxury Vinyl Plank, Tile, Vinyl
- Kitchen Description:Dishwasher, Disposal, Double Oven, Gas Cooktop, Gas Oven, Microwave, Vented Exhaust Fan
- Living area:2,305 sq. ft.
Heating and cooling
- Cooling:Ceiling Fans, Central Air, Electric
- Heating:Central, Natural Gas
- Central air:Yes
Structure and exterior
- Roof:Composition
- Year built:2023
- Building area:2,305 sq. ft.
- Lot area:0.14 Acres
- Construction Materials:Brick
- Foundation Description:Slab
- Levels:1 Story
Schools
- High school:Rockwall
- Middle school:JW Williams
- Elementary school:Celia Hays
Finances and disclosures
- Price:$474,900
- Price per sq. ft.:$206.03
- Tax amount:$7,473
Features and amenities
- Appliances:Dishwasher, Disposal, Double Oven, Gas Cooktop, Gas Oven, Microwave, Tankless Water Heater, Vented Exhaust Fan
Parking
- Garage:Yes
- Garage spaces:2
 Information provided, in part, by North Texas Real Estate Information Systems, Inc. Last Updated October 3, 2026 Listings with the NTREIS logo are listed by brokerages other than ERA Newlin & Company.
New listings near 1228 Emilia Road
- New
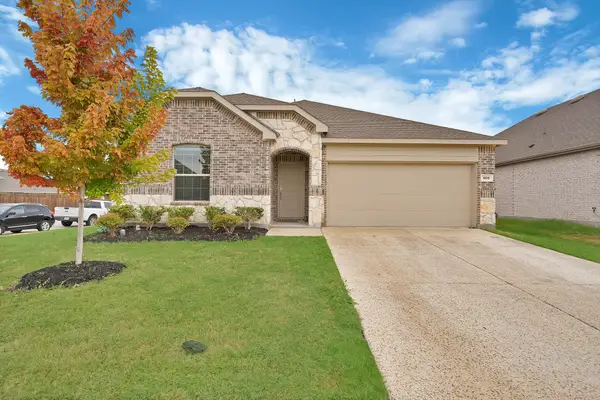 $339,997Active4 beds 2 baths2,000 sq. ft.
605 Freed Drive, Fate, TX 75087
MLS# 21398279Listed by: MONUMENT REALTY - New
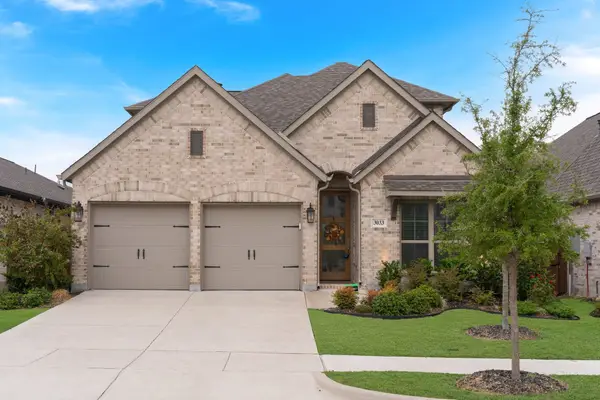 $449,900Active4 beds 3 baths2,480 sq. ft.
3033 Elmwood Street, Fate, TX 75087
MLS# 21395389Listed by: EXP REALTY - New
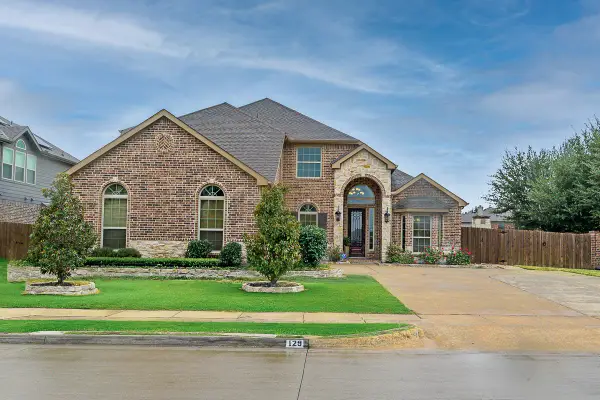 $619,900Active5 beds 4 baths3,307 sq. ft.
129 Micco Lane, Fate, TX 75087
MLS# 21399829Listed by: KELLER WILLIAMS ROCKWALL - Open Sun, 1 to 3pmNew
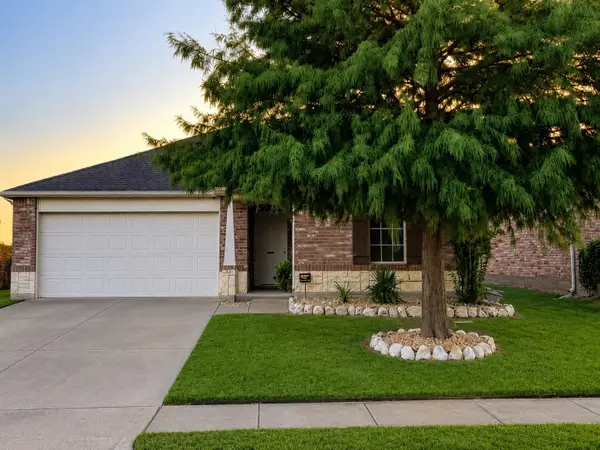 $289,999Active3 beds 2 baths1,485 sq. ft.
125 Abelia Drive, Fate, TX 75189
MLS# 21401194Listed by: RE/MAX FOUR CORNERS - Open Sun, 12:30 to 2pmNew
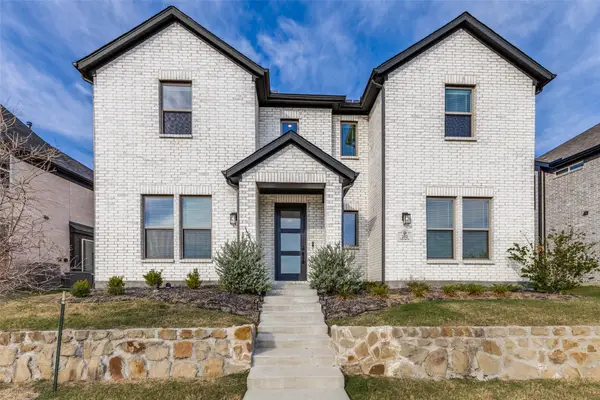 $635,000Active5 beds 3 baths3,532 sq. ft.
252 Golden Run Drive, Fate, TX 75189
MLS# 21398650Listed by: KELLER WILLIAMS LEGACY - New
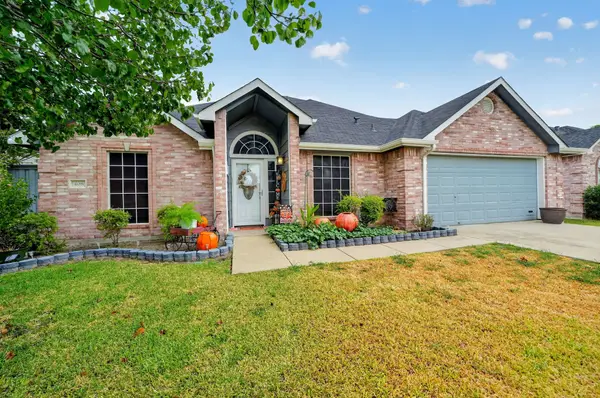 $349,900Active3 beds 2 baths1,278 sq. ft.
408 Er Ellis, Fate, TX 75087
MLS# 21400831Listed by: CENTURY 21 UPCHURCH REAL ESTATE - New
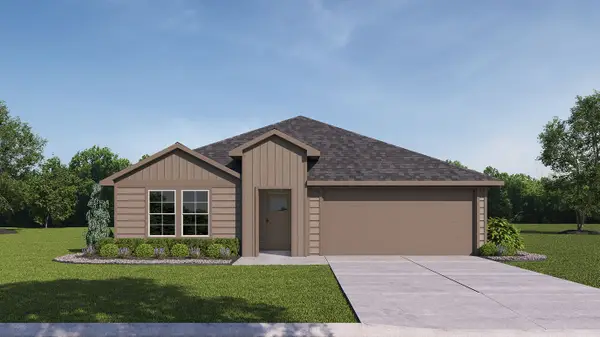 $252,990Active4 beds 2 baths1,801 sq. ft.
244 Whispering Pine Drive, Royse City, TX 75189
MLS# 21400229Listed by: D.R. HORTON-TEXAS, LTD - New
 $350,000Active0.34 Acres
200 C B Davidson, Fate, TX 75087
MLS# 21384091Listed by: MONUMENT REALTY - New
 $135,700Active1.25 Acres
3926 Vista Oak Drive, Fate, TX 75189
MLS# 28505590Listed by: ALL CITY REAL ESTATE - New
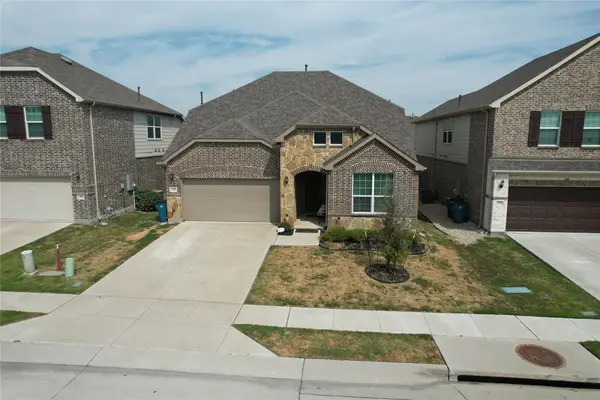 $396,000Active4 beds 3 baths2,561 sq. ft.
375 Meredith Drive, Fate, TX 75087
MLS# 21392197Listed by: EXCLUSIVE PRIME REALTY, LLC


Protect your home and budget from life's surprises with an Assurant Home Warranty, backed by a partner that supports you through every step of homeownership. Explore Plans.
© 2023 - 2026 ERA Franchise Systems LLC. All rights reserved. ERA Franchise Systems LLC fully supports the principles of the Fair Housing Act and the Equal Opportunity Act. ERA, ERA Real Estate powered, and their respective logos are registered service marks of ERA Franchise Systems LLC. Each office is independently owned and operated.