
125 Abelia Drive, Fate, TX 75189
Local realty services provided by:ERA Newlin & Company
Upcoming open houses
- Sun, Oct 0401:00 pm - 03:00 pm
Listed by: jill lee
Office: re/max four corners
MLS#:21401194
Source:GDAR
Price summary
- Price:$289,999
- Price per sq. ft.:$195.29
- Monthly HOA dues:$40
About this home
Welcome home to this single-story, well-maintained gem located in the quaint town of Fate! Step into the foyer with newer laminate flooring leading to the spacious guest bedrooms and full guest bath with an updated vanity, mirror and light fixture. The kitchen is the heart of the home with a convenient island for additional storage, ample countertop space and newer ('24) cooktop-oven and dishwasher. The oversized living room is perfect for movie nights and overlooks the spacious backyard with covered patio. The private primary bedroom includes a walk-in closet and completely remodeled bathroom with sliding barn door, 2 new vanities, cabinet mirrors, light fixtures, oversized walk-in antimicrobial polymer shower and linen closet with custom glass door. Roof is only one year old! Other updated include: New HVAC system and water heater (04-26), French drains ('26), Landscaping ('26), New ceiling fans and light fixtures ('26), Pest control port on exterior of home, solar screens on windows for energy efficiency, stone and brick exterior elevation, Security system with cameras, and more! Convenient location to dining and shopping in Fate and Rockwall and a short drive to Dallas!...
Contact an agent
Home facts
- Year built:2013
- Subdivision & Development:Woodcreek Ph 7a
- Listing ID #:21401194
- Added:1 day(s) ago
- Updated:October 02, 2026 at 02:16 PM
Rooms and interior
- Bedrooms:3
- Total bathrooms:2
- Full bathrooms:2
- Flooring:Ceramic Tile, Laminate
- Kitchen Description:Dishwasher, Disposal, Electric Range, Microwave, Vented Exhaust Fan
- Living area:1,485 sq. ft.
Heating and cooling
- Cooling:Ceiling Fans, Central Air, Electric
- Heating:Central, Electric
- Central air:Yes
Structure and exterior
- Roof:Composition
- Year built:2013
- Building area:1,485 sq. ft.
- Lot area:0.13 Acres
- Lot Features:Interior Lot, Irregular Lot, Landscaped, Sprinkler System, Subdivision
- Architectural Style:Traditional
- Construction Materials:Brick, Stone
- Foundation Description:Slab
- Levels:1 Story
Schools
- High school:Royse City
- Middle school:Bobby Summers
- Elementary school:Harry Herndon
Finances and disclosures
- Price:$289,999
- Price per sq. ft.:$195.29
- Tax amount:$6,504
Features and amenities
- Appliances:Dishwasher, Disposal, Electric Range, Electric Water Heater, Microwave, Vented Exhaust Fan
- Amenities:Security System, Security System Owned, Smoke Detectors
Parking
- Garage:Yes
- Garage spaces:2
 Information provided, in part, by North Texas Real Estate Information Systems, Inc. Last Updated October 2, 2026 Listings with the NTREIS logo are listed by brokerages other than ERA Newlin & Company.
New listings near 125 Abelia Drive
- New
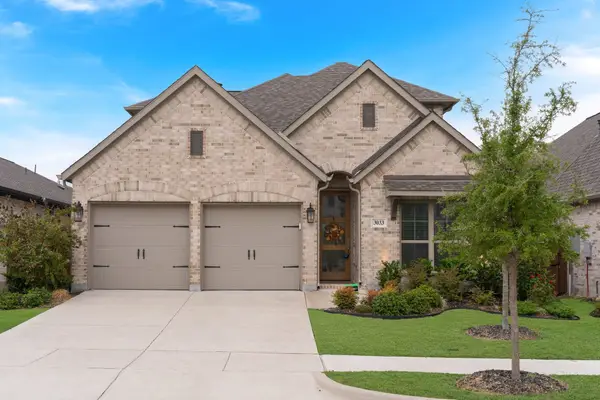 $449,900Active4 beds 3 baths2,480 sq. ft.
3033 Elmwood Street, Fate, TX 75087
MLS# 21395389Listed by: EXP REALTY - New
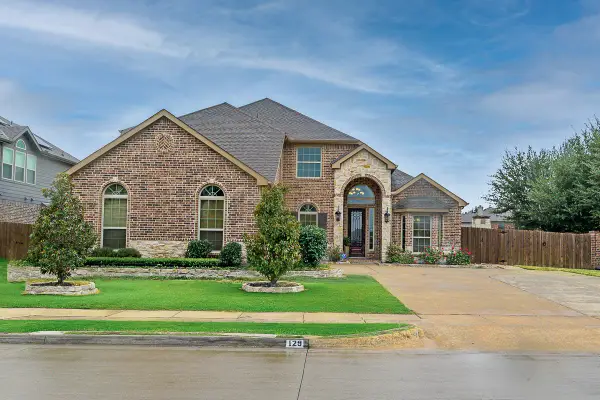 $619,900Active5 beds 4 baths3,307 sq. ft.
129 Micco Lane, Fate, TX 75087
MLS# 21399829Listed by: KELLER WILLIAMS ROCKWALL - Open Sun, 12:30 to 2pmNew
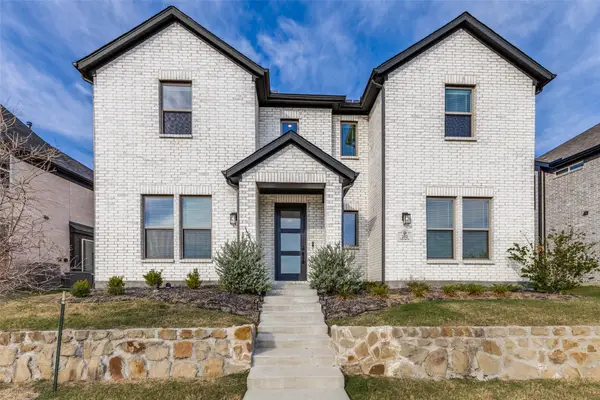 $635,000Active5 beds 3 baths3,532 sq. ft.
252 Golden Run Drive, Fate, TX 75189
MLS# 21398650Listed by: KELLER WILLIAMS LEGACY - New
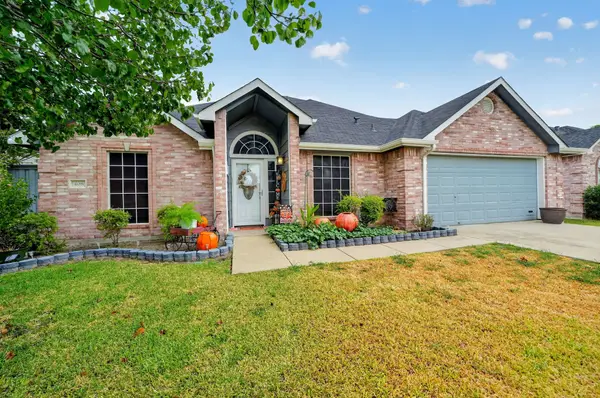 $349,900Active3 beds 2 baths1,278 sq. ft.
408 Er Ellis, Fate, TX 75087
MLS# 21400831Listed by: CENTURY 21 UPCHURCH REAL ESTATE - New
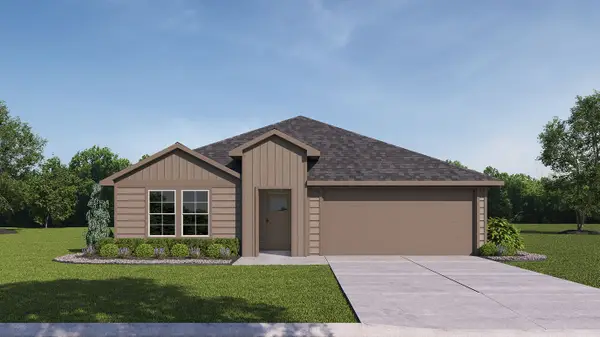 $252,990Active4 beds 2 baths1,801 sq. ft.
244 Whispering Pine Drive, Royse City, TX 75189
MLS# 21400229Listed by: D.R. HORTON-TEXAS, LTD - New
 $350,000Active0.34 Acres
200 C B Davidson, Fate, TX 75087
MLS# 21384091Listed by: MONUMENT REALTY - New
 $135,700Active1.25 Acres
3926 Vista Oak Drive, Fate, TX 75189
MLS# 28505590Listed by: ALL CITY REAL ESTATE - New
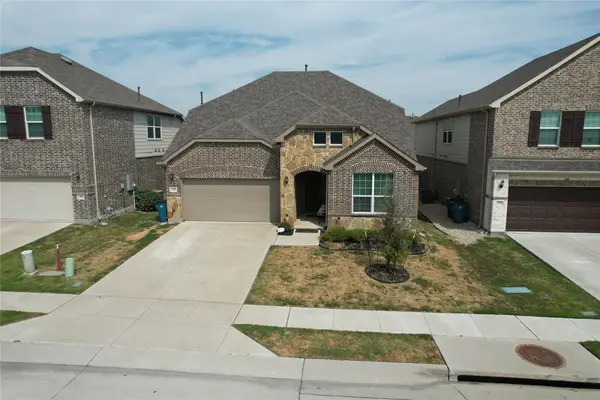 $396,000Active4 beds 3 baths2,561 sq. ft.
375 Meredith Drive, Fate, TX 75087
MLS# 21392197Listed by: EXCLUSIVE PRIME REALTY, LLC - New
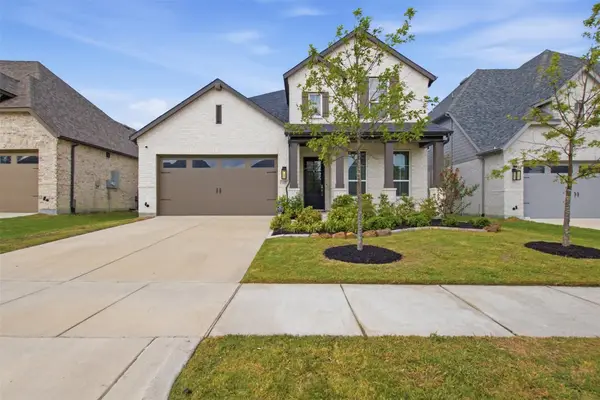 $579,500Active4 beds 3 baths2,971 sq. ft.
1437 Trevi Road, Fate, TX 75087
MLS# 21393084Listed by: EBBY HALLIDAY, REALTORS


Protect your home and budget from life's surprises with an Assurant Home Warranty, backed by a partner that supports you through every step of homeownership. Explore Plans.
© 2023 - 2026 ERA Franchise Systems LLC. All rights reserved. ERA Franchise Systems LLC fully supports the principles of the Fair Housing Act and the Equal Opportunity Act. ERA, ERA Real Estate powered, and their respective logos are registered service marks of ERA Franchise Systems LLC. Each office is independently owned and operated.