
2641 Fargo Place, Fate, TX 75087
Local realty services provided by:ERA Courtyard Real Estate
2641 Fargo Place,Fate, TX 75087
$460,370
- 3 Beds
- 3 Baths
- 2,116 sq. ft.
- Single family
- Pending
Listed by: ben caballero
Office: chesmar homes
MLS#:21300242
Source:GDAR
Price summary
- Price:$460,370
- Price per sq. ft.:$217.57
- Monthly HOA dues:$74.33
About this home
MLS# 21300242 - Built by Chesmar Homes - Ready Now! ~ Discover the Sacramento floor plan, a beautifully designed two-story new construction home that perfectly balances comfort, flexibility, and modern open-concept living. Step inside and you're greeted by a private study—ideal for a home office, creative space, or quiet retreat—before the home opens into a bright and airy main living area where the kitchen, dining, and family room flow seamlessly together, creating the ultimate space for entertaining and everyday living. Picture yourself hosting gatherings, enjoying cozy nights in, or simply soaking in the natural light that fills the space. Upstairs, a spacious game room with its own full bathroom offers the perfect setting for movie nights, game days, or a private hangout for guests. The primary suite provides a relaxing escape, complete with a generous walk-in closet designed for both style and convenience. Step outside to the covered outdoor living area, where mornings begin with coffee and evenings wind down under the open sky. With a 2-car garage, versatile layout, and sought-after features like a study, game room, and seamless indoor-outdoor flow, the Sacramento plan delivers the lifestyle you are searching for in a thoughtfully crafted home....
Contact an agent
Home facts
- Year built:2026
- Subdivision & Development:Avondale
- Listing ID #:21300242
- Added:105 day(s) ago
- Updated:September 26, 2026 at 07:48 AM
Rooms and interior
- Bedrooms:3
- Total bathrooms:3
- Full bathrooms:2
- Half bathrooms:1
- Flooring:Carpet, Ceramic Tile, Wood
- Kitchen Description:Dishwasher, Disposal, Gas Cooktop, Gas Oven
- Living area:2,116 sq. ft.
Heating and cooling
- Cooling:Ceiling Fans, Central Air, Electric, Zoned
- Heating:Central, Natural Gas, Zoned
- Central air:Yes
Structure and exterior
- Roof:Composition
- Year built:2026
- Building area:2,116 sq. ft.
- Lot area:0.15 Acres
- Architectural Style:Traditional
- Construction Materials:Brick
- Foundation Description:Slab
- Levels:2 Story
Schools
- High school:Rockwall
- Middle school:Herman E Utley
- Elementary school:Billie Stevenson
Finances and disclosures
- Price:$460,370
- Price per sq. ft.:$217.57
Features and amenities
- Appliances:Dishwasher, Disposal, Gas Cooktop, Gas Oven, Tankless Water Heater
- Amenities:Carbon Monoxide Detectors, Smoke Detectors
Parking
- Garage:Yes
- Garage spaces:2
 Information provided, in part, by North Texas Real Estate Information Systems, Inc. Last Updated September 26, 2026 Listings with the NTREIS logo are listed by brokerages other than ERA Courtyard Real Estate.
New listings near 2641 Fargo Place
- New
 $350,990Active4 beds 3 baths2,242 sq. ft.
104 Silvergrass Street, Royse City, TX 75189
MLS# 21396306Listed by: D.R. HORTON-TEXAS, LTD - New
 $296,990Active3 beds 2 baths1,450 sq. ft.
100 Silvergrass Street, Royse City, TX 75189
MLS# 21396347Listed by: D.R. HORTON-TEXAS, LTD - New
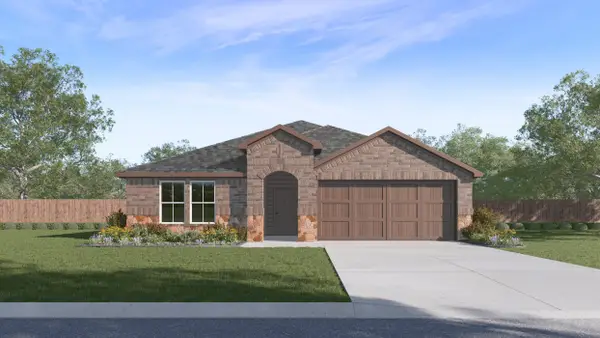 $333,990Active4 beds 2 baths2,079 sq. ft.
108 Silvergrass Street, Royse City, TX 75189
MLS# 21396415Listed by: D.R. HORTON-TEXAS, LTD - New
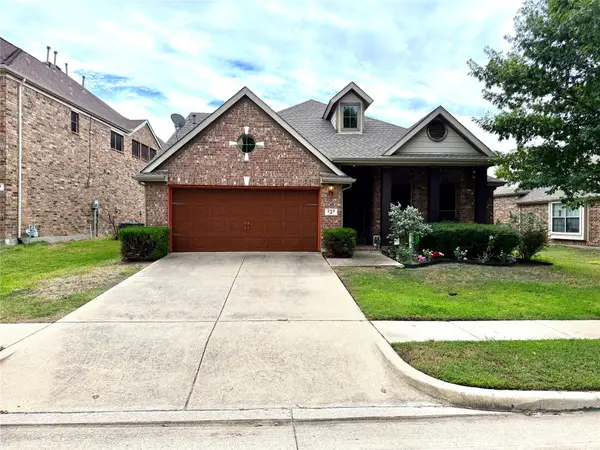 $350,000Active3 beds 3 baths2,438 sq. ft.
258 Vernon Drive, Fate, TX 75087
MLS# 21393158Listed by: HSN REALTY LLC - New
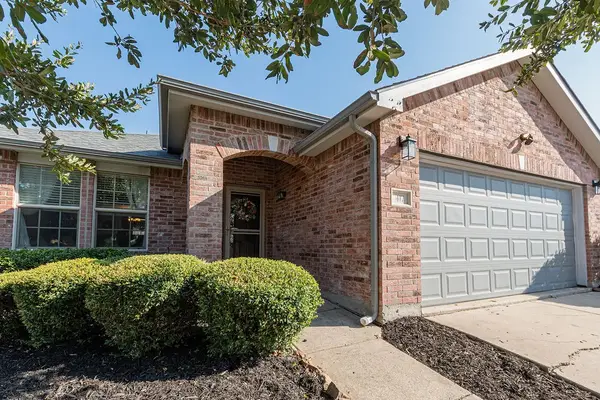 $289,900Active3 beds 2 baths1,869 sq. ft.
417 Azalea Drive, Fate, TX 75087
MLS# 21390970Listed by: COMPASS RE TEXAS, LLC - New
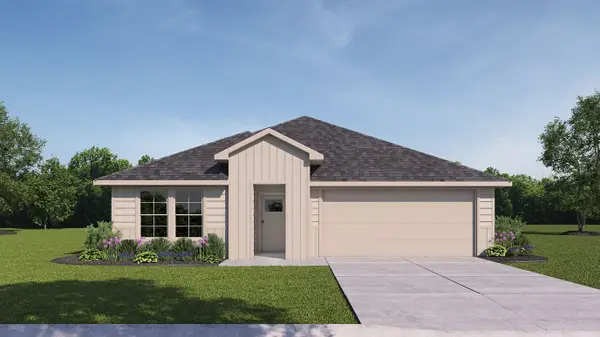 $265,990Active4 beds 3 baths2,034 sq. ft.
239 Whispering Pine Drive, Royse City, TX 75189
MLS# 21394247Listed by: D.R. HORTON-TEXAS, LTD - Open Sat, 12 to 2pmNew
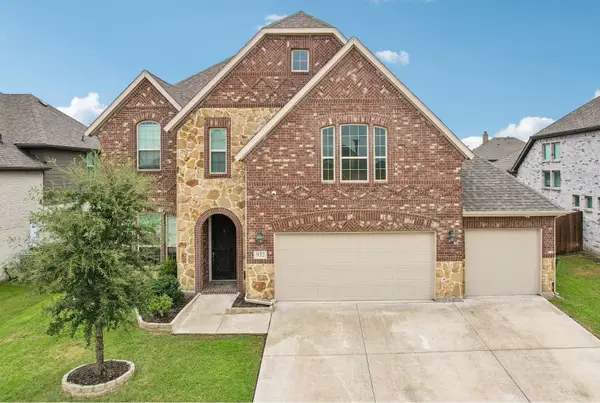 $425,000Active4 beds 3 baths2,863 sq. ft.
932 Manuel Drive, Fate, TX 75087
MLS# 21393779Listed by: JESSICA HARGIS REALTY, LLC - New
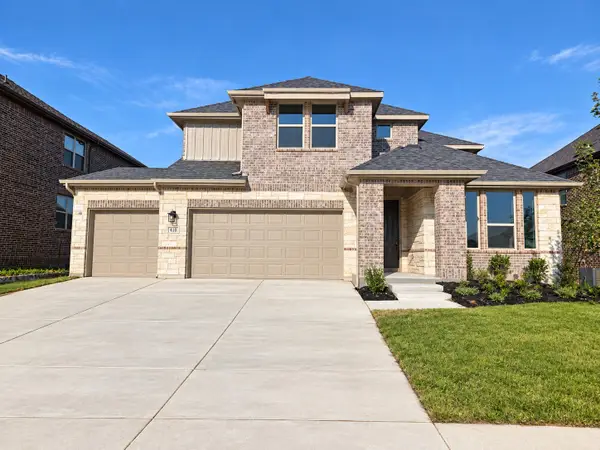 $499,990Active4 beds 4 baths3,096 sq. ft.
410 Plains Place, Fate, TX 75087
MLS# 21393782Listed by: RE/MAX DFW ASSOCIATES - New
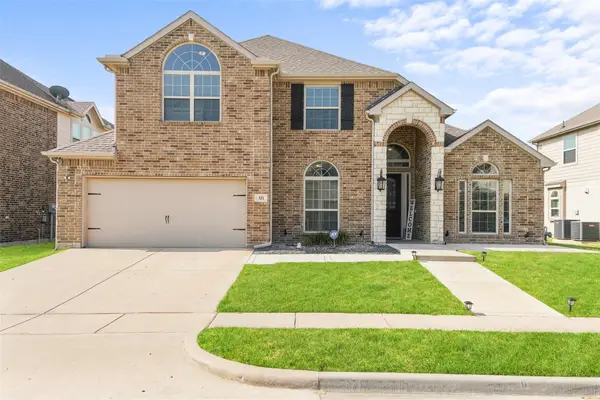 $475,000Active4 beds 3 baths2,837 sq. ft.
321 Micco Lane, Fate, TX 75087
MLS# 21393854Listed by: COMPASS RE TEXAS, LLC. - New
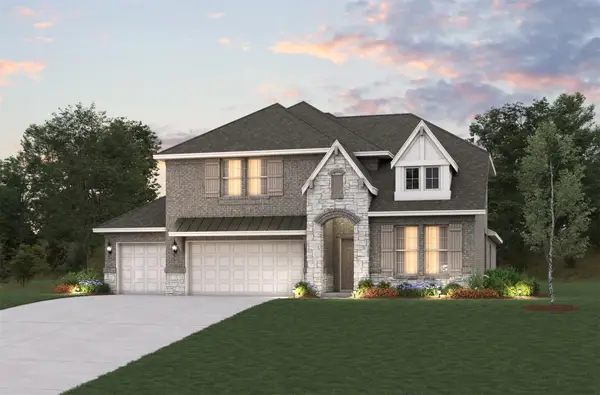 $571,990Active5 beds 4 baths3,311 sq. ft.
549 Pepperwood Drive, Fate, TX 75087
MLS# 21393239Listed by: RE/MAX DFW ASSOCIATES


Protect your home and budget from life's surprises with an Assurant Home Warranty, backed by a partner that supports you through every step of homeownership. Explore Plans.
© 2023 - 2026 ERA Franchise Systems LLC. All rights reserved. ERA Franchise Systems LLC fully supports the principles of the Fair Housing Act and the Equal Opportunity Act. ERA, ERA Real Estate powered, and their respective logos are registered service marks of ERA Franchise Systems LLC. Each office is independently owned and operated.