
3033 Elmwood Street, Fate, TX 75087
Local realty services provided by:ERA Myers & Myers Realty
Listed by: lina vines
Office: exp realty
MLS#:21395389
Source:GDAR
Price summary
- Price:$449,900
- Price per sq. ft.:$181.41
- Monthly HOA dues:$81.83
About this home
Better than a new home, this beautifully Perry Home offers tons of upgrades with excellent Rockwall ISD - No PID, No MUD!
Step inside to a welcoming foyer with French doors leading to a private home office—perfect for working from home, studying, or a quiet retreat.
The open-concept kitchen features a large island with seating, plenty of cabinet space, and an easy flow into the dining and family rooms. Three large windows bring in plenty of natural light. The spacious primary suite offers three large windows and a beautiful en-suite bath with dual vanities, a garden tub, separate shower, and walk-in closet. A secondary bedroom is upstairs with its own walk-in closet and full bath is perfect for guests.
Upstairs, you'll find two additional bedrooms, a Hollywood-style bathroom, and a large game room—perfect for movie nights, playtime, hobbies, or relaxing. The upgraded backyard turf playground creates a private, low-maintenance outdoor space for kids and pets to enjoy. Plus, the community pool offers even more opportunities for outdoor fun and relaxation. The drainage system has been upgraded with French drains & added Foundation drains, to improve water management around the foundation to help protect it from excess moisture for the long term. Plus an Upgraded Turf Playground for outdoor fun! Conveniently located near I-30 and Highway 66, with H-E-B, 7-Eleven, IKEA, and other everyday conveniences nearby. Future retail, daycare, and the planned Lafayette Crossing development will bring even more shopping, dining, and entertainment options to the area. Come see it—you may just fall in love the moment you walk in!...
Contact an agent
Home facts
- Year built:2023
- Subdivision & Development:Avondale Ph 1
- Listing ID #:21395389
- Added:1 day(s) ago
- Updated:October 02, 2026 at 12:50 PM
Rooms and interior
- Bedrooms:4
- Total bathrooms:3
- Full bathrooms:3
- Flooring:Carpet, Ceramic Tile
- Kitchen Description:Convection Oven, Dishwasher, Disposal, Electric Oven, Gas Cooktop, Microwave
- Living area:2,480 sq. ft.
Heating and cooling
- Cooling:Ceiling Fans, Central Air, Electric, Zoned
- Heating:Central, Fireplaces, Natural Gas, Zoned
- Central air:Yes
Structure and exterior
- Year built:2023
- Building area:2,480 sq. ft.
- Lot area:0.12 Acres
- Lot Features:Interior Lot, Landscaped
- Architectural Style:Traditional
- Construction Materials:Brick, Stone
- Foundation Description:Slab
- Levels:2 Story
Schools
- High school:Rockwall
- Middle school:Herman E Utley
- Elementary school:Billie Stevenson
Finances and disclosures
- Price:$449,900
- Price per sq. ft.:$181.41
Features and amenities
- Appliances:Convection Oven, Dishwasher, Disposal, Electric Oven, Gas Cooktop, Microwave, Tankless Water Heater
- Amenities:Fire Alarm, Smoke Detectors
Parking
- Garage:Yes
- Garage spaces:2
 Information provided, in part, by North Texas Real Estate Information Systems, Inc. Last Updated October 2, 2026 Listings with the NTREIS logo are listed by brokerages other than ERA Myers & Myers Realty.
New listings near 3033 Elmwood Street
- New
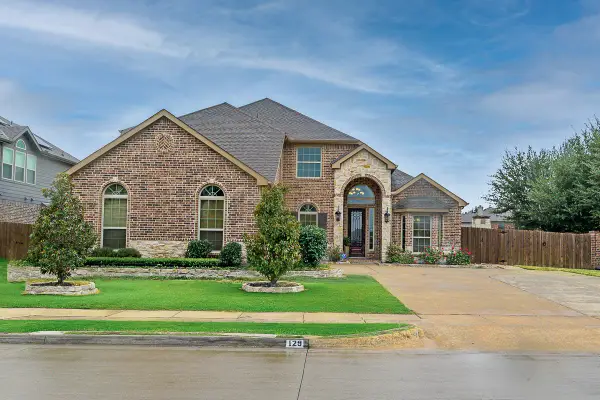 $619,900Active5 beds 4 baths3,307 sq. ft.
129 Micco Lane, Fate, TX 75087
MLS# 21399829Listed by: KELLER WILLIAMS ROCKWALL - Open Sun, 1 to 3pmNew
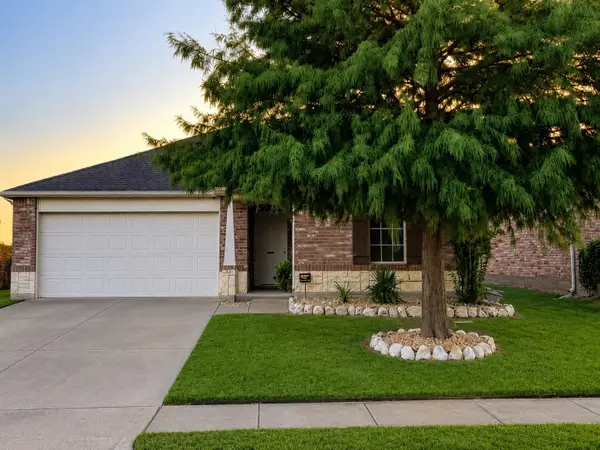 $289,999Active3 beds 2 baths1,485 sq. ft.
125 Abelia Drive, Fate, TX 75189
MLS# 21401194Listed by: RE/MAX FOUR CORNERS - Open Sun, 12:30 to 2pmNew
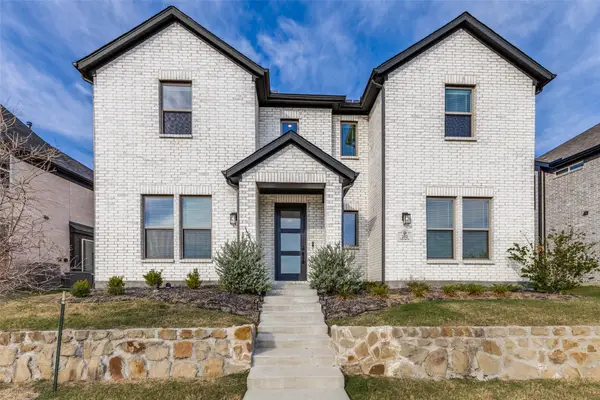 $635,000Active5 beds 3 baths3,532 sq. ft.
252 Golden Run Drive, Fate, TX 75189
MLS# 21398650Listed by: KELLER WILLIAMS LEGACY - New
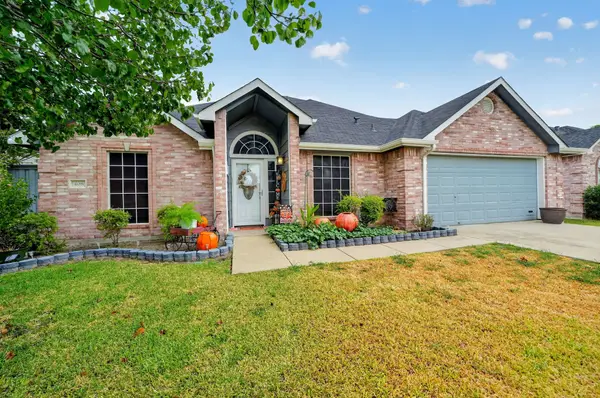 $349,900Active3 beds 2 baths1,278 sq. ft.
408 Er Ellis, Fate, TX 75087
MLS# 21400831Listed by: CENTURY 21 UPCHURCH REAL ESTATE - New
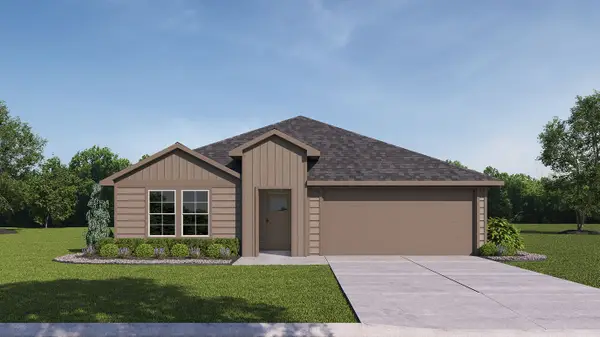 $252,990Active4 beds 2 baths1,801 sq. ft.
244 Whispering Pine Drive, Royse City, TX 75189
MLS# 21400229Listed by: D.R. HORTON-TEXAS, LTD - New
 $350,000Active0.34 Acres
200 C B Davidson, Fate, TX 75087
MLS# 21384091Listed by: MONUMENT REALTY - New
 $135,700Active1.25 Acres
3926 Vista Oak Drive, Fate, TX 75189
MLS# 28505590Listed by: ALL CITY REAL ESTATE - New
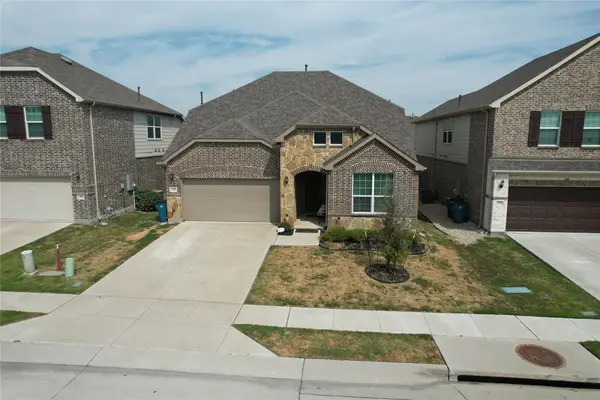 $396,000Active4 beds 3 baths2,561 sq. ft.
375 Meredith Drive, Fate, TX 75087
MLS# 21392197Listed by: EXCLUSIVE PRIME REALTY, LLC - New
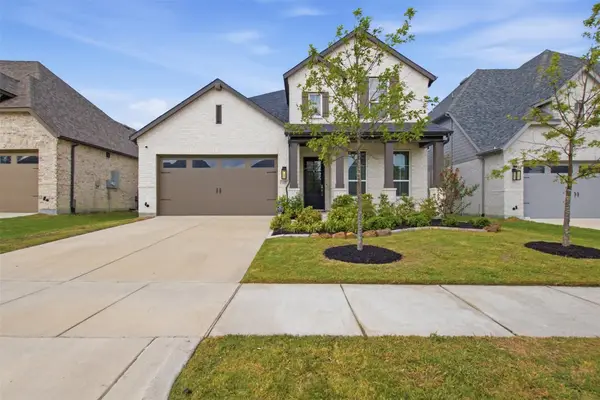 $579,500Active4 beds 3 baths2,971 sq. ft.
1437 Trevi Road, Fate, TX 75087
MLS# 21393084Listed by: EBBY HALLIDAY, REALTORS


Protect your home and budget from life's surprises with an Assurant Home Warranty, backed by a partner that supports you through every step of homeownership. Explore Plans.
© 2023 - 2026 ERA Franchise Systems LLC. All rights reserved. ERA Franchise Systems LLC fully supports the principles of the Fair Housing Act and the Equal Opportunity Act. ERA, ERA Real Estate powered, and their respective logos are registered service marks of ERA Franchise Systems LLC. Each office is independently owned and operated.