
3506 Riley Street, Fate, TX 75087
Local realty services provided by:ERA Myers & Myers Realty
Listed by: kailen kendzierski
Office: monument realty
MLS#:21357501
Source:GDAR
Price summary
- Price:$481,900
- Price per sq. ft.:$184.42
- Monthly HOA dues:$81.75
About this home
NO PID! NO MUD! Modern Comfort Meets Suburban Living in Avondale! Welcome to this beautifully upgraded 2025 Chesmar home, perfectly positioned on a desirable corner lot in the sought-after Avondale community. Featuring nearly $30,000 in upgrades. Thoughtfully designed and move-in ready, this 4-bedroom, 3-bathroom home offers a seamless blend of style, functionality, and comfort. Step inside to an inviting, light-filled interior with an open-concept layout designed for everyday living and entertaining. The private home office provides the perfect space for working from home, while the spacious living areas flow effortlessly into the gourmet kitchen. The first floor, staircase, and upstairs hallway feature upgraded vinyl plank flooring, complemented by modern hardware and elevated finishes throughout. The kitchen is truly the heart of the home, featuring a premium upgraded stove and an added wine cooler, while the living room showcases a custom fireplace insert and stylish backsplash that create a warm and sophisticated focal point. An upgraded AC unit provides enhanced comfort and efficiency year-round. Located in the heart of Fate and zoned to highly rated Rockwall ISD, this home offers convenient access to Highway 66 and I-30, making commuting a breeze. Enjoy being just minutes from Rockwall’s shopping, dining, and entertainment while living in a growing master-planned community with exciting future development, including additional schools, grocery stores, and restaurants. With its prime corner-lot location, extensive upgrades, thoughtful floor plan, and unbeatable location, this home offers the perfect opportunity to enjoy the best of modern suburban living....
Contact an agent
Home facts
- Year built:2024
- Subdivision & Development:Avondale Sec 1
- Listing ID #:21357501
- Added:44 day(s) ago
- Updated:September 27, 2026 at 12:17 PM
Rooms and interior
- Bedrooms:4
- Total bathrooms:3
- Full bathrooms:3
- Flooring:Carpet, Ceramic Tile, Luxury Vinyl Plank
- Kitchen Description:Dishwasher, Disposal, Gas Cooktop, Microwave, Refrigerator, Vented Exhaust Fan, Water Purifier, Wine Cooler
- Living area:2,613 sq. ft.
Heating and cooling
- Cooling:Ceiling Fans, Central Air
- Heating:Electric
- Central air:Yes
Structure and exterior
- Roof:Composition
- Year built:2024
- Building area:2,613 sq. ft.
- Lot area:0.14 Acres
- Lot Features:Corner Lot, Sprinkler System, Subdivision
- Construction Materials:Brick, Concrete, Stone
- Foundation Description:Slab
- Levels:2 Story
Schools
- High school:Rockwall
- Middle school:Herman E Utley
- Elementary school:Billie Stevenson
Finances and disclosures
- Price:$481,900
- Price per sq. ft.:$184.42
- Tax amount:$4,853
Features and amenities
- Appliances:Dishwasher, Disposal, Gas Cooktop, Microwave, Refrigerator, Tankless Water Heater, Vented Exhaust Fan, Water Purifier, Wine Cooler
Parking
- Garage:Yes
- Garage spaces:2
 Information provided, in part, by North Texas Real Estate Information Systems, Inc. Last Updated September 27, 2026 Listings with the NTREIS logo are listed by brokerages other than ERA Myers & Myers Realty.
New listings near 3506 Riley Street
- Open Sat, 2 to 4pmNew
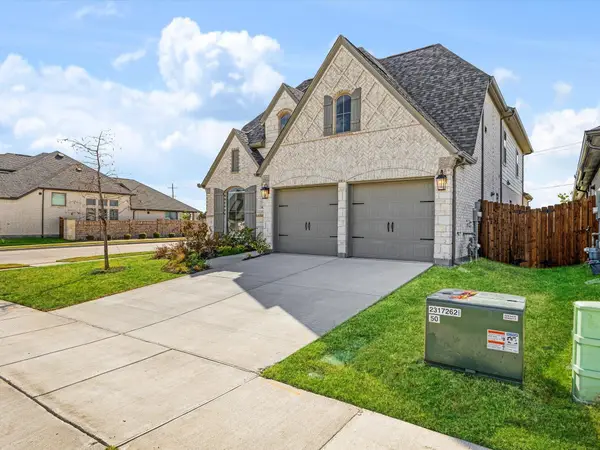 $506,000Active4 beds 4 baths2,629 sq. ft.
2303 Butler Avenue, Fate, TX 75087
MLS# 21393622Listed by: TDREALTY - New
 $350,990Active4 beds 3 baths2,242 sq. ft.
104 Silvergrass Street, Royse City, TX 75189
MLS# 21396306Listed by: D.R. HORTON-TEXAS, LTD - New
 $296,990Active3 beds 2 baths1,450 sq. ft.
100 Silvergrass Street, Royse City, TX 75189
MLS# 21396347Listed by: D.R. HORTON-TEXAS, LTD - New
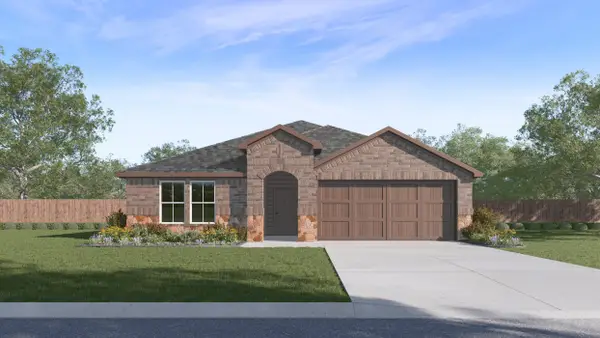 $333,990Active4 beds 2 baths2,079 sq. ft.
108 Silvergrass Street, Royse City, TX 75189
MLS# 21396415Listed by: D.R. HORTON-TEXAS, LTD - New
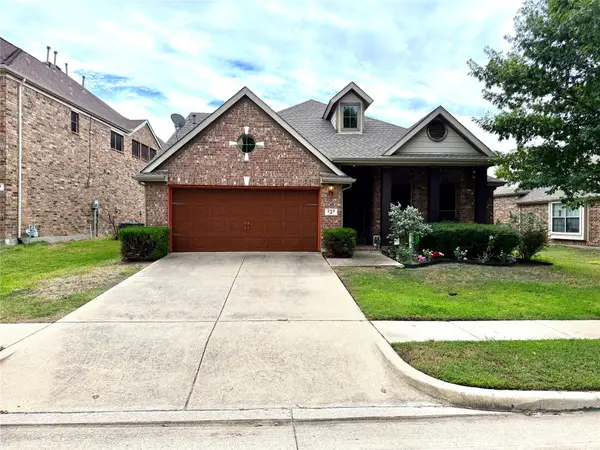 $350,000Active3 beds 3 baths2,438 sq. ft.
258 Vernon Drive, Fate, TX 75087
MLS# 21393158Listed by: HSN REALTY LLC - New
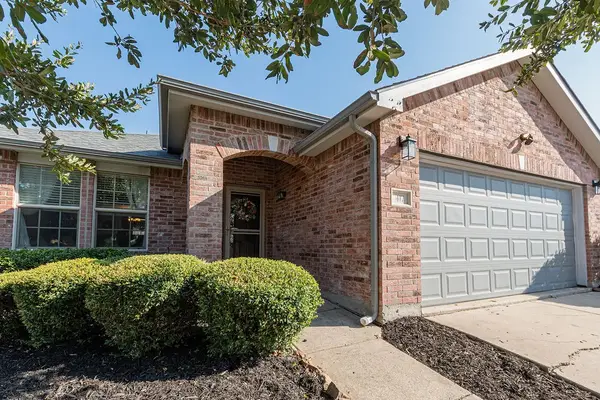 $289,900Active3 beds 2 baths1,869 sq. ft.
417 Azalea Drive, Fate, TX 75087
MLS# 21390970Listed by: COMPASS RE TEXAS, LLC - New
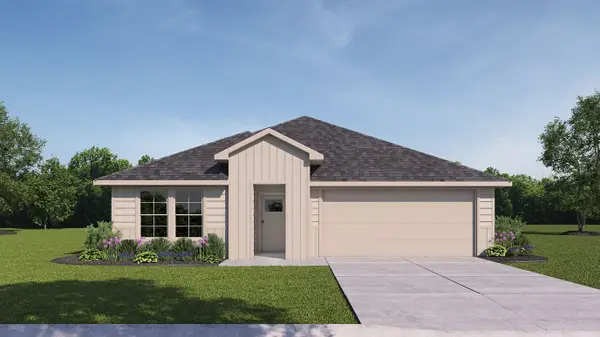 $265,990Active4 beds 3 baths2,034 sq. ft.
239 Whispering Pine Drive, Royse City, TX 75189
MLS# 21394247Listed by: D.R. HORTON-TEXAS, LTD - New
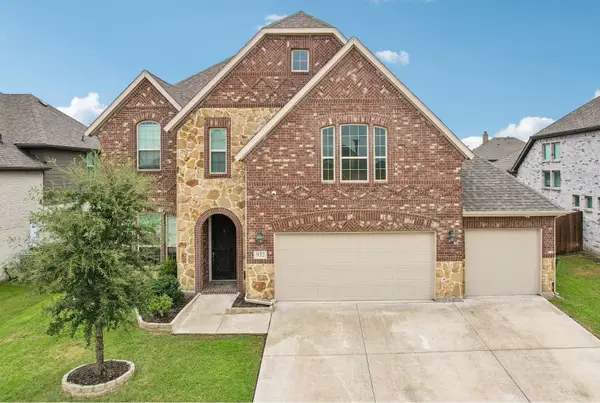 $425,000Active4 beds 3 baths2,863 sq. ft.
932 Manuel Drive, Fate, TX 75087
MLS# 21393779Listed by: JESSICA HARGIS REALTY, LLC - New
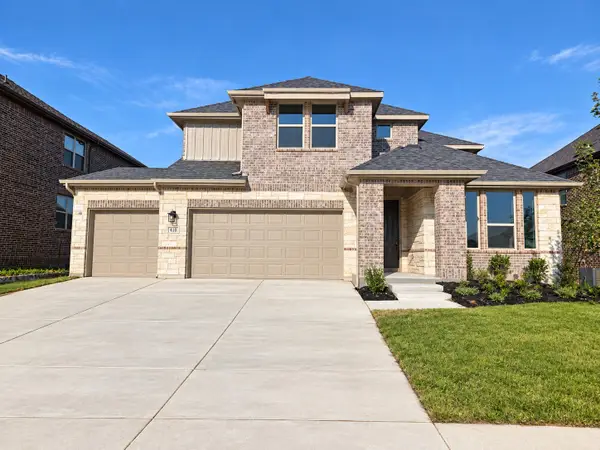 $499,990Active4 beds 4 baths3,096 sq. ft.
410 Plains Place, Fate, TX 75087
MLS# 21393782Listed by: RE/MAX DFW ASSOCIATES - New
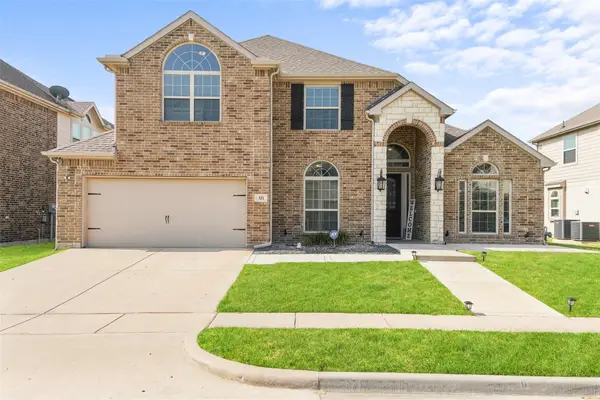 $475,000Active4 beds 3 baths2,837 sq. ft.
321 Micco Lane, Fate, TX 75087
MLS# 21393854Listed by: COMPASS RE TEXAS, LLC.


Protect your home and budget from life's surprises with an Assurant Home Warranty, backed by a partner that supports you through every step of homeownership. Explore Plans.
© 2023 - 2026 ERA Franchise Systems LLC. All rights reserved. ERA Franchise Systems LLC fully supports the principles of the Fair Housing Act and the Equal Opportunity Act. ERA, ERA Real Estate powered, and their respective logos are registered service marks of ERA Franchise Systems LLC. Each office is independently owned and operated.