
546 Laurel Lane, Fate, TX 75087
Local realty services provided by:ERA Courtyard Real Estate
Listed by: paul sharamitaro
Office: david christopher & associates
MLS#:21358914
Source:GDAR
Price summary
- Price:$298,000
- Price per sq. ft.:$159.44
- Monthly HOA dues:$39
About this home
Welcome home to this spacious, move-in-ready 3-bedroom, 2-bathroom residence filled with modern updates! Step inside to discover fully renovated kitchen and bathrooms, designed with style and functionality in mind. Major systems and exterior features have been meticulously maintained, including a brand-new AC (1 month old), a 2-year-old roof, a 4-year-old water heater, and a newly installed privacy fence. Offering peace of mind and effortless living, this turn-key property is truly a must-see!
Contact an agent
Home facts
- Year built:2007
- Subdivision & Development:Spring Meadows Ph 1
- Listing ID #:21358914
- Added:44 day(s) ago
- Updated:September 27, 2026 at 12:17 PM
Rooms and interior
- Bedrooms:3
- Total bathrooms:2
- Full bathrooms:2
- Flooring:Vinyl, Wood
- Kitchen Description:Dishwasher, Disposal, Electric Oven, Electric Range, Microwave, Vented Exhaust Fan
- Living area:1,869 sq. ft.
Heating and cooling
- Cooling:Ceiling Fans, Central Air, Electric
- Heating:Central, Electric
- Central air:Yes
Structure and exterior
- Roof:Composition
- Year built:2007
- Building area:1,869 sq. ft.
- Lot area:0.15 Acres
- Lot Features:Interior Lot, Landscaped, Sprinkler System, Subdivision
- Architectural Style:Traditional
- Construction Materials:Brick
- Foundation Description:Slab
- Levels:1 Story
Schools
- High school:Royse City
- Middle school:Royse City
- Elementary school:Vernon
Finances and disclosures
- Price:$298,000
- Price per sq. ft.:$159.44
- Tax amount:$5,207
Features and amenities
- Appliances:Dishwasher, Disposal, Electric Oven, Electric Range, Microwave, Vented Exhaust Fan
- Amenities:Fire Sprinkler System, Prewired, Security Service, Security System, Window Coverings
Parking
- Garage:Yes
- Garage spaces:2
 Information provided, in part, by North Texas Real Estate Information Systems, Inc. Last Updated September 27, 2026 Listings with the NTREIS logo are listed by brokerages other than ERA Courtyard Real Estate.
New listings near 546 Laurel Lane
- Open Sat, 2 to 4pmNew
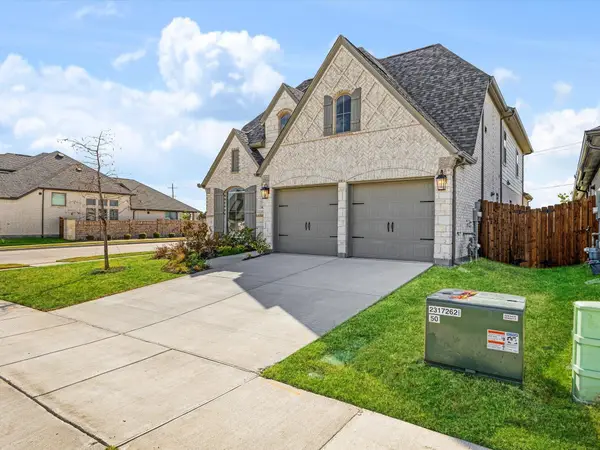 $506,000Active4 beds 4 baths2,629 sq. ft.
2303 Butler Avenue, Fate, TX 75087
MLS# 21393622Listed by: TDREALTY - New
 $350,990Active4 beds 3 baths2,242 sq. ft.
104 Silvergrass Street, Royse City, TX 75189
MLS# 21396306Listed by: D.R. HORTON-TEXAS, LTD - New
 $296,990Active3 beds 2 baths1,450 sq. ft.
100 Silvergrass Street, Royse City, TX 75189
MLS# 21396347Listed by: D.R. HORTON-TEXAS, LTD - New
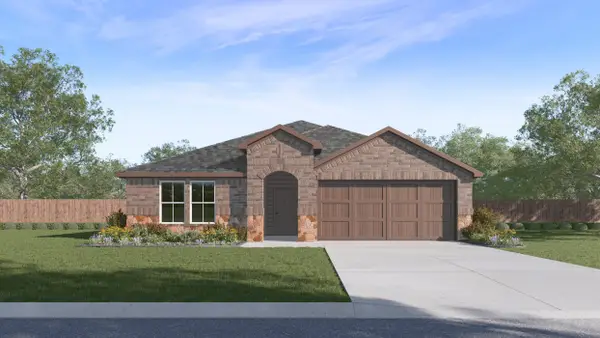 $333,990Active4 beds 2 baths2,079 sq. ft.
108 Silvergrass Street, Royse City, TX 75189
MLS# 21396415Listed by: D.R. HORTON-TEXAS, LTD - New
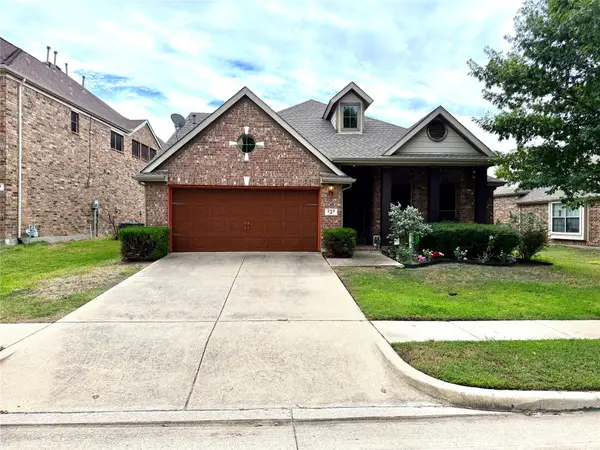 $350,000Active3 beds 3 baths2,438 sq. ft.
258 Vernon Drive, Fate, TX 75087
MLS# 21393158Listed by: HSN REALTY LLC - New
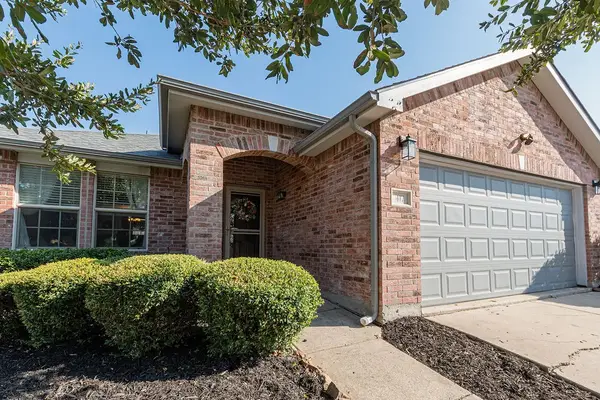 $289,900Active3 beds 2 baths1,869 sq. ft.
417 Azalea Drive, Fate, TX 75087
MLS# 21390970Listed by: COMPASS RE TEXAS, LLC - New
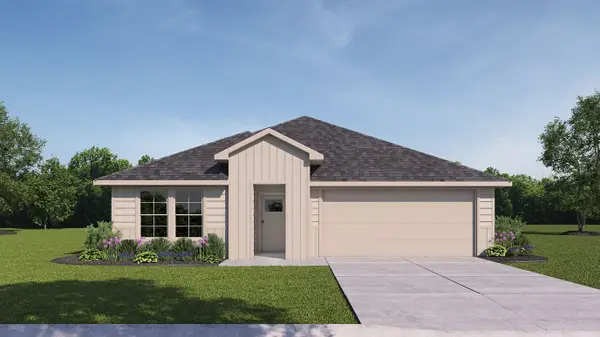 $265,990Active4 beds 3 baths2,034 sq. ft.
239 Whispering Pine Drive, Royse City, TX 75189
MLS# 21394247Listed by: D.R. HORTON-TEXAS, LTD - New
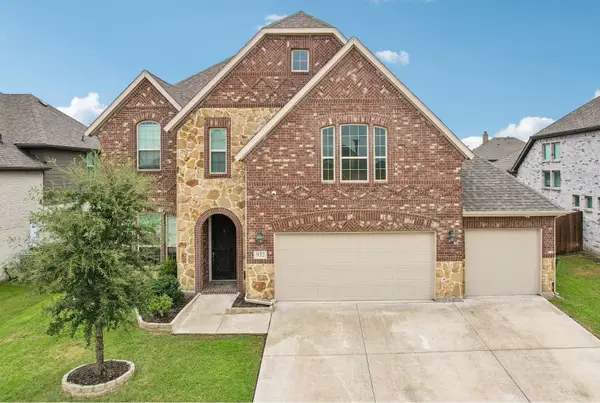 $425,000Active4 beds 3 baths2,863 sq. ft.
932 Manuel Drive, Fate, TX 75087
MLS# 21393779Listed by: JESSICA HARGIS REALTY, LLC - New
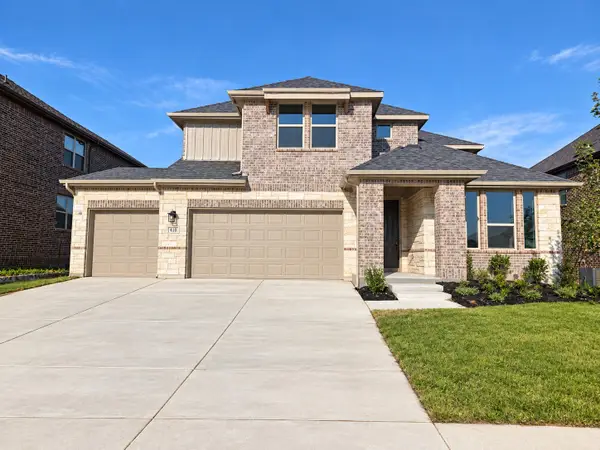 $499,990Active4 beds 4 baths3,096 sq. ft.
410 Plains Place, Fate, TX 75087
MLS# 21393782Listed by: RE/MAX DFW ASSOCIATES - New
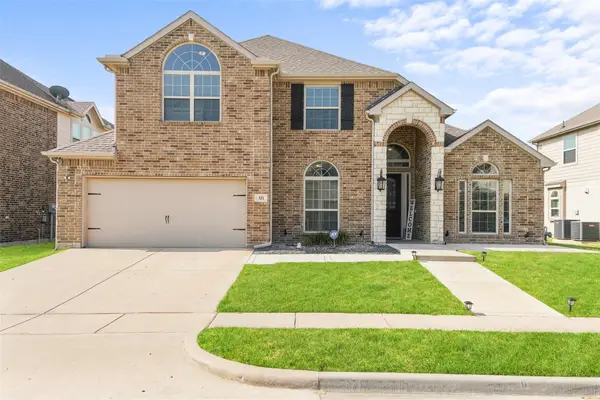 $475,000Active4 beds 3 baths2,837 sq. ft.
321 Micco Lane, Fate, TX 75087
MLS# 21393854Listed by: COMPASS RE TEXAS, LLC.


Protect your home and budget from life's surprises with an Assurant Home Warranty, backed by a partner that supports you through every step of homeownership. Explore Plans.
© 2023 - 2026 ERA Franchise Systems LLC. All rights reserved. ERA Franchise Systems LLC fully supports the principles of the Fair Housing Act and the Equal Opportunity Act. ERA, ERA Real Estate powered, and their respective logos are registered service marks of ERA Franchise Systems LLC. Each office is independently owned and operated.