
5286 Skull Creek Road, Fayetteville, TX 78940
Local realty services provided by:American Real Estate ERA Powered
Listed by: j bryan pickens
Office: republic ranches, llc.888-726-2481
MLS#:15725585
Source:HARMLS
Price summary
- Price:$12,000,000
- Price per sq. ft.:$3,016.59
About this home
West Fork Ranch is a remarkable ±381-acre property located near the historic community of Shelby, in the highly desirable Round Top–Brenham area of NW Austin County. What sets this ranch apart is its rare combination of a beautifully appointed country estate & the rugged, untamed character of the surrounding land. An architecturally stunning home sits atop a prominent hill, surrounded by beautifully landscaped grounds, centuries-old live oaks, & sweeping views of the countryside. Yet beyond this refined setting lies an entirely different world—hundreds of acres of heavily timbered creek bottoms, towering hardwood forests, winding creeks, & exceptional wildlife habitat. With approximately 4,650 feet of frontage along West Mill Creek and more than 100 feet of elevation change, West Fork Ranch offers the elegance and convenience of a premier country estate near Round Top, combined with the privacy, hunting, and sense of adventure typically associated with much larger, more remote ranches.
Contact an agent
Home facts
- Year built:2019
- Subdivision & Development:None
- Listing ID #:15725585
- Updated:November 15, 2026 at 01:04 PM
Rooms and interior
- Bedrooms:4
- Total bathrooms:4
- Full bathrooms:3
- Half bathrooms:1
- Rooms Total:4
- Flooring:Stone, Wood
- Dining Description:Kitchen Dining Combo
- Bathrooms Description:Separate Shower, Soaking Tub
- Kitchen Description:Breakfast Bar, Convection Oven, Dishwasher, Disposal, Double Oven, Free Standing Range, Kitchen Dining Combo, Kitchen Island, Pot Filler, Refrigerator, Wet Bar
- Living area:3,978 sq. ft.
Heating and cooling
- Cooling:Central Air, Electric
- Heating:Central, Electric
- Central air:Yes
Structure and exterior
- Year built:2019
- Building area:3,978 sq. ft.
- Lot area:381.5 Acres
- Lot Features:Hardwood Trees, Pasture, Ravine, Rolling Slope, Views, Wooded
- Architectural Style:Ranch
- Construction Materials:Stone, Wood Siding
- Levels:3 Stories
Schools
- High school:BELLVILLE HIGH SCHOOL
- Middle school:BELLVILLE JUNIOR HIGH
- Elementary school:O'BRYANT PRIMARY SCHOOL
Utilities
- Water:Well
- Sewer:Septic Tank
Finances and disclosures
- Price:$12,000,000
- Price per sq. ft.:$3,016.59
- Tax amount:$14,727 (2026)
Features and amenities
- Appliances:Convection Oven, Dishwasher, Disposal, Double Oven, Free Standing Range, Refrigerator
- Amenities:Ceiling Fans, High Ceilings, Security Gate, Vaulted Ceilings, Window Coverings
- Pool features:In Ground
Parking
- Parking description:Circular Driveway, Garage, Garage Door Opener, Oversized
- Garage:Yes
- Garage spaces:3
New listings near 5286 Skull Creek Road
- New
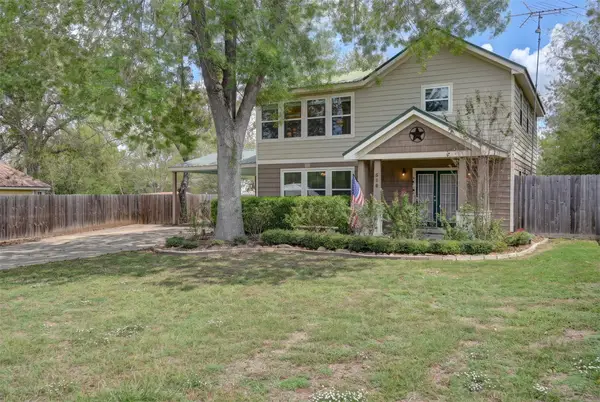 $405,000Active4 beds 2 baths2,048 sq. ft.
310 E Main Street, Fayetteville, TX 78940
MLS# 32517068Listed by: KELLER WILLIAMS REALTY BRAZOS VALLEY OFFICE - New
 $649,000Active20 Acres
6337 Halamicek Loop, Fayetteville, TX 78940
MLS# 72656304Listed by: VAN SLYKE REAL ESTATE, LLC - New
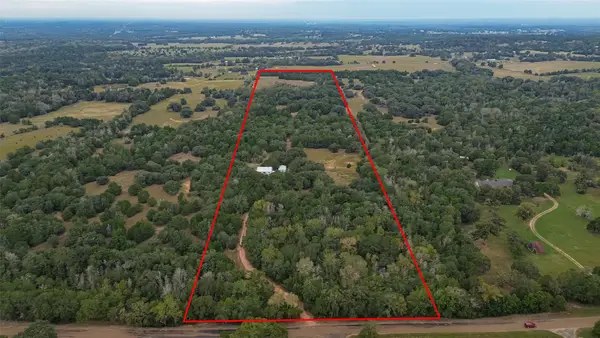 $1,200,000Active4 beds 3 baths2,352 sq. ft.
1522 Ehlinger Road, Fayetteville, TX 78940
MLS# 36495928Listed by: GREATER HOUSTON REP, INC 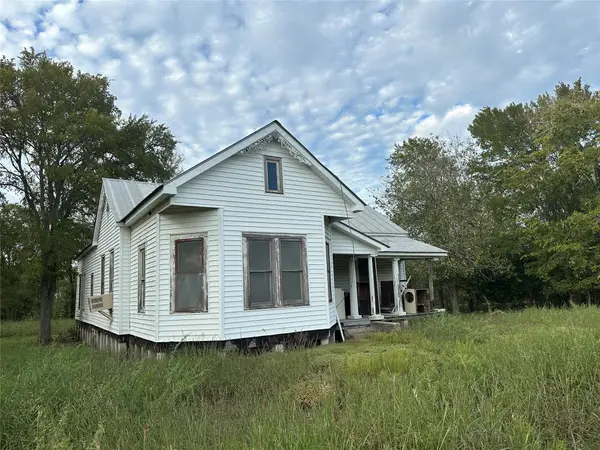 $494,600Pending-- beds -- baths1,798 sq. ft.
730 Texas 237, Fayetteville, TX 78940
MLS# 88538815Listed by: DIGGS REAL ESTATE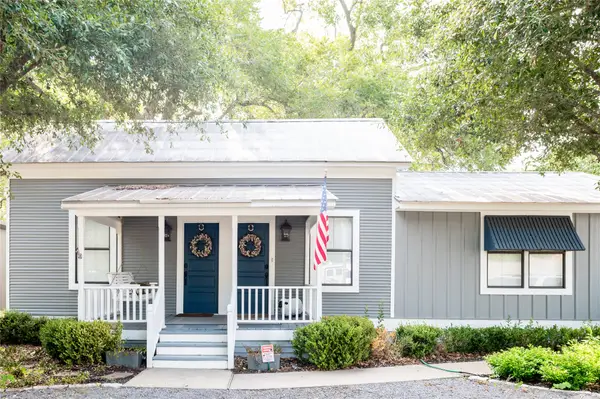 $448,000Active2 beds 2 baths1,104 sq. ft.
104 W Bell Street, Fayetteville, TX 78940
MLS# 86302972Listed by: MARTHA TURNER SOTHEBY'S INTERNATIONAL REALTY - ROUND TOP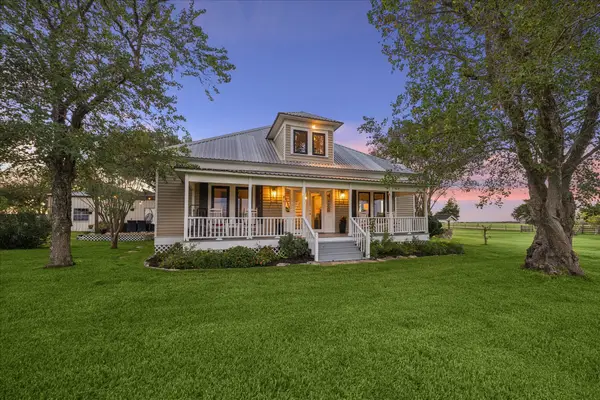 $897,000Active3 beds 3 baths2,076 sq. ft.
1220 San Felipe Road, Fayetteville, TX 78940
MLS# 26387399Listed by: ROUND TOP REAL ESTATE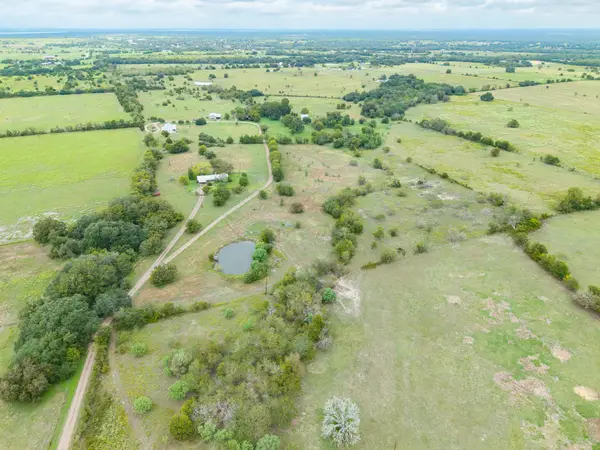 $764,500Active4 beds 2 baths1,634 sq. ft.
1727 Fm 2503, Fayetteville, TX 78940
MLS# 13118962Listed by: BUBELA REAL ESTATE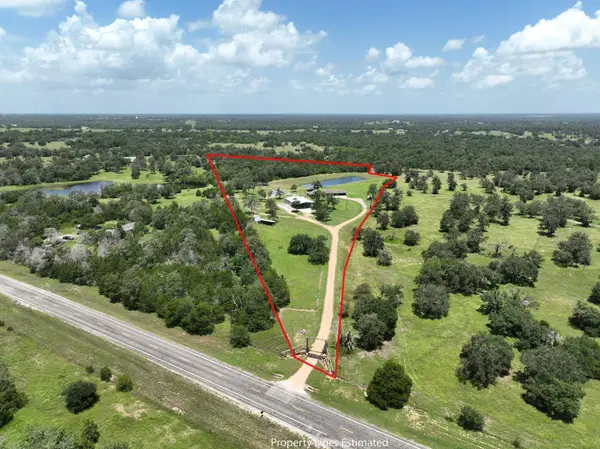 $799,998Active3 beds 3 baths2,072 sq. ft.
3230 S Fm 1291, Fayetteville, TX 78940
MLS# 6723380Listed by: STANBERRY REALTORS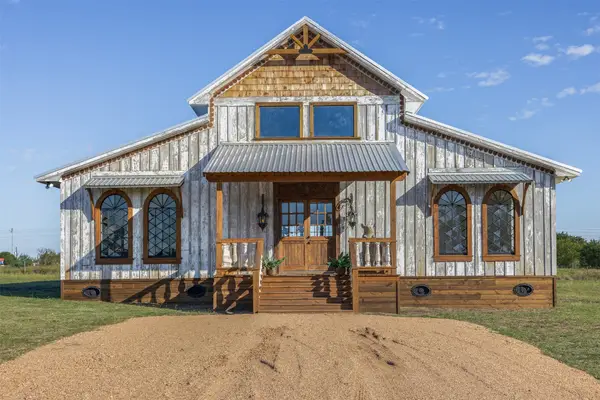 $695,000Active3 beds 2 baths3,200 sq. ft.
104 Kubena Ridge, Fayetteville, TX 78940
MLS# 79560661Listed by: ROUND TOP REAL ESTATE


Protect your home and budget from life's surprises with an Assurant Home Warranty, backed by a partner that supports you through every step of homeownership. Explore Plans.
© 2023 - 2026 ERA Franchise Systems LLC. All rights reserved. ERA Franchise Systems LLC fully supports the principles of the Fair Housing Act and the Equal Opportunity Act. ERA, ERA Real Estate powered, and their respective logos are registered service marks of ERA Franchise Systems LLC. Each office is independently owned and operated.