
1210 & 1230 Persimmon Pass, Fischer, TX 78623
Local realty services provided by:ERA Experts
1210 & 1230 Persimmon Pass,Fischer, TX 78623
$499,000
- 3 Beds
- 3 Baths
- 1,944 sq. ft.
- Single family
- Active
Listed by: angela row
Office: keller williams heritage
MLS#:1991985
Source:LERA
Price summary
- Price:$499,000
- Price per sq. ft.:$256.69
About this home
MAIN HOUSE. GUEST HOUSE. POOL. 40' X 30' SHOP. ONE ACRE. NO HOA! If you're looking for a Hill Country property that offers space, privacy, flexibility, and a whole lot of extras, this property deserves a closer look. Set on a scenic fully fenced one-acre lot, this meticulously maintained property features a main house, separate guest house, heated in-ground pool, and an impressive 40' x 30' detached shop/garage-all at an attractive price. Large windows fill the main home with natural light, while oversized French doors open to a spacious deck overlooking the sparkling pool and peaceful Hill Country surroundings. It's the perfect setting for morning coffee, entertaining friends and family, or simply enjoying your own private outdoor retreat. The separate guest house adds even more flexibility and can accommodate a variety of needs. Use it for guests, multigenerational living, a home office, gym, studio, or additional living space. The existing layout also offers the opportunity to create one or even two additional bedrooms. The 40' x 30' detached shop/garage is another plus. With electricity, a concrete slab, and custom full-view glass overhead doors, it provides an incredible amount of usable space for vehicles, hobbies, equipment, storage, a workshop, studio, showroom, or home-based business. Add the heated pool, one-acre setting, privacy, guest space, impressive shop, and NO HOA, and you have a property that offers an exceptional combination of features and flexibility for the price. Come see the possibilities and discover just how much this Hill Country property has to offer!...
Contact an agent
Home facts
- Year built:2015
- Subdivision & Development:RANCHO DEL LAGO WEST
- Listing ID #:1991985
- Added:107 day(s) ago
- Updated:October 01, 2026 at 02:23 AM
Rooms and interior
- Bedrooms:3
- Total bathrooms:3
- Full bathrooms:3
- Flooring:Carpeting, Ceramic Tile, Parquet, Stained Concrete
- Dining Description:Breakfast Bar
- Bathrooms Description:Shower Only, Single Vanity
- Kitchen Description:Breakfast Bar, Gas Cooking, Microwave Oven, Stove/Range
- Bedroom Description:Full Bath, Master Bedroom Upstairs, Sitting Room, Walk-In Closet
- Living area:1,944 sq. ft.
Heating and cooling
- Cooling:Three+ Central
- Heating:Central, Propane Owned
Structure and exterior
- Roof:Composition
- Year built:2015
- Building area:1,944 sq. ft.
- Lot area:1.01 Acres
- Lot Features:1 - 2 Acres
- Architectural Style:Texas Hill Country, Two Story
- Construction Materials:Siding
- Foundation Description:Slab
- Levels:2 Story
Schools
- High school:Canyon Lake
- Middle school:Mountain Valley
- Elementary school:Rebecca Creek
Utilities
- Water:Water System
- Sewer:Aerobic Septic
Finances and disclosures
- Price:$499,000
- Price per sq. ft.:$256.69
- Tax amount:$8,034 (2025)
Features and amenities
- Laundry features:Dryer Connection, Laundry Main Level, Washer Connection
- Amenities:High Speed Internet, Jogging Trails
- Pool features:In Ground Pool, Pool
Parking
- Parking description:Detached Garage, Oversized, Three Car Garage
 IDX information is provided exclusively for consumers’ personal, non-commercial use, that it may not be used for any purpose other than to identify prospective properties consumers may be interested in purchasing, and that the data is deemed reliable but is not guaranteed accurate by LERA MLS (Local Expertise Regional Access). The MLS may, at its discretion, require use of other disclaimers as necessary to protect participants and/or the MLS from liability.
 New listings near 1210 & 1230 Persimmon Pass
- New
 $84,900Active1 Acres
204 Freedom Street, Fischer, TX 78623
MLS# 623932Listed by: REAL BROKER - New
 $390,000Active3 beds 2 baths1,607 sq. ft.
1435 Cottonwood Rd, Fischer, TX 78623
MLS# 2017997Listed by: SHARON PETERS - New
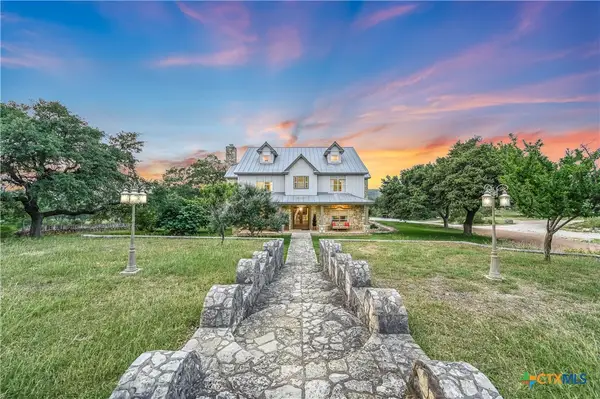 $3,250,000Active6 beds 5 baths7,420 sq. ft.
1174 Royal Eagle, Fischer, TX 78623
MLS# 625448Listed by: KELLER WILLIAMS REALTY - PARTN 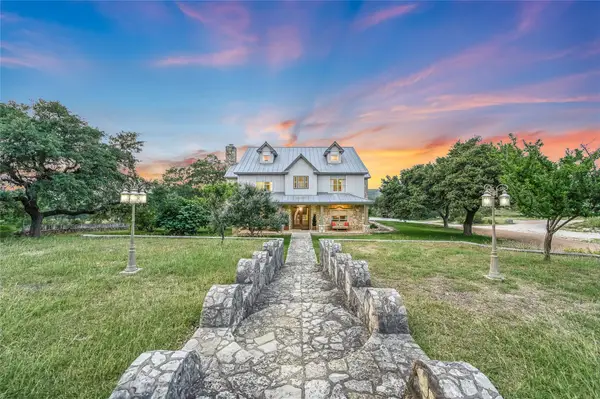 $3,250,000Active6 beds 5 baths7,420 sq. ft.
1174 Royal Eagle Dr, Fischer, TX 78623
MLS# 5982394Listed by: KELLER WILLIAMS WIMBERLEY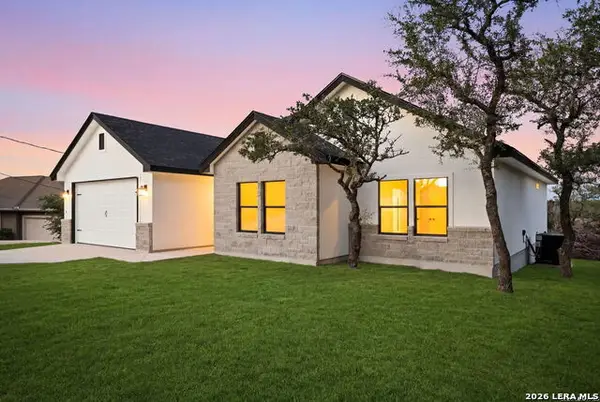 $449,900Active3 beds 3 baths1,701 sq. ft.
1750 Cottonwood Rd, Fischer, TX 78623
MLS# 2010770Listed by: REAL BROKER, LLC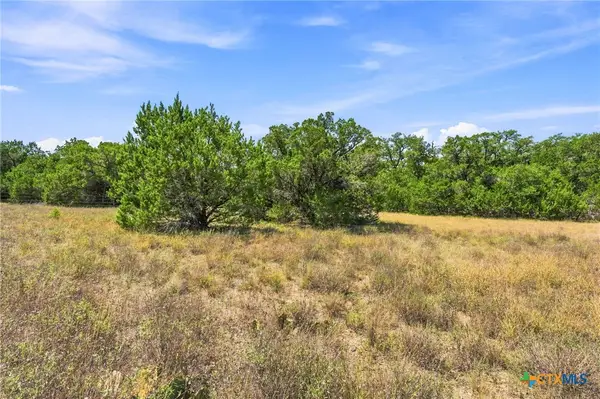 $415,000Active10.68 Acres
TBD LOT 2 (10.68 Ac) Lipan Run, Fischer, TX 78623
MLS# 624802Listed by: LAND UP REALTY & INVESTMENTS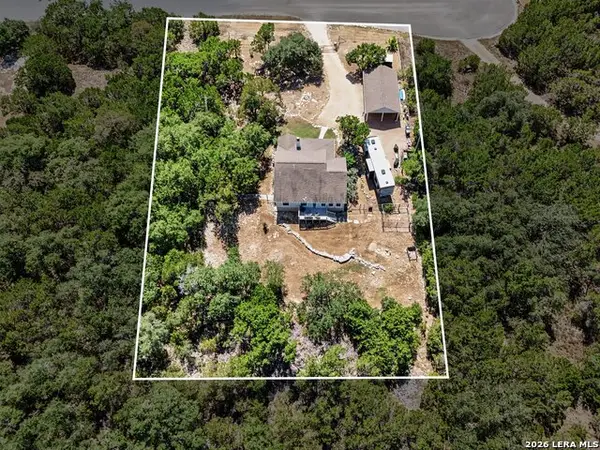 $350,000Active3 beds 2 baths1,490 sq. ft.
2092 Stallion Springs Dr, Fischer, TX 78623
MLS# 2015123Listed by: ORCHARD BROKERAGE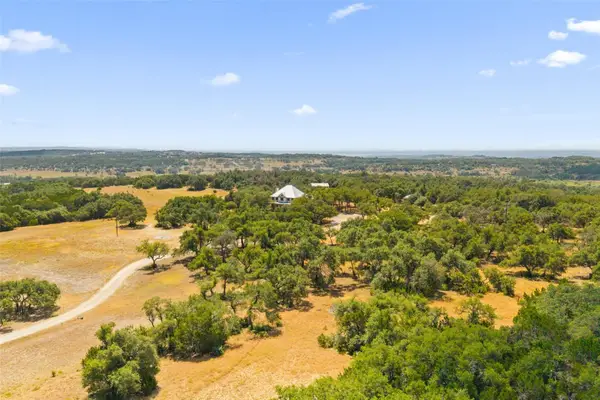 $2,100,000Active4 beds 3 baths2,930 sq. ft.
14511 Fm 32, Blanco, TX 78606
MLS# 1301312Listed by: KELLER WILLIAMS REALTY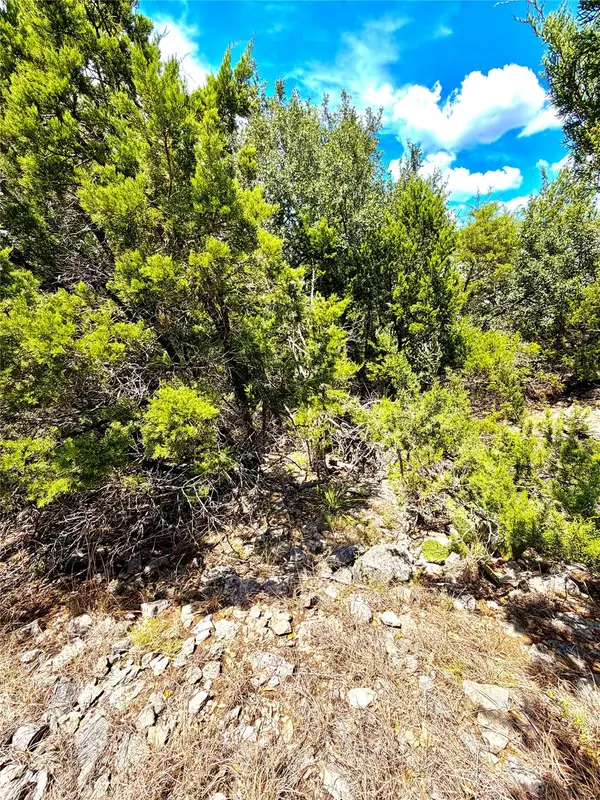 $88,790Active1.49 Acres
886 Mimosa Ct, Fischer, TX 78623
MLS# 4401399Listed by: KELLER WILLIAMS REALTY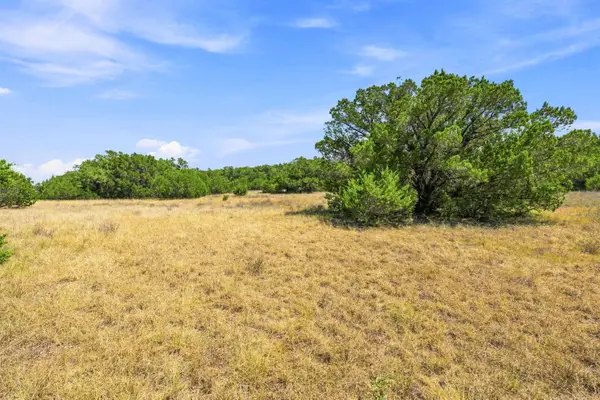 $854,900Active22.5 Acres
TBD Tract 1 & 2 (22.5 Ac) Lipan Run, Fischer, TX 78623
MLS# 6339868Listed by: LAND UP REALTY & INVESTMENTS


Protect your home and budget from life's surprises with an Assurant Home Warranty, backed by a partner that supports you through every step of homeownership. Explore Plans.
© 2023 - 2026 ERA Franchise Systems LLC. All rights reserved. ERA Franchise Systems LLC fully supports the principles of the Fair Housing Act and the Equal Opportunity Act. ERA, ERA Real Estate powered, and their respective logos are registered service marks of ERA Franchise Systems LLC. Each office is independently owned and operated.