
105 Willow Drive, Flatonia, TX 78941
Local realty services provided by:ERA Experts
105 Willow Drive,Flatonia, TX 78941
$299,000
- 4 Beds
- 2 Baths
- 1,568 sq. ft.
- Single family
- Active
Listed by: jodie siptak
Office: legacy land associates361-772-6702
MLS#:38459484
Source:HARMLS
Price summary
- Price:$299,000
- Price per sq. ft.:$190.69
About this home
Come home to small-town Texas living ……“halfway to everywhere,” conveniently situated between Houston, San Antonio, and Austin.
Located on the outskirts of town, this completely remodeled and “move in ready” 4-bedroom, 2-bath home offers the best of both worlds; a little extra space with the convenience of city utilities and easy access to everything Flatonia has to offer.
Step inside to a bright, open floor plan with plenty of windows and natural light. The spacious living area flows into the updated kitchen, featuring granite countertops, a center island, and stainless appliances. The open layout provides plenty of room for family and friends to gather, while the thoughtful remodel gives the home a fresh, updated feel and comfortable spaces for everyday living.
Out back, you'll find a large backyard with a privacy fence—plenty of space for family and friends to gather, pets to play, or simply relaxing at the end of the day.
Contact an agent
Home facts
- Year built:2021
- Subdivision & Development:ESTRADA COUNTRY HILL ESTATES
- Listing ID #:38459484
- Updated:October 06, 2026 at 12:12 PM
Rooms and interior
- Bedrooms:4
- Total bathrooms:2
- Full bathrooms:2
- Rooms Total:4
- Flooring:Laminate
- Bathrooms Description:Separate Shower, Soaking Tub
- Kitchen Description:Dishwasher, Electric Oven, Electric Range, Free Standing Range, Kitchen Family Room Combo, Microwave, Oven, Pantry, Refrigerator
- Living area:1,568 sq. ft.
Heating and cooling
- Cooling:Central Air, Electric
- Heating:Central, Electric
- Central air:Yes
Structure and exterior
- Year built:2021
- Building area:1,568 sq. ft.
- Lot area:0.24 Acres
- Lot Features:Cleared, Subdivision
- Architectural Style:Traditional
- Exterior Features:Fully Fenced, Private Yard
- Foundation Description:Pillar Post Pier
- Levels:1 Story
Schools
- High school:FLATONIA SECONDARY SCHOOL
- Middle school:FLATONIA SECONDARY SCHOOL
- Elementary school:FLATONIA ELEMENTARY SCHOOL
Utilities
- Sewer:Public Sewer
Finances and disclosures
- Price:$299,000
- Price per sq. ft.:$190.69
- Tax amount:$3,500 (2026)
Features and amenities
- Appliances:Dishwasher, Electric Oven, Electric Range, Free Standing Range, Microwave, Oven, Refrigerator
New listings near 105 Willow Drive
- New
 $467,200Active23.36 Acres
5702 Fm 2237, Flatonia, TX 78941
MLS# 84660236Listed by: HART LAND REAL ESTATE - New
 $467,200Active-- beds -- baths
5720 Fm 2237 Rd, Flatonia, TX 78941
MLS# 6937482Listed by: HART LAND REAL ESTATE - New
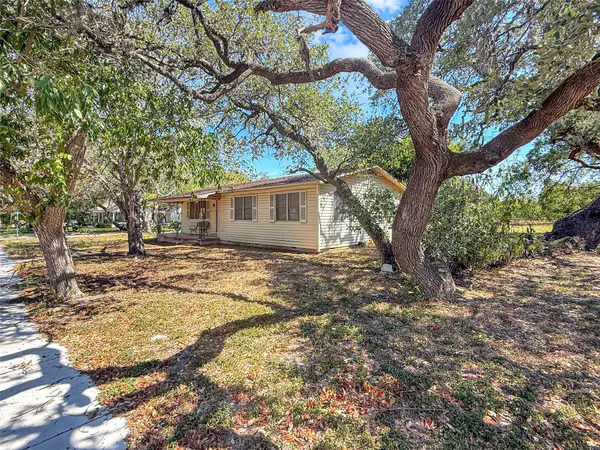 $99,000Active3 beds 1 baths1,318 sq. ft.
416 N Penn Street, Flatonia, TX 78941
MLS# 35147746Listed by: LEGACY LAND ASSOCIATES  $59,000Active0.18 Acres
TBD Fm 609 & Mulberry St, Flatonia, TX 78941
MLS# 9127120Listed by: EXP REALTY, LLC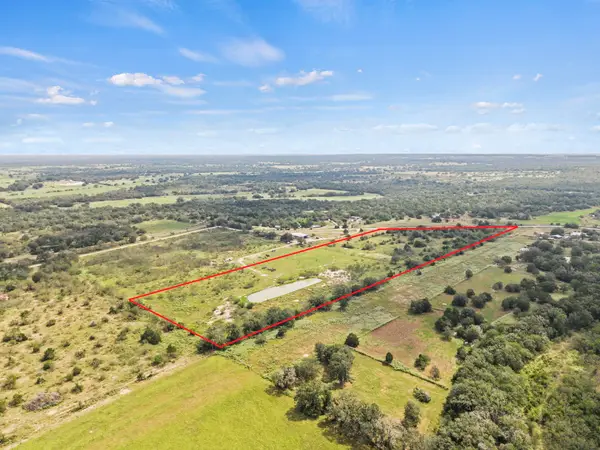 $265,000Active17 Acres
0 County Road 504, Flatonia, TX 78941
MLS# 45008032Listed by: EXP REALTY LLC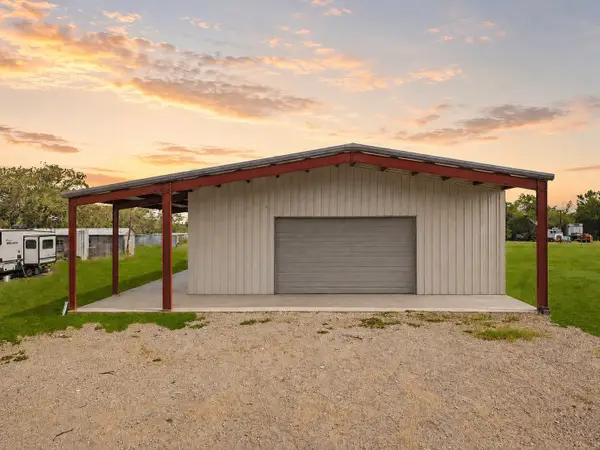 $499,000Active3 beds 2 baths1,600 sq. ft.
600 County Road 504, Flatonia, TX 78941
MLS# 96362443Listed by: EXP REALTY LLC $335,000Active3 beds 2 baths1,596 sq. ft.
417 S Faires, Flatonia, TX 78941
MLS# 33330651Listed by: ALL CITY REAL ESTATE $685,000Active50.71 Acres
TBD Guettermann-ehler Road, Flatonia, TX 78941
MLS# 86405808Listed by: BUBELA REAL ESTATE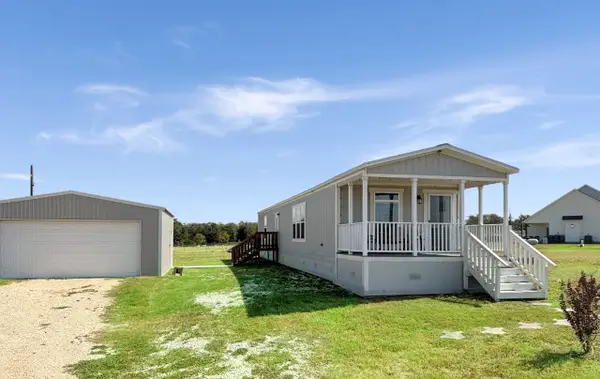 $215,000Pending2 beds 2 baths1,024 sq. ft.
2381 W Us Highway 90, Flatonia, TX 78941
MLS# 90327409Listed by: LEGACY LAND ASSOCIATES


Protect your home and budget from life's surprises with an Assurant Home Warranty, backed by a partner that supports you through every step of homeownership. Explore Plans.
© 2023 - 2026 ERA Franchise Systems LLC. All rights reserved. ERA Franchise Systems LLC fully supports the principles of the Fair Housing Act and the Equal Opportunity Act. ERA, ERA Real Estate powered, and their respective logos are registered service marks of ERA Franchise Systems LLC. Each office is independently owned and operated.