
14009 Hidden Brook Lane, Flint, TX 75762
Local realty services provided by:ERA Courtyard Real Estate
Listed by: jeff sakowski, bret whitfield
Office: the agency fort worth
MLS#:21427705
Source:GDAR
Price summary
- Price:$635,720
- Price per sq. ft.:$230
About this home
Welcome to Red Rock Estates! This spectacular, new construction modern farmhouse boasts incredible curb appeal with a premium stone and board-and-batten exterior. Positioned on a generous 0.751-acre lot, this masterfully designed 5-bedroom, 4.5-bathroom residence perfectly blends timeless country charm with high-end luxury finishes and elite building standards.
Built with forward-thinking staggered stud framing for maximum energy efficiency and equipped with a dedicated whole-home dehumidifier, this property offers superior climate control and utility savings year-round. Inside, a breathtaking open-concept living area is anchored by a striking concrete gas fireplace with a rustic wood mantel, beautifully complemented by exposed wooden ceiling beams and a dramatic large, tiered chandelier.
Premium Luxury Vinyl Plank flooring flows effortlessly into the chef’s kitchen. This gourmet space features striking granite countertops, a premium gas cook top, a sleek vented hood, and a sophisticated butler's pantry for extra prep space and hidden storage.
Retreat to the secluded primary suite, featuring a highly functional layout where the oversized walk-in closet connects directly to the laundry room for ultimate convenience. Upstairs, a highly versatile 5th bedroom with its own private full bath easily transforms into a quiet home office, game room, or media room.
Extend your living space outdoors onto the spacious covered back patio, looking out over a sprawling yard that offers a peaceful East Texas canvas with endless potential for a custom pool or detached shop. Schedule your private tour today!...
Contact an agent
Home facts
- Year built:2026
- Subdivision & Development:Red Rock Estates
- Listing ID #:21427705
- Added:1 day(s) ago
- Updated:November 12, 2026 at 02:04 PM
Rooms and interior
- Bedrooms:5
- Total bathrooms:5
- Full bathrooms:4
- Half bathrooms:1
- Flooring:Luxury Vinyl Plank
- Kitchen Description:Built In Gas Range, Dishwasher, Disposal, Double Oven, Electric Oven, Gas Cooktop, Gas Range, Vented Exhaust Fan
- Living area:2,764 sq. ft.
Heating and cooling
- Cooling:Ceiling Fans, Central Air, Heat Pump, Humidity Control
- Heating:Central, Fireplaces, Heat Pump, Humidity Control, Propane
- Central air:Yes
Structure and exterior
- Roof:Metal
- Year built:2026
- Building area:2,764 sq. ft.
- Lot area:0.75 Acres
- Lot Features:Corner Lot, Hardwood Trees, Landscaped, Lawn, Level, Many Trees, Sprinkler System, Subdivision, Wooded
- Construction Materials:Stone
- Foundation Description:Slab
- Levels:2 Story
Schools
- High school:Tyler Legacy
- Middle school:Three Lakes
- Elementary school:Owens
Finances and disclosures
- Price:$635,720
- Price per sq. ft.:$230
Features and amenities
- Appliances:Built In Gas Range, Dishwasher, Disposal, Double Oven, Electric Oven, Gas Cooktop, Gas Range, Plumbed For Gas, Some Gas Appliances, Tankless Water Heater, Vented Exhaust Fan
- Amenities:Carbon Monoxide Detectors, Dehumidifier, Irrigation Equipment, Smoke Detectors
Parking
- Garage:Yes
- Garage spaces:2
 Information provided, in part, by North Texas Real Estate Information Systems, Inc. Last Updated November 12, 2026 Listings with the NTREIS logo are listed by brokerages other than ERA Courtyard Real Estate.
New listings near 14009 Hidden Brook Lane
 $1,150,000Active3 beds 3 baths2,014 sq. ft.
12970 Fm 2661, Flint, TX 75762
MLS# 21424077Listed by: TEXAS HUNTING LAND. LLC $209,995Active3 beds 2 baths1,792 sq. ft.
20239 Lakeview Circle, Flint, TX 75762
MLS# 4323163Listed by: REAL PROPERTY MANAGEMENT TOP TIER $439,000Active4 beds 2 baths2,221 sq. ft.
21375 Neely Drive, Flint, TX 75762
MLS# 21420651Listed by: DWELL REALTY $609,990Active4 beds 4 baths2,647 sq. ft.
14017 Hidden Brook Lane, Flint, TX 75762
MLS# 21415790Listed by: THE AGENCY FORT WORTH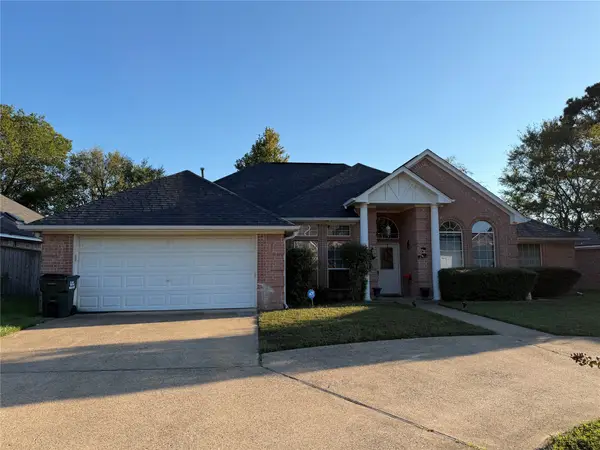 $299,999Active4 beds 2 baths2,194 sq. ft.
2127 Rana Park, Flint, TX 75762
MLS# 21414498Listed by: EXP REALTY LLC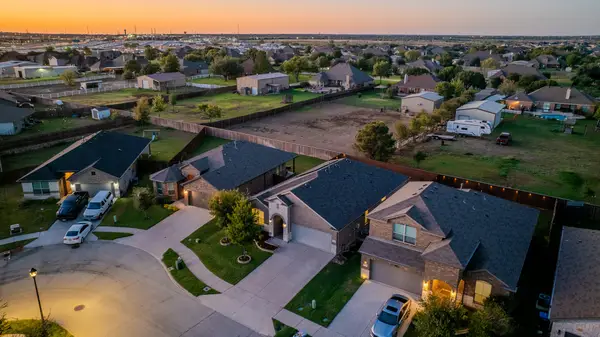 $349,900Active4 beds 2 baths2,015 sq. ft.
540 Dunmore Drive, Fort Worth, TX 76052
MLS# 21408690Listed by: REAL BROKER, LLC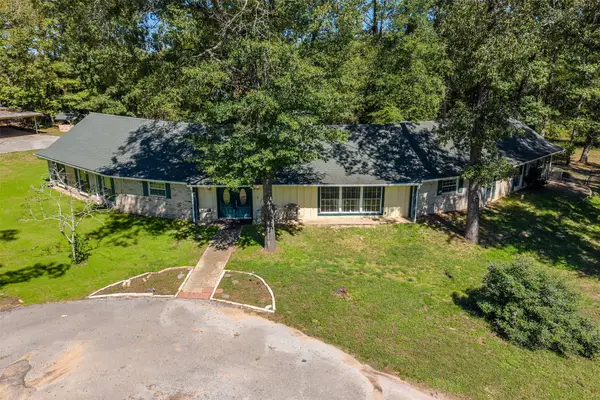 $599,900Active4 beds 3 baths3,058 sq. ft.
13809 Fm 2868, Flint, TX 75762
MLS# 21407870Listed by: KELLER WILLIAMS REALTY-TYLER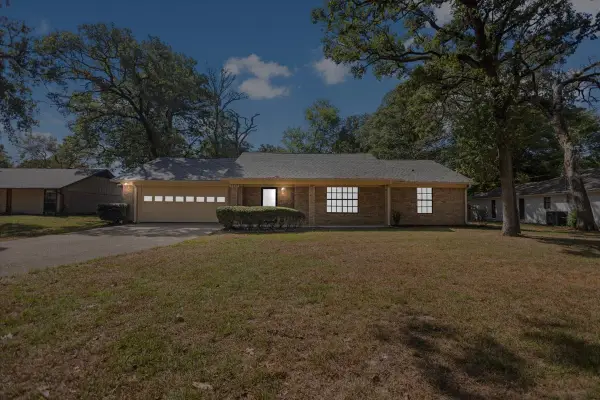 $282,000Active3 beds 2 baths1,961 sq. ft.
3619 Leaning Oaks, Flint, TX 75962
MLS# 21405971Listed by: KELLER WILLIAMS REALTY-TYLER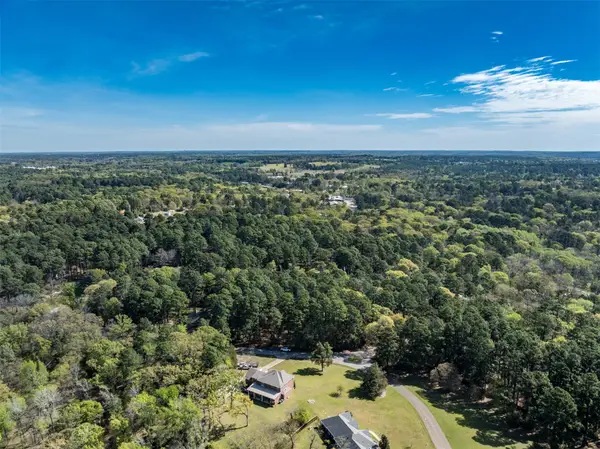 $75,000Active1 Acres
18591 & 18609 Lazy Lane, Flint, TX 75762
MLS# 38983294Listed by: STAPLES SOTHEBY'S INTERNATIONAL REALTY


Protect your home and budget from life's surprises with an Assurant Home Warranty, backed by a partner that supports you through every step of homeownership. Explore Plans.
© 2023 - 2026 ERA Franchise Systems LLC. All rights reserved. ERA Franchise Systems LLC fully supports the principles of the Fair Housing Act and the Equal Opportunity Act. ERA, ERA Real Estate powered, and their respective logos are registered service marks of ERA Franchise Systems LLC. Each office is independently owned and operated.