
15722 Timberhill Drive, Flint, TX 75762
Local realty services provided by:ERA Empower
Listed by: karla hutchinson
Office: keller williams realty-tyler
MLS#:21321699
Source:GDAR
Price summary
- Price:$1,875,000
- Price per sq. ft.:$309.81
- Monthly HOA dues:$25
About this home
Welcome to a lakefront estate on Lake Palestine where luxury, privacy, and breathtaking natural beauty meet. Nestled on 1.95 landscaped acres with an additional almost 4 acres extending to the lakeshore, this remarkable 5 bedroom, 5.5 bath residence offers an unmatched lifestyle. A secluded, tree-lined approach leads you down the long private driveway to the impressive porte cochere, 3 car garage, and stunning front entrance that sets the stage for the elegance found throughout this 3 story home. Designed with both everyday living and entertaining in mind, the main level features a spacious living area, formal dining, and a chef’s kitchen equipped with high-end appliances, granite countertops, pot filler, ceiling high pantry with ladder, built-in refrigerator and freezer, warming drawer and custom cabinetry. The primary suite provides a peaceful retreat with French doors accessing the large patio overlooking the estate and lake views. This main level also offers a large craft room with endless possibilities for creative pursuits. 2 additional bedrooms with full bathrooms, currently utilized as offices, provide flexibility for multigenerational lifestyle living or exchange student housing. Large windows along the back frame spectacular lake views and offer a front row seat to the abundant wildlife that frequents the property. The walkout basement serves as the perfect extension of the home, featuring 3 bedrooms, 2 bath, living area, and ample space for a home gym or game room. The 3rd floor offers approximately 700 sq ft of additional space complete with a 1.5 bath, presenting endless possibilities as a media room, children’s playroom, bunk room, or private retreat. Additional amenities include a 24kW whole-home generator, covered motorhome parking with electric hookup. At the water’s edge, the boathouse is equipped with 2 boat slips, storage, a 6ft wide ramp with hand rail. Every detail reflects comfort, craftsmanship, and the timeless beauty of waterfront living....
Contact an agent
Home facts
- Year built:2016
- Subdivision & Development:The Hills
- Listing ID #:21321699
- Added:45 day(s) ago
- Updated:August 20, 2026 at 11:49 AM
Rooms and interior
- Bedrooms:5
- Total bathrooms:6
- Full bathrooms:5
- Half bathrooms:1
- Flooring:Carpet, Tile
- Kitchen Description:Built In Refrigerator, Convection Oven, Dishwasher, Disposal, Double Oven, Electric Cooktop, Electric Oven, Microwave, Vented Exhaust Fan, Warming Drawer, Wine Cooler
- Basement:Yes
- Living area:6,052 sq. ft.
Heating and cooling
- Cooling:Ceiling Fans, Central Air, Electric
- Heating:Electric, Fireplaces
- Central air:Yes
Structure and exterior
- Roof:Composition
- Year built:2016
- Building area:6,052 sq. ft.
- Lot area:4.81 Acres
- Lot Features:Acreage, Retaining Wall
- Architectural Style:Traditional
- Construction Materials:Brick
- Foundation Description:Slab
Schools
- High school:Tyler Legacy
- Middle school:Three Lakes
- Elementary school:Owens
Finances and disclosures
- Price:$1,875,000
- Price per sq. ft.:$309.81
Features and amenities
- Appliances:Built In Refrigerator, Convection Oven, Dishwasher, Disposal, Double Oven, Electric Cooktop, Electric Oven, Microwave, Plumbed For Gas, Some Gas Appliances, Vented Exhaust Fan, Warming Drawer, Wine Cooler
- Amenities:Carbon Monoxide Detectors, Fire Alarm, Gated Community, Generator, Security Lights, Security System, Smoke Detectors, Window Coverings
Parking
- Garage:Yes
- Garage spaces:3
- Carport spaces:2
 Information provided, in part, by North Texas Real Estate Information Systems, Inc. Last Updated August 20, 2026 Listings with the NTREIS logo are listed by brokerages other than ERA Empower.
New listings near 15722 Timberhill Drive
- New
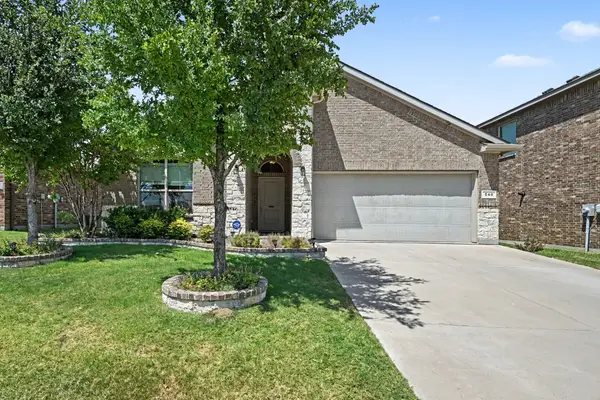 $355,000Active4 beds 2 baths2,015 sq. ft.
540 Dunmore Drive, Fort Worth, TX 76052
MLS# 21352341Listed by: MARK SPAIN REAL ESTATE 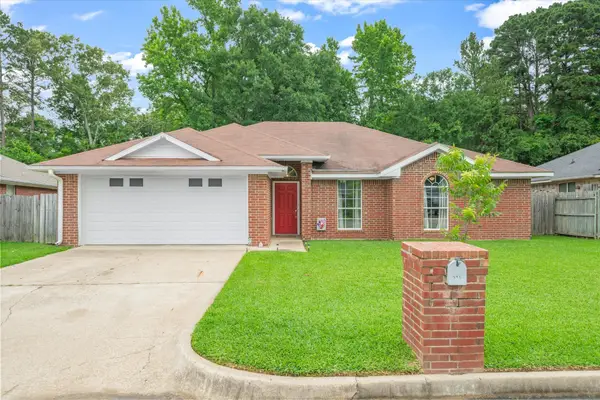 $260,000Active3 beds 2 baths1,606 sq. ft.
341 Frederick Circle, Flint, TX 75762
MLS# 21350458Listed by: RE/MAX BENCHMARK $1,790,000Active3 beds 4 baths2,880 sq. ft.
10255 County Road 137, Flint, TX 75762
MLS# 21344683Listed by: RE/MAX TYLER $319,000Active3 beds 2 baths1,707 sq. ft.
20851 Lakeview Drive, Flint, TX 75762
MLS# 6547501Listed by: STAPLES SOTHEBY'S INTERNATIONAL REALTY $12,500Active0.22 Acres
16542 Cherokee Trail, Bullard, TX 75762
MLS# 21339311Listed by: JPAR - PLANO $589,000Active3 beds 3 baths2,114 sq. ft.
20862 Bay Shore Drive, Flint, TX 75762
MLS# 21338167Listed by: CENTURY 21 JUDGE FITE COMPANY $369,500Active3 beds 2 baths1,669 sq. ft.
18706 Quiet Anchor Lane, Flint, TX 75762
MLS# 21335564Listed by: BHHS PREMIER PROPERTIES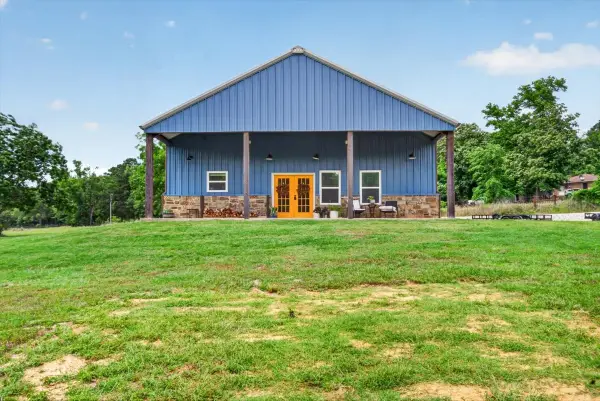 $749,000Active3 beds 2 baths1,869 sq. ft.
3443 Cr 137, Flint, TX 75762
MLS# 21317438Listed by: MICHAEL LOOSIER, BROKER $699,900Active3 beds 2 baths2,421 sq. ft.
17555 County Road 1108, Flint, TX 75762
MLS# 21327800Listed by: KELLER WILLIAMS REALTY-TYLER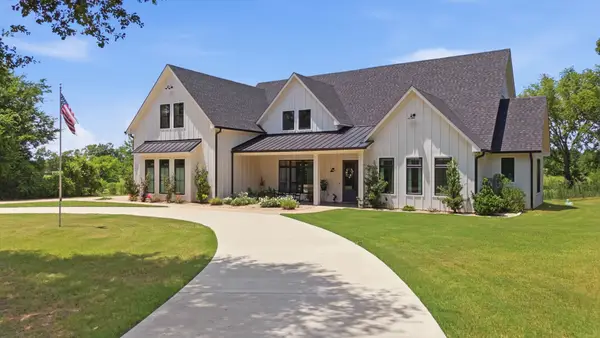 $599,000Active4 beds 4 baths2,500 sq. ft.
13054 Cr 185, Bullard, TX 75757
MLS# 21327594Listed by: RE/MAX PROPERTIES


Protect your home and budget from life's surprises with an Assurant Home Warranty, backed by a partner that supports you through every step of homeownership. Explore Plans.
© 2023 - 2026 ERA Franchise Systems LLC. All rights reserved. ERA Franchise Systems LLC fully supports the principles of the Fair Housing Act and the Equal Opportunity Act. ERA, ERA Real Estate powered, and their respective logos are registered service marks of ERA Franchise Systems LLC. Each office is independently owned and operated.