
20660 Firefly Rd, Florence, TX 76527
Local realty services provided by:ERA Brokers Consolidated
Listed by: jeffery mccammon
Office: keller williams realty
MLS#:9302969
Source:ACTRIS
20660 Firefly Rd,Florence, TX 76527
$599,000
- 2 Beds
- 3 Baths
- 2,236 sq. ft.
- Single family
- Active
Price summary
- Price:$599,000
- Price per sq. ft.:$267.89
About this home
Tucked away at the end of a winding gravel driveway and surrounded by peaceful woods, this charming two-story country home sits perched on a private 6.14-acre hilltop in Florence. Crafted with stucco and a metal roof, the home welcomes you to slow down and soak in panoramic views of the rolling hills and trees.
Outdoor living is effortless here whether you’re enjoying quiet mornings with coffee on the covered porch, gathering with loved ones, or taking in the sunset breeze from the balcony. A detached storage shed is tucked neatly into the private yard, adding extra room for hobbies, tools, or outdoor gear.
Step inside to an open floorplan grounded by a mix of concrete, tile, and cozy carpeting. Overhead, vaulted ceilings add airiness, while the living room invites you to unwind beside a warm fireplace. French doors open directly to the outdoor living areas, seamlessly blending the indoors with the surrounding scenery.
At the heart of the home, the kitchen is designed for gathering and home-cooked meals, featuring rich cabinetry, built-in details, and a spacious island with a prep sink equipped with everything you need for everyday comfort and entertaining.
Located on separate floors, the bedrooms offer added privacy. The bathrooms feel like a quiet retreat of their own, complete with ceramic tile, and a deep soaking tub made for relaxing at the end of the day. A dedicated laundry room with tile flooring and a freestanding utility sink keeps daily routines organized and convenient.
Offering rare seclusion, natural beauty, and warm country charm, this hilltop sanctuary is ready to welcome you home. Schedule your private tour today to experience its tranquil atmosphere in person....
Contact an agent
Home facts
- Year built:2011
- Subdivision & Development:W A RIGGS
- Listing ID #:9302969
- Updated:November 18, 2026 at 07:27 PM
Rooms and interior
- Bedrooms:2
- Total bathrooms:3
- Full bathrooms:2
- Half bathrooms:1
- Flooring:Concrete
- Living area:2,236 sq. ft.
Heating and cooling
- Cooling:Central
- Heating:Central
- Central air:Yes
Structure and exterior
- Roof:Metal
- Year built:2011
- Building area:2,236 sq. ft.
- Lot area:6.14 Acres
- Lot Features:Front Yard, Steep Slope, Trees-Heavy
- Exterior Features:Private Yard
- Foundation Description:Slab
Schools
- High school:Florence
- Elementary school:Florence
Utilities
- Water:Well
- Sewer:Mound Septic, Septic Tank
Finances and disclosures
- Price:$599,000
- Price per sq. ft.:$267.89
- Tax amount:$3,720 (2026)
Features and amenities
- Appliances:See Remarks
Parking
- Total parking spaces:4
New listings near 20660 Firefly Rd
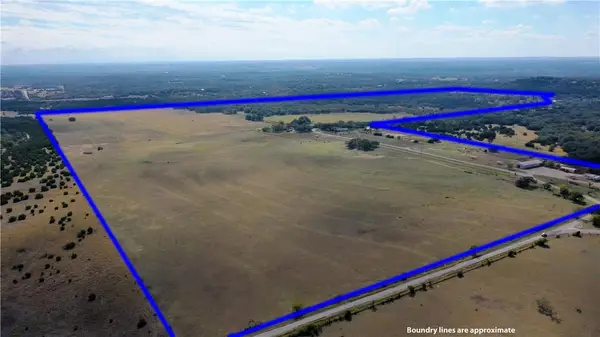 $12,771,310Active3 beds 3 baths2,500 sq. ft.
351 County Road 210, Florence, TX 76527
MLS# 4569858Listed by: MADDEN REAL ESTATE GROUP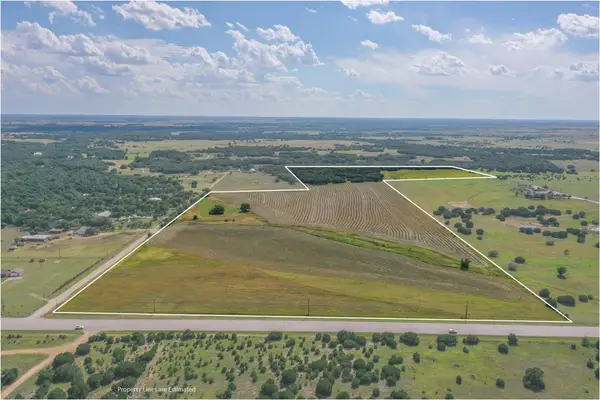 $4,990,000Active69.18 Acres
12307 N Highway 183, Florence, TX 76527
MLS# 5196514Listed by: TRINITY TEXAS REALTY INC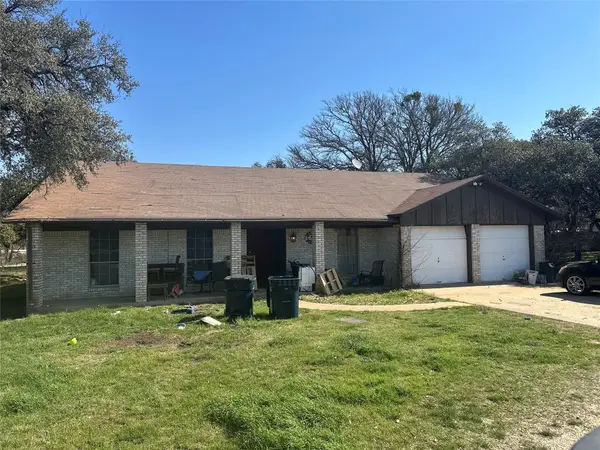 $219,000Active3 beds 2 baths1,564 sq. ft.
9352 N Highway 183, Florence, TX 76527
MLS# 21424950Listed by: DHS REALTY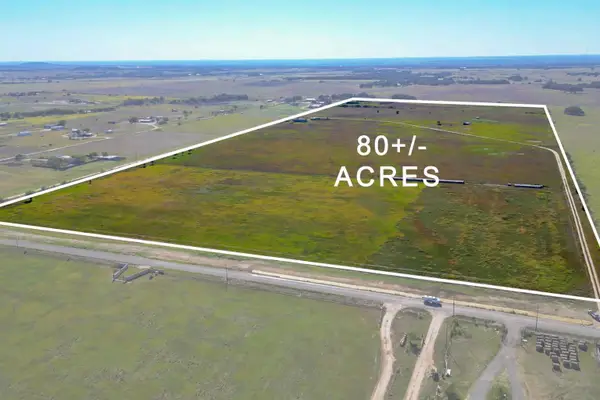 $3,200,440Active-- beds -- baths1,848 sq. ft.
2311 County Road 223, Florence, TX 76527
MLS# 6618803Listed by: COLDWELL BANKER APEX $2,999,999Active5 beds 4 baths5,603 sq. ft.
3550 County Road 245, Florence, TX 76527
MLS# 2029581Listed by: KELLER WILLIAMS REALTY LONE ST $995,000Active4 beds 4 baths4,629 sq. ft.
1301 County Rd 228, Florence, TX 76527
MLS# 1856537Listed by: WATTERS INTERNATIONAL REALTY $455,000Active3 beds 2 baths2,160 sq. ft.
1301 Co Rd 228, Florence, TX 76527
MLS# 9914077Listed by: WATTERS INTERNATIONAL REALTY $1,900,000Active10 Acres
11740 N Us-183 Highway, Florence, TX 76527
MLS# 3126331Listed by: KELLER WILLIAMS - LAKE TRAVIS $350,000Active3.5 Acres
TBD Fm 2484, Florence, TX 76527
MLS# 1500230Listed by: EMPYRAL GROUP, LLC


Protect your home and budget from life's surprises with an Assurant Home Warranty, backed by a partner that supports you through every step of homeownership. Explore Plans.
© 2023 - 2026 ERA Franchise Systems LLC. All rights reserved. ERA Franchise Systems LLC fully supports the principles of the Fair Housing Act and the Equal Opportunity Act. ERA, ERA Real Estate powered, and their respective logos are registered service marks of ERA Franchise Systems LLC. Each office is independently owned and operated.