
110 Hunters Glen, Floresville, TX 78114
Local realty services provided by:ERA Experts
110 Hunters Glen,Floresville, TX 78114
$575,000
- 4 Beds
- 2 Baths
- 2,291 sq. ft.
- Single family
- Active
Listed by: diane thompson
Office: century 21 integra
MLS#:2019287
Source:LERA
Price summary
- Price:$575,000
- Price per sq. ft.:$250.98
- Monthly HOA dues:$5
About this home
COUNTRY LIVING WITH ROOM TO SPREAD OUT! Come check out this beautiful 4-bedroom, 2-bath home. Square footage is nearly 2300 sq feet. Large 2 car garage on 5.02 acres. Property is fenced with an electric gated entry. The huge workshop is 1300 square feet of workable space with 2 roll up doors, and 600 square foot covered carport attached. The shop has lighting and electricity. Plenty of room for your hobbies. Entry to the home is an impressive size leading to the main living room, which has a wood burning-corner fireplace, beautiful views of the back yard. Off the living room is an enclosed patio area/sunroom. The kitchen has lots of cabinet space, with a nearby breakfast nook. Pantry is just off the kitchen The formal dining room is off the kitchen toward the front of the home. The home is a split floor plan. Two bedrooms and 2nd bathroom with laundry room on one side of the home. Opposite side of the home is the primary bedroom, bathroom and small bedroom, which could be a nursery/office or study. Primary bathroom features his and her closets, separate sink areas, large shower, small alcove for dressing area. Lots of closet space in this home. Out back is a cute small cottage/playhouse which can be used for whatever you chose. Come out and see this beautiful property!...
Contact an agent
Home facts
- Year built:2006
- Subdivision & Development:Eagle Creek Ranch
- Listing ID #:2019287
- Added:47 day(s) ago
- Updated:November 12, 2026 at 04:14 PM
Rooms and interior
- Bedrooms:4
- Total bathrooms:2
- Full bathrooms:2
- Flooring:Carpeting, Ceramic Tile
- Dining Description:Separate Dining Room
- Bathrooms Description:Separate Vanity, Shower Only
- Kitchen Description:Built-In Oven, Dishwasher, Microwave Oven, Smooth Cooktop
- Bedroom Description:Ceiling Fan, Full Bath, Multi-Closets, Walk-In Closet, Walk-In Closets
- Living area:2,291 sq. ft.
Heating and cooling
- Cooling:One Central
- Heating:Central, Electric
Structure and exterior
- Roof:Composition
- Year built:2006
- Building area:2,291 sq. ft.
- Lot area:5.02 Acres
- Lot Features:5 - 14 Acres
- Architectural Style:One Story
- Construction Materials:Stone/Rock
- Exterior Features:Mature Trees, Patio Slab, Storage Building/Shed, Workshop
- Foundation Description:Slab
- Levels:1 Story
Schools
- High school:Floresville
- Middle school:Floresville
- Elementary school:North Elementary Floresville
Utilities
- Sewer:Septic
Finances and disclosures
- Price:$575,000
- Price per sq. ft.:$250.98
- Tax amount:$7,969 (2025)
Features and amenities
- Laundry features:Dryer Connection, Laundry Room, Washer Connection
- Amenities:Built-In Oven, Ceiling Fans, Electric Water Heater, Shop, Utility Room Inside
Parking
- Parking description:Two Car Garage
 IDX information is provided exclusively for consumers’ personal, non-commercial use, that it may not be used for any purpose other than to identify prospective properties consumers may be interested in purchasing, and that the data is deemed reliable but is not guaranteed accurate by LERA MLS (Local Expertise Regional Access). The MLS may, at its discretion, require use of other disclaimers as necessary to protect participants and/or the MLS from liability.
New listings near 110 Hunters Glen
- New
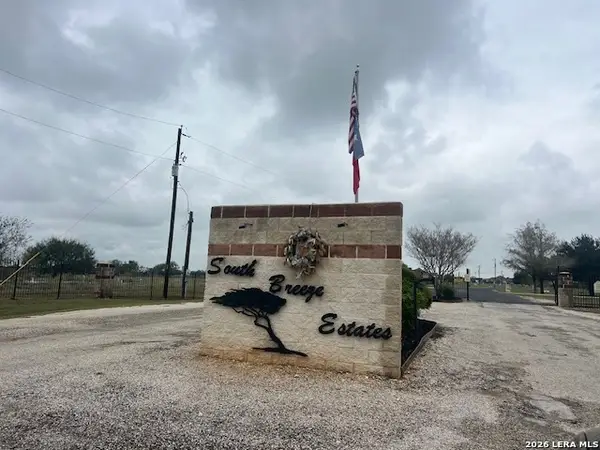 $75,000Active1.26 Acres
177 Gentle Breeze, Floresville, TX 78114
MLS# 2029856Listed by: ALL CITY SAN ANTONIO REGISTERED SERIES - New
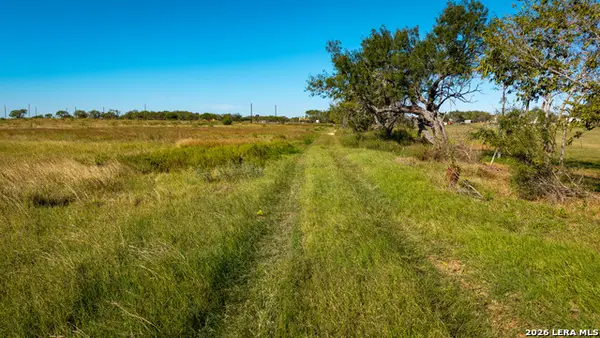 $625,000Active-- beds -- baths
107 County Road 104, Floresville, TX 78114
MLS# 2029707Listed by: CAPITAL RANCH SALES, LLC - New
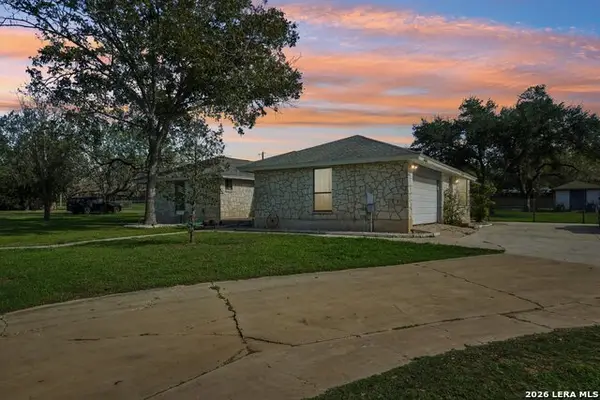 $475,000Active3 beds 2 baths2,365 sq. ft.
2408 B St, Floresville, TX 78114
MLS# 2029146Listed by: KELLER WILLIAMS HERITAGE - New
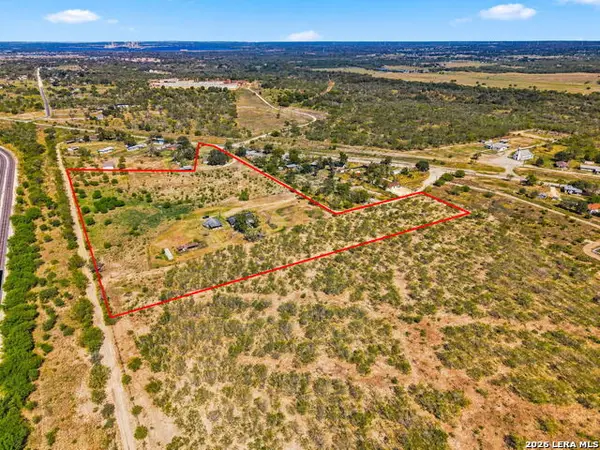 $345,000Active2 beds 1 baths1,344 sq. ft.
8709 County Road 128, Floresville, TX 78114
MLS# 2029084Listed by: DWELL REAL ESTATE GROUP - New
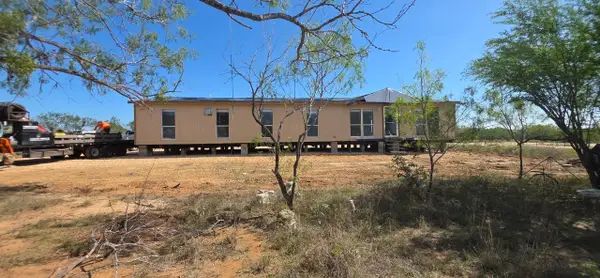 $210,000Active1 beds 1 baths
2829 County Road 124 Road, Floresville, TX 78114
MLS# 30114730Listed by: BLUE INDIE REALTY INC - New
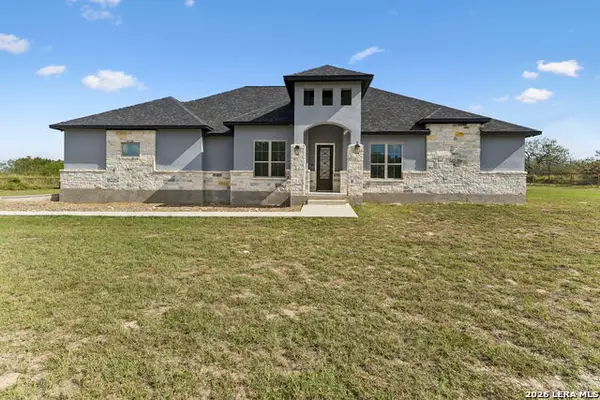 $849,999Active5 beds -- baths2,520 sq. ft.
1972 Us Hwy 181, Floresville, TX 78114
MLS# 2028454Listed by: TEXAS PREMIER REALTY - New
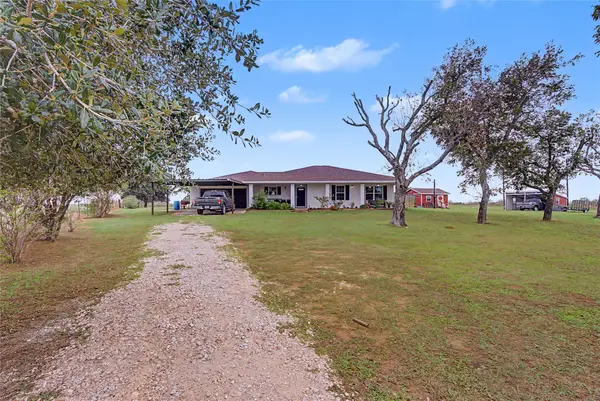 $979,900Active4 beds 3 baths2,233 sq. ft.
6257 County Road 117, Floresville, TX 78114
MLS# 5175091Listed by: EXP REALTY, LLC - Open Thu, 9am to 7pmNew
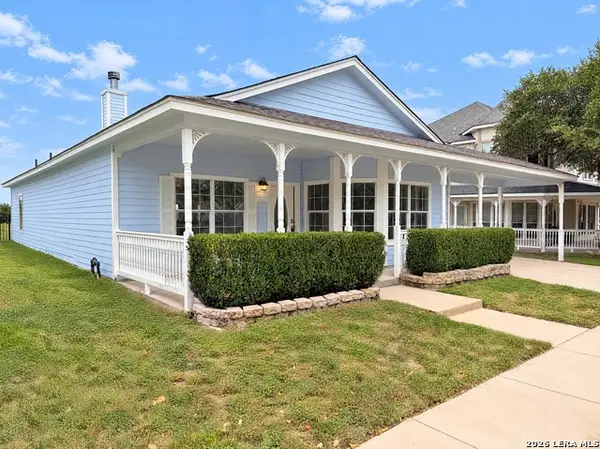 $275,000Active3 beds 2 baths1,976 sq. ft.
145 Whitewing Way, Floresville, TX 78114
MLS# 2028123Listed by: OPENDOOR BROKERAGE, LLC - New
 $364,990Active4 beds 2 baths1,975 sq. ft.
112 Prescott Drive, Floresville, TX 78114
MLS# 2027952Listed by: ESCAPE REALTY - New
 $849,000Active5 beds 4 baths4,543 sq. ft.
306 Kerry Lane, Floresville, TX 78114
MLS# 2027953Listed by: BERKSHIRE HATHAWAY TEXAS REALTY


Protect your home and budget from life's surprises with an Assurant Home Warranty, backed by a partner that supports you through every step of homeownership. Explore Plans.
© 2023 - 2026 ERA Franchise Systems LLC. All rights reserved. ERA Franchise Systems LLC fully supports the principles of the Fair Housing Act and the Equal Opportunity Act. ERA, ERA Real Estate powered, and their respective logos are registered service marks of ERA Franchise Systems LLC. Each office is independently owned and operated.