
116 Prescott Dr, Floresville, TX 78114
Local realty services provided by:ERA Brokers Consolidated
Listed by: jaclyn calhoun
Office: escape realty
MLS#:2006042
Source:LERA
Price summary
- Price:$399,990
- Price per sq. ft.:$204.28
- Monthly HOA dues:$37.5
About this home
***ESTIMATED COMPLETION DATE DECEMBER 2026 *** New 4-Bedroom Home for Sale in Floresville, TexasWelcome to 116 Prescott Drive, Floresville, Texas - a new construction single-story home built by M/I Homes. This Quick Move-In home offers 1,958 square feet of thoughtfully designed living space with 4 bedrooms and 2 bathrooms. Step inside to discover an open-concept living space that creates a seamless flow between the main gathering areas of the home. The quality of design is evident throughout, with well-appointed finishes and a functional floorplan that prioritizes both comfort and style. Key Features: 4 bedrooms and 2 bathrooms1,958 square feet of single-story livingNew construction by M/I HomesOpen-concept living spaceSpacious owner's bedroom with en-suite bathroomCovered patio for outdoor relaxationThe owner's bedroom features a private en-suite bathroom, providing a comfortable retreat at the end of the day. Additional bedrooms offer generous space for family members or guests. Outside, the covered patio extends your living area and provides a shaded space to enjoy the outdoors. The neighborhood offers a welcoming atmosphere with proximity to parks, making it an ideal setting for those who appreciate outdoor recreation and a sense of connection within the surrounding area. This home combines quality craftsmanship with a practical layout, delivering a well-built single-story home designed for everyday living....
Contact an agent
Home facts
- Year built:2026
- Subdivision & Development:CHAPARRAL RANCH
- Listing ID #:2006042
- Added:53 day(s) ago
- Updated:September 28, 2026 at 01:56 PM
Rooms and interior
- Bedrooms:4
- Total bathrooms:2
- Full bathrooms:2
- Flooring:Carpeting, Saltillo Tile
- Dining Description:Separate Dining Room
- Bathrooms Description:Separate Vanity, Shower Only
- Kitchen Description:Dishwasher, Disposal, Eat-In Kitchen, Ice Maker Connection, Island Kitchen, Microwave Oven, Stove/Range, Walk-In Pantry
- Bedroom Description:Ceiling Fan, Full Bath, Walk-In Closet, Walk-In Closets
- Living area:1,958 sq. ft.
Heating and cooling
- Cooling:One Central
- Heating:Central, Electric
Structure and exterior
- Roof:Composition
- Year built:2026
- Building area:1,958 sq. ft.
- Lot area:0.75 Acres
- Architectural Style:One Story
- Construction Materials:Brick, Siding
- Foundation Description:Slab
- Levels:1 Story
Schools
- High school:Floresville
- Middle school:Floresville
- Elementary school:Floresville
Utilities
- Water:City
- Sewer:City, Septic
Finances and disclosures
- Price:$399,990
- Price per sq. ft.:$204.28
- Tax amount:$2 (2026)
Features and amenities
- Laundry features:Dryer Connection, Laundry Room, Washer Connection
- Amenities:Attic - Access only, Attic - Pull Down Stairs, Ceiling Fans, Study/Library
Parking
- Parking description:Three Car Garage
 IDX information is provided exclusively for consumers’ personal, non-commercial use, that it may not be used for any purpose other than to identify prospective properties consumers may be interested in purchasing, and that the data is deemed reliable but is not guaranteed accurate by LERA MLS (Local Expertise Regional Access). The MLS may, at its discretion, require use of other disclaimers as necessary to protect participants and/or the MLS from liability.
 New listings near 116 Prescott Dr
- New
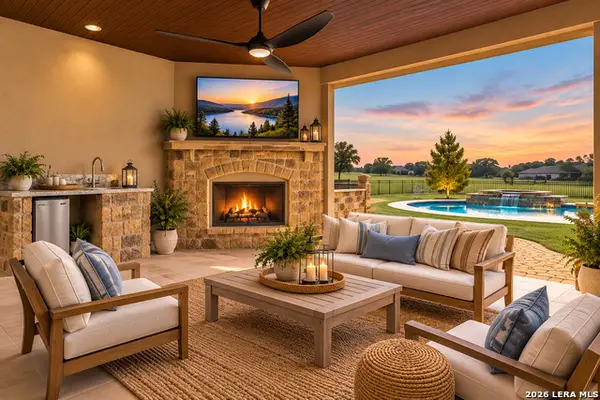 $775,000Active4 beds 3 baths2,535 sq. ft.
121 Abrego Mount Dr, Floresville, TX 78114
MLS# 2019716Listed by: EXP REALTY - New
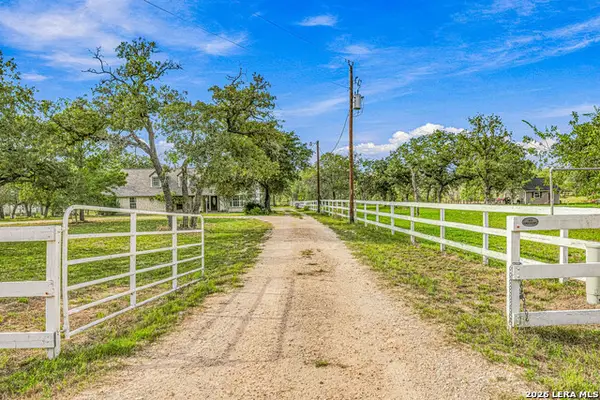 $549,900Active3 beds 2 baths2,409 sq. ft.
837 Paddy, Floresville, TX 78114
MLS# 2019484Listed by: HOMESTEAD & RANCH REAL ESTATE - New
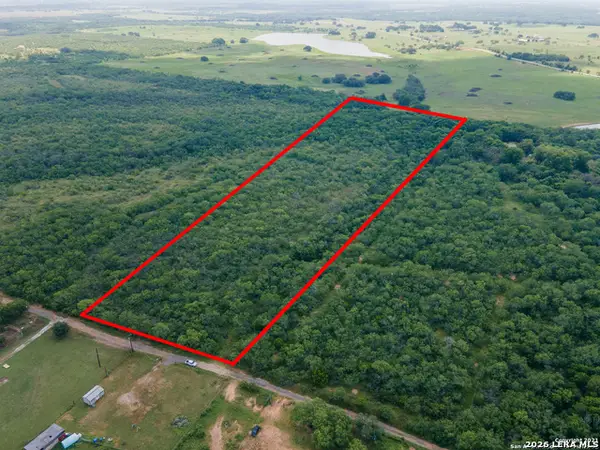 $135,000Active4.03 Acres
452 Ramos Ln, Floresville, TX 78114
MLS# 2019420Listed by: KELLER WILLIAMS CITY-VIEW - New
 $575,000Active4 beds 2 baths2,291 sq. ft.
110 Hunters Glen, Floresville, TX 78114
MLS# 2019287Listed by: CENTURY 21 INTEGRA - New
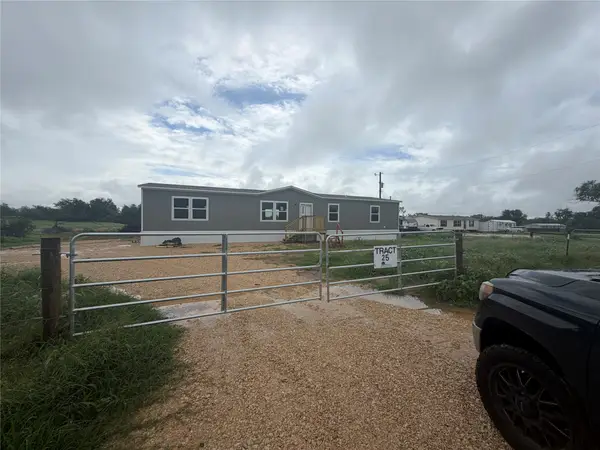 $260,000Active4 beds 2 baths1,791 sq. ft.
3031 Cr 124 Road, Floresville, TX 78114
MLS# 6495337Listed by: BLUE INDIE REALTY INC - New
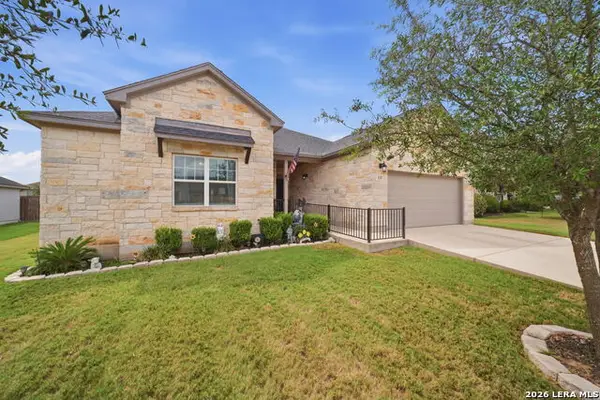 $382,000Active3 beds 2 baths2,000 sq. ft.
133 Grand View, Floresville, TX 78114
MLS# 2019081Listed by: DWELL REAL ESTATE GROUP - New
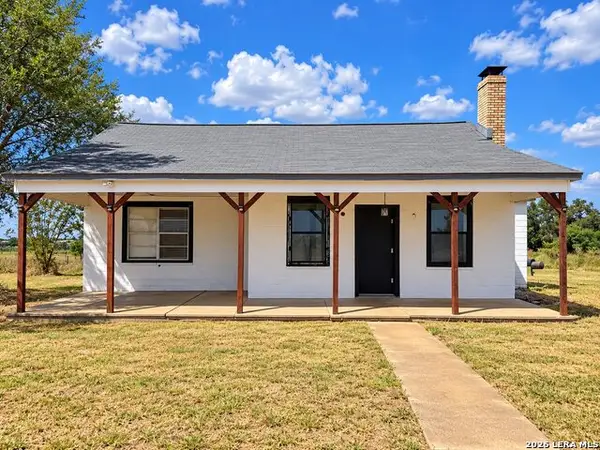 $119,900Active3 beds 1 baths1,674 sq. ft.
66 Fm 478, Floresville, TX 78114
MLS# 2019058Listed by: LUXELY REAL ESTATE - New
 $299,999Active3 beds 2 baths1,301 sq. ft.
1408 S 2nd St, Floresville, TX 78114
MLS# 2019012Listed by: RE/MAX SOUTHERN ESTATE REALTY - New
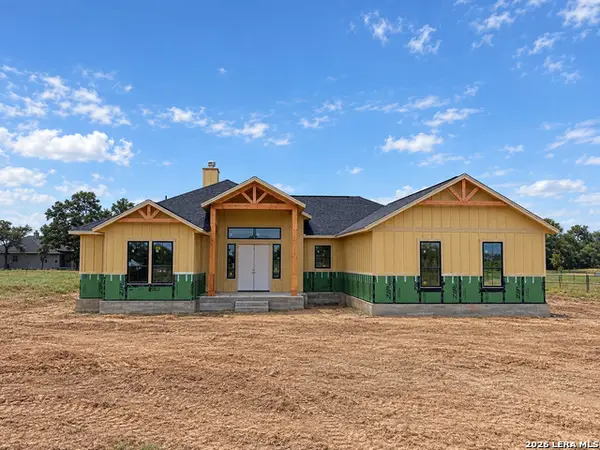 $631,499Active4 beds 3 baths2,557 sq. ft.
123 Pradera Ridge Drive, Floresville, TX 78114
MLS# 2018930Listed by: PATRICK THOMPSON, BROKER - New
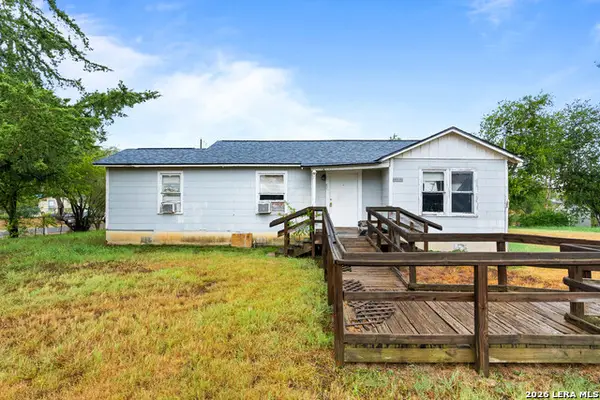 $119,000Active3 beds 1 baths1,192 sq. ft.
1067 2nd St, Floresville, TX 78114
MLS# 2018621Listed by: JOSEPH WALTER REALTY, LLC


Protect your home and budget from life's surprises with an Assurant Home Warranty, backed by a partner that supports you through every step of homeownership. Explore Plans.
© 2023 - 2026 ERA Franchise Systems LLC. All rights reserved. ERA Franchise Systems LLC fully supports the principles of the Fair Housing Act and the Equal Opportunity Act. ERA, ERA Real Estate powered, and their respective logos are registered service marks of ERA Franchise Systems LLC. Each office is independently owned and operated.