
156 Firewheel Loop, Floresville, TX 78114
Local realty services provided by:ERA Experts
Listed by: lauren graham
Office: coldwell banker d'ann harper
MLS#:1997423
Source:LERA
Price summary
- Price:$564,750
- Monthly HOA dues:$25
About this home
Skip the wait and move into a brand-new custom home on 1 acre! Located just 25 miles from San Antonio, this thoughtfully designed 4-bedroom, 3-bath home with a private office offers the space, finishes, and functionality of a custom build without the construction timeline. Step inside to an open-concept living area with soaring cathedral ceilings, abundant natural light, and a wood-burning corner fireplace. The kitchen features an oversized island with seating, custom soft-close cabinetry, granite countertops, and a large walk-in pantry. A split-bedroom layout provides privacy, including a secondary bedroom with its own ensuite bath ideal for guests or multi-generational living. The spacious primary suite features a tray ceiling, dual vanities, an oversized walk-in shower, and generous walk-in closet. Every bedroom includes a walk-in closet, while the dedicated office and mudroom with built-in bench and storage add everyday functionality. Outside, the 1-acre homesite is already professionally landscaped with established grass and a full sprinkler system, giving you room to enjoy the outdoors without starting from scratch. Enjoy peaceful country living with convenient access to Floresville and San Antonio all in a brand-new home that's ready for its first owner....
Contact an agent
Home facts
- Year built:2025
- Subdivision & Development:VILLAS LAS FLORES
- Listing ID #:1997423
- Added:48 day(s) ago
- Updated:August 21, 2026 at 02:29 AM
Rooms and interior
- Bedrooms:4
- Total bathrooms:3
- Full bathrooms:3
- Flooring:Ceramic Tile, Linoleum
- Dining Description:Breakfast Bar, Separate Dining Room
- Bathrooms Description:Double Vanity, Shower Only
- Kitchen Description:Breakfast Bar, Built-In Oven, Cook Top, Custom Cabinets, Dishwasher, Island Kitchen, Microwave Oven, Walk-In Pantry
- Bedroom Description:Ceiling Fan, Full Bath, Master Bedroom Downstairs, Split, Walk-In Closet, Walk-In Closets
Heating and cooling
- Cooling:One Central
- Heating:Central, Electric
Structure and exterior
- Roof:Heavy Composition
- Year built:2025
- Lot area:1.02 Acres
- Architectural Style:One Story
- Construction Materials:Brick, Cement Fiber
- Exterior Features:Covered Patio
- Foundation Description:Slab
- Levels:1 Story
Schools
- High school:Floresville
- Middle school:Floresville
- Elementary school:Floresville
Utilities
- Water:Co-op Water
- Sewer:Aerobic Septic
Finances and disclosures
- Price:$564,750
- Tax amount:$7,427 (2026)
Features and amenities
- Laundry features:Dryer Connection, Washer Connection
- Amenities:Attic - Radiant Barrier Decking, Built-In Oven, Ceiling Fans, Chandelier, Electric Water Heater, Plumb for Water Softener, Smoke Alarm, Study/Library, Utility Room Inside
Parking
- Parking description:Garage Door Opener, Two Car Garage
 IDX information is provided exclusively for consumers’ personal, non-commercial use, that it may not be used for any purpose other than to identify prospective properties consumers may be interested in purchasing, and that the data is deemed reliable but is not guaranteed accurate by LERA MLS (Local Expertise Regional Access). The MLS may, at its discretion, require use of other disclaimers as necessary to protect participants and/or the MLS from liability.
 New listings near 156 Firewheel Loop
- New
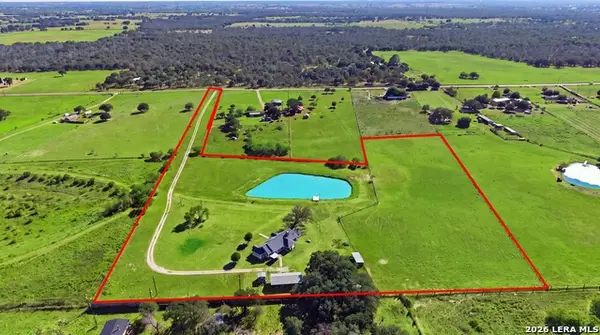 $655,000Active4 beds 3 baths2,401 sq. ft.
1250 County Road 304, Floresville, TX 78114
MLS# 2009668Listed by: EXP REALTY - New
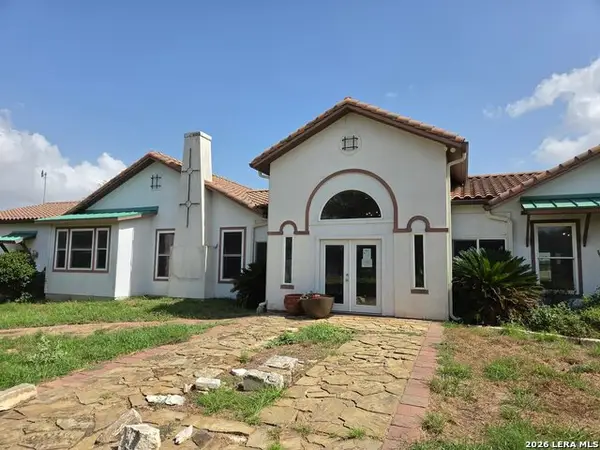 $449,000Active4 beds 3 baths2,576 sq. ft.
2270 County Road 306, Floresville, TX 78114
MLS# 2009459Listed by: TEXAS PROPERTY SHOP - New
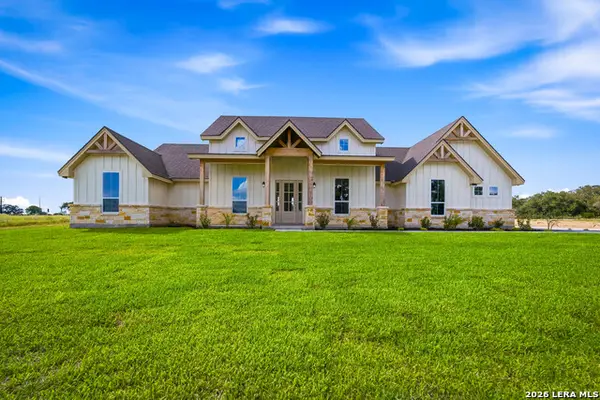 $624,840Active4 beds 4 baths2,460 sq. ft.
314 Firewheel Loop, Floresville, TX 78114
MLS# 2009283Listed by: SOUTH TEXAS REALTY, LLC - New
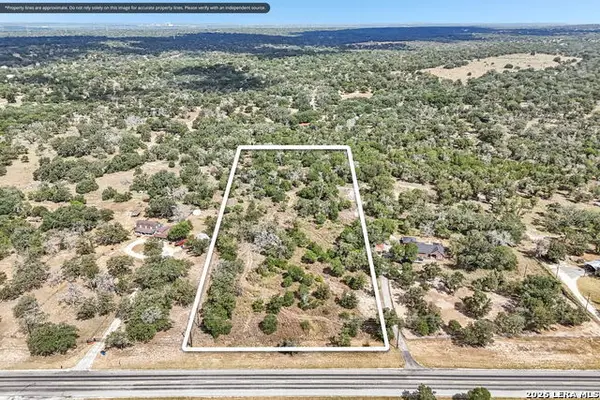 $249,900Active5.02 Acres
11930 Fm 775, Floresville, TX 78114
MLS# 2009267Listed by: LUXURY HOME & LAND SALES, LLC - New
 $475,000Active3 beds 3 baths3,503 sq. ft.
797 Killarney Rd, Floresville, TX 78114
MLS# 2009159Listed by: JPAR SAN ANTONIO - New
 $595,000Active3 beds 4 baths2,343 sq. ft.
310 Firewheel Loop, Floresville, TX 78114
MLS# 2008826Listed by: SOUTH TEXAS REALTY, LLC - New
 $595,000Active3 beds 4 baths2,343 sq. ft.
LOT 27 Firewheel Loop, Floresville, TX 78114
MLS# 2008835Listed by: SOUTH TEXAS REALTY, LLC - New
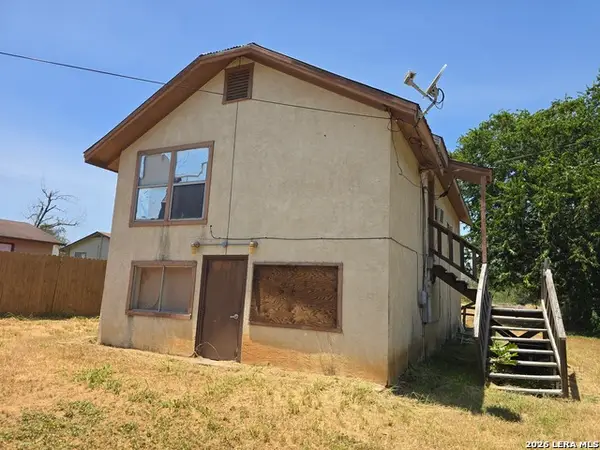 $59,900Active2 beds 1 baths1,600 sq. ft.
605 E, Floresville, TX 78114
MLS# 2008655Listed by: JOSEPH WALTER REALTY, LLC - New
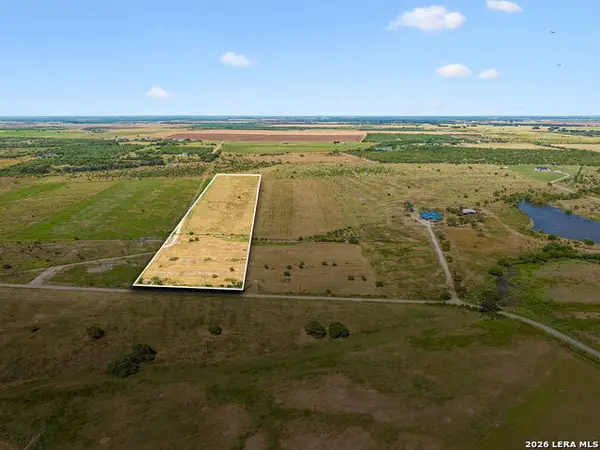 $150,000Active-- beds -- baths
4386 Cr 132, Floresville, TX 78114
MLS# 2008569Listed by: KELLER WILLIAMS CITY-VIEW - New
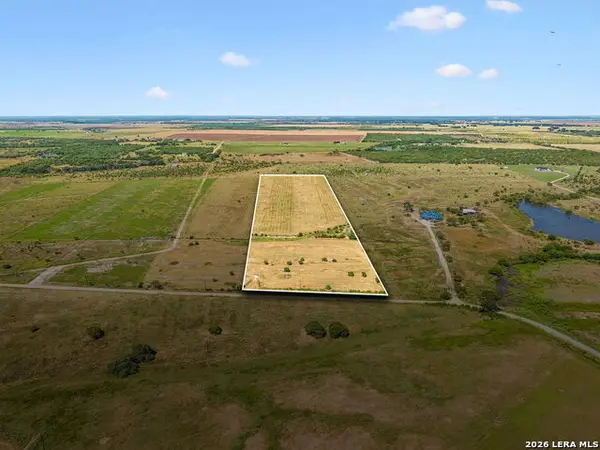 $175,950Active-- beds -- baths
4332 Cr 132, Floresville, TX 78114
MLS# 2008575Listed by: KELLER WILLIAMS CITY-VIEW


Protect your home and budget from life's surprises with an Assurant Home Warranty, backed by a partner that supports you through every step of homeownership. Explore Plans.
© 2023 - 2026 ERA Franchise Systems LLC. All rights reserved. ERA Franchise Systems LLC fully supports the principles of the Fair Housing Act and the Equal Opportunity Act. ERA, ERA Real Estate powered, and their respective logos are registered service marks of ERA Franchise Systems LLC. Each office is independently owned and operated.