
164 Whitewing Way, Floresville, TX 78114
Local realty services provided by:ERA Experts
164 Whitewing Way,Floresville, TX 78114
$199,000
- 4 Beds
- 3 Baths
- 1,950 sq. ft.
- Single family
- Active
Listed by: chris lawrence
Office: trillionaire realty877-410-2037
MLS#:19212473
Source:HARMLS
Price summary
- Price:$199,000
- Price per sq. ft.:$102.05
About this home
Welcome to 164 Whitewing Way, a spacious two-story home offering 4 bedrooms and 2.5 baths in the River Bend community. The home is located within community featuring a golf course, clubhouse, tennis courts and dining. Community amenities and green spaces provide opportunities to enjoy the outdoors. Located in Floresville, the home has access to shopping, dining, parks, Connally Memorial Medical Center, McCoy's Building Supply, the Floresville Hike & Bike Trail, and River City Park. With San Antonio approximately 30 minutes away, the location offers the appeal of a smaller community with access to the amenities and services of the larger metro area.
Contact an agent
Home facts
- Year built:2002
- Subdivision & Development:River Bend
- Listing ID #:19212473
- Updated:September 07, 2026 at 11:51 AM
Rooms and interior
- Bedrooms:4
- Total bathrooms:3
- Full bathrooms:2
- Half bathrooms:1
- Rooms Total:6
- Flooring:Carpet, Laminate, Tile
- Dining Description:Kitchen Dining Combo
- Bathrooms Description:Separate Shower, Soaking Tub
- Kitchen Description:Disposal, Electric Range, Kitchen Dining Combo, Microwave, Oven, Pantry
- Living area:1,950 sq. ft.
Heating and cooling
- Cooling:Central Air, Electric
- Central air:Yes
Structure and exterior
- Roof:Composition
- Year built:2002
- Building area:1,950 sq. ft.
- Lot area:0.1 Acres
- Lot Features:Subdivision
- Architectural Style:Traditional
- Exterior Features:Fence, Patio, Porch
- Levels:2 Stories
Schools
- High school:FLORESVILLE HIGH SCHOOL
- Middle school:FLORESVILLE MIDDLE SCHOOL
- Elementary school:FLORESVILLE SOUTH ELEMENTARY SCHOOL
Utilities
- Sewer:Public Sewer
Finances and disclosures
- Price:$199,000
- Price per sq. ft.:$102.05
- Tax amount:$5,671 (2025)
Features and amenities
- Appliances:Disposal, Electric Range, Microwave, Oven
- Amenities:Balcony, Ceiling Fans
Parking
- Parking description:Garage
- Garage:Yes
- Garage spaces:2
New listings near 164 Whitewing Way
- New
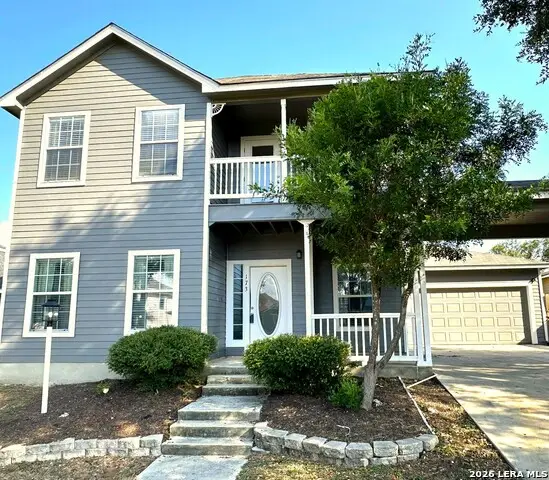 $257,500Active4 beds 3 baths1,950 sq. ft.
173 Whitewing Way, Floresville, TX 78114
MLS# 2014689Listed by: SHARON PETERS - New
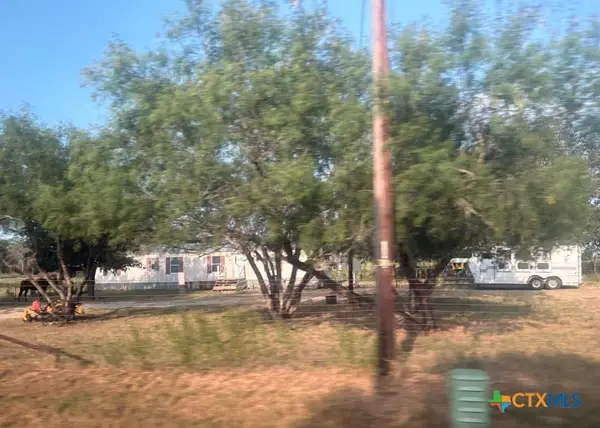 $250,000Active3 beds 2 baths1,900 sq. ft.
138 Terrace Hill Lane, Floresville, TX 78114
MLS# 624635Listed by: CENTURY 21 RUNNING S REALTY - New
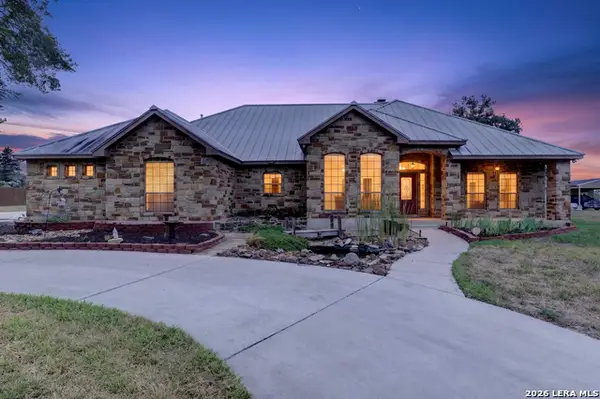 $673,500Active4 beds 3 baths2,615 sq. ft.
144 Abrego Lake, Floresville, TX 78114
MLS# 2014672Listed by: RE/MAX SOUTHERN ESTATE REALTY - New
 $320,000Active3 beds 2 baths1,560 sq. ft.
2870 County Road 120, Floresville, TX 78114
MLS# 2014645Listed by: REAL BROKER, LLC - New
 $315,000Active5 beds 3 baths2,650 sq. ft.
469 Middle Green Loop, Floresville, TX 78114
MLS# 2014632Listed by: THE REALTY PLACE - New
 $225,000Active3 beds 2 baths1,568 sq. ft.
205 Creekview Dr, Floresville, TX 78114
MLS# 2014596Listed by: 1ST CHOICE REALTY GROUP - New
 $116,000Active3.56 Acres
119 Alfredo Ln, Floresville, TX 78114
MLS# 2014328Listed by: REAL BROKER, LLC - New
 $264,900Active4 beds 3 baths2,217 sq. ft.
132 Lark Hill Rd, Floresville, TX 78114
MLS# 2013889Listed by: LUXELY REAL ESTATE - New
 $290,000Active5 beds 3 baths2,371 sq. ft.
1604 J St, Floresville, TX 78114
MLS# 2013748Listed by: REAL BROKER, LLC - New
 $104,500Active1.04 Acres
147 Hidden Ranch, Floresville, TX 78114
MLS# 2013660Listed by: JPAR SAN ANTONIO


Protect your home and budget from life's surprises with an Assurant Home Warranty, backed by a partner that supports you through every step of homeownership. Explore Plans.
© 2023 - 2026 ERA Franchise Systems LLC. All rights reserved. ERA Franchise Systems LLC fully supports the principles of the Fair Housing Act and the Equal Opportunity Act. ERA, ERA Real Estate powered, and their respective logos are registered service marks of ERA Franchise Systems LLC. Each office is independently owned and operated.