
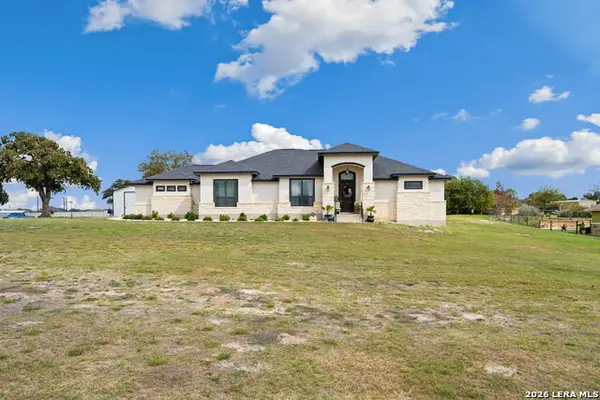
265 Legendary Trail Loop, Floresville, TX 78114
Local realty services provided by:ERA Brokers Consolidated
Listed by: brandy buchanan
Office: home team of america
MLS#:2027484
Source:LERA
Price summary
- Price:$249,900
- Price per sq. ft.:$167.83
- Monthly HOA dues:$30
About this home
Enjoy the best of country living in this inviting single-story home situated on a green belt within a small golf course community. Featuring an open-concept floor plan, this home offers a spacious primary suite with a generous walk-in closet and a desirable split-bedroom layout for added privacy. The kitchen is designed for everyday living and entertaining, with gas cooking and a large island that opens to the main living area. Enjoy peaceful views of the tree-lined green belt from the living room, creating a private, relaxing backdrop for everyday life. Step outside to the covered patio, perfect for morning coffee, evening happy hour, or simply unwinding while enjoying the quiet surroundings. Backing to the green belt, the home offers a connection to nature along with energy-efficient features, a sprinkler system, and an alarm system. Residents can enjoy the golf course community lifestyle, including a restaurant open to the public, while remaining conveniently close to shopping, dining, and a short commute to San Antonio & surrounding communities. Located within the desirable Floresville ISD, this home offers a wonderful balance of peaceful surroundings and everyday convenience. Schedule your showing today !!...
Contact an agent
Home facts
- Year built:2023
- Subdivision & Development:CHAMPIONS AT RIVER BEND
- Listing ID #:2027484
- Added:3 day(s) ago
- Updated:November 04, 2026 at 03:50 PM
Rooms and interior
- Bedrooms:3
- Total bathrooms:2
- Full bathrooms:2
- Flooring:Carpeting, Laminate
- Dining Description:Living Room/Dining Room Combo
- Bathrooms Description:Shower Only
- Kitchen Description:Cook Top, Dishwasher, Eat-In Kitchen, Gas Cooking, Island Kitchen, Refrigerator, Stove/Range
- Bedroom Description:All Bedrooms Downstairs, Full Bath, Master Bedroom Downstairs, Split, Walk-In Closet, Walk-In Closets
- Living area:1,489 sq. ft.
Heating and cooling
- Cooling:One Central
- Heating:Central, Natural Gas
Structure and exterior
- Roof:Composition
- Year built:2023
- Building area:1,489 sq. ft.
- Lot area:0.11 Acres
- Architectural Style:One Story
- Construction Materials:Brick, Cement Fiber
- Foundation Description:Slab
- Levels:1 Story
Schools
- High school:Floresville
- Middle school:Floresville
- Elementary school:Floresville
Utilities
- Water:City
- Sewer:City
Finances and disclosures
- Price:$249,900
- Price per sq. ft.:$167.83
- Tax amount:$4,800 (2026)
Features and amenities
- Laundry features:Laundry Main Level
- Amenities:Bike Trails, Golf Course, Jogging Trails, Pre-Wired for Security, Security System (Owned), Smoke Alarm, Utility Room Inside
Parking
- Parking description:Two Car Garage
 IDX information is provided exclusively for consumers’ personal, non-commercial use, that it may not be used for any purpose other than to identify prospective properties consumers may be interested in purchasing, and that the data is deemed reliable but is not guaranteed accurate by LERA MLS (Local Expertise Regional Access). The MLS may, at its discretion, require use of other disclaimers as necessary to protect participants and/or the MLS from liability.
New listings near 265 Legendary Trail Loop
- New
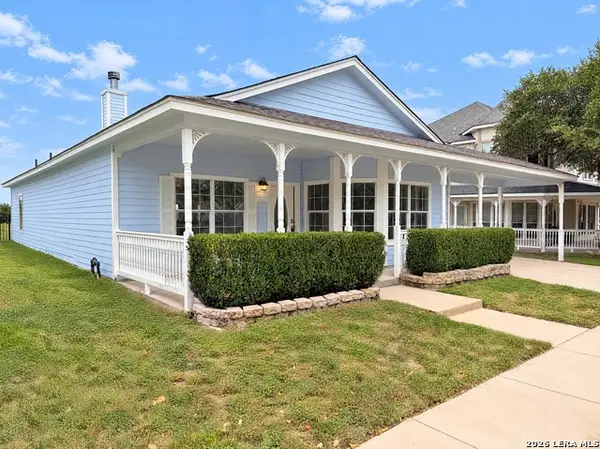 $275,000Active3 beds 2 baths1,976 sq. ft.
145 Whitewing Way, Floresville, TX 78114
MLS# 2028123Listed by: OPENDOOR BROKERAGE, LLC - New
 $364,990Active4 beds 2 baths1,975 sq. ft.
112 Prescott Drive, Floresville, TX 78114
MLS# 2027952Listed by: ESCAPE REALTY - Open Sat, 1 to 3pmNew
 $849,000Active5 beds 4 baths4,543 sq. ft.
306 Kerry Lane, Floresville, TX 78114
MLS# 2027953Listed by: BERKSHIRE HATHAWAY TEXAS REALTY - New
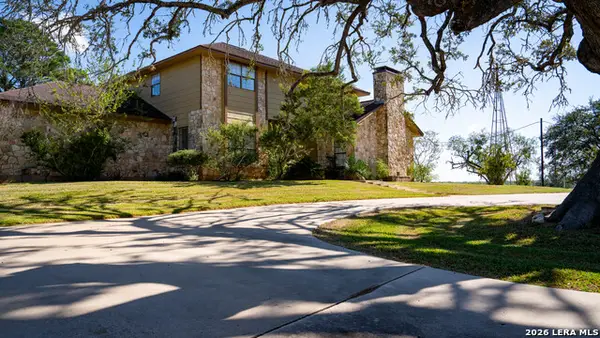 $930,000Active3 beds 3 baths3,423 sq. ft.
377 Us Highway 181 S, Floresville, TX 78114
MLS# 2027225Listed by: SOUTH TEXAS REALTY, LLC - New
 $589,000Active4 beds 4 baths2,860 sq. ft.
116 Clarence Dr, Floresville, TX 78114
MLS# 2027089Listed by: COLDWELL BANKER D'ANN HARPER - New
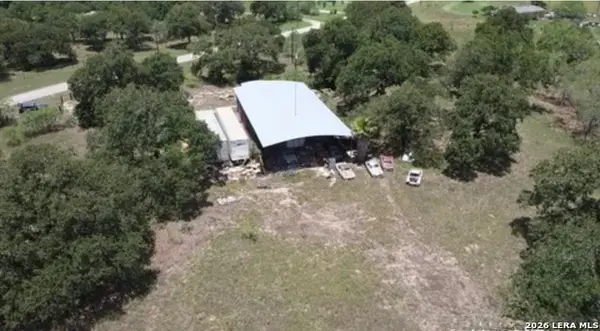 $315,000Active1 beds 2 baths1,200 sq. ft.
472 Terrace Hill Ln, Floresville, TX 78114
MLS# 2027085Listed by: PREMIER REALTY GROUP PLATINUM - New
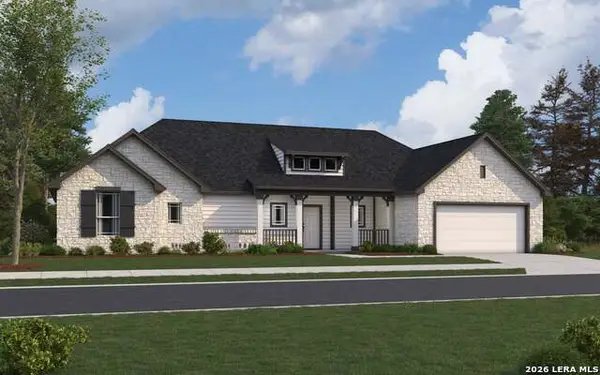 $479,288Active3 beds 3 baths2,121 sq. ft.
101 Firewheel Loop, Floresville, TX 78114
MLS# 2026910Listed by: THE SIGNORELLI COMPANY - New
 $635,000Active4 beds 5 baths2,513 sq. ft.
300 Abrego Lake Dr, Floresville, TX 78114
MLS# 2025108Listed by: M. STAGERS REALTY PARTNERS - New
 $595,000Active3 beds 3 baths2,487 sq. ft.
3036 State Highway 97w, Floresville, TX 78114
MLS# 2026502Listed by: EAGLE FORD REAL ESTATE


Protect your home and budget from life's surprises with an Assurant Home Warranty, backed by a partner that supports you through every step of homeownership. Explore Plans.
© 2023 - 2026 ERA Franchise Systems LLC. All rights reserved. ERA Franchise Systems LLC fully supports the principles of the Fair Housing Act and the Equal Opportunity Act. ERA, ERA Real Estate powered, and their respective logos are registered service marks of ERA Franchise Systems LLC. Each office is independently owned and operated.