
306 Kerry Ln, Floresville, TX 78114
Local realty services provided by:ERA Brokers Consolidated
Listed by: yolizabeth jaimes
Office: berkshire hathaway tx realty
MLS#:5607359
Source:ACTRIS
Price summary
- Price:$879,000
- Price per sq. ft.:$193.48
About this home
Welcome to your private Texas retreat in Floresville! Nestled on approximately 2 acres, this exceptional property offers the perfect blend of luxury, comfort, and versatility with space to live, entertain, and create memories for years to come.
The beautifully designed main residence features spacious living areas, thoughtful upgrades, and a stunning primary suite retreat. Step outside and discover your own backyard oasis featuring a sparkling pool, ideal for relaxing summer afternoons, hosting gatherings, or enjoying peaceful evenings under the Texas sky.
One of the most unique features of this property is the private guest suite, offering incredible flexibility for multigenerational living, extended family, guests, a home office, or a private retreat. Complete with its own living space, bedroom, bathroom, kitchen, and separate entrance, this space provides endless possibilities.
Located on a private acreage lot, this home offers the rare combination of space and convenience giving you the peaceful country lifestyle while still being within reach of San Antonio and surrounding communities.
If you’ve been searching for a property that offers more than just a home, a place where everyone has room to gather, relax, and enjoy the Texas lifestyle, this is the one you’ve been waiting for....
Contact an agent
Home facts
- Year built:2003
- Subdivision & Development:Shannon Ridge
- Listing ID #:5607359
- Updated:August 23, 2026 at 03:29 PM
Rooms and interior
- Bedrooms:5
- Total bathrooms:4
- Full bathrooms:4
- Flooring:Tile
- Kitchen Description:Built-In Electric Oven, Cooktop, Dishwasher, Disposal, Microwave, Refrigerator
- Living area:4,543 sq. ft.
Heating and cooling
- Cooling:Central
- Heating:Central
- Central air:Yes
Structure and exterior
- Roof:Composition
- Year built:2003
- Building area:4,543 sq. ft.
- Lot area:2 Acres
- Lot Features:Sprinkler - Automatic
- Construction Materials:Brick
- Exterior Features:Barbecue, Garden, Private Yard
- Foundation Description:Slab
Schools
- High school:Outside School District
- Elementary school:Outside School District
Utilities
- Water:MUD
- Sewer:Septic Tank
Finances and disclosures
- Price:$879,000
- Price per sq. ft.:$193.48
- Tax amount:$11,804 (2025)
Features and amenities
- Appliances:Built-In Electric Oven, Cooktop, Dishwasher, Disposal, Microwave, Refrigerator
Parking
- Total parking spaces:8
- Parking description:Additional Parking, Attached, Driveway, Electric Gate, Garage Faces Side, Gated, Private, RV Access/Parking
- Garage:Yes
- Garage spaces:4
New listings near 306 Kerry Ln
- New
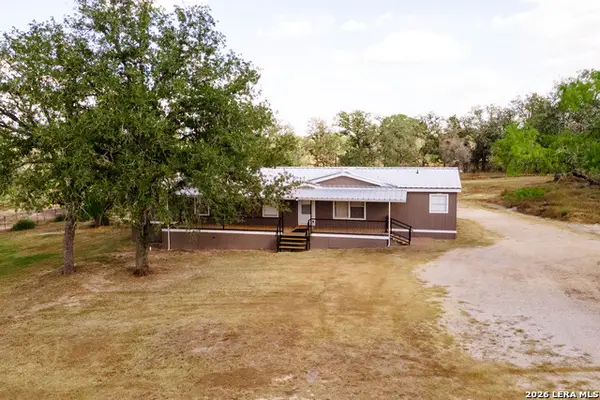 $247,000Active3 beds 2 baths1,890 sq. ft.
215 Shady Oaks, Floresville, TX 78114
MLS# 2010853Listed by: RE/MAX SOUTHERN ESTATE REALTY - New
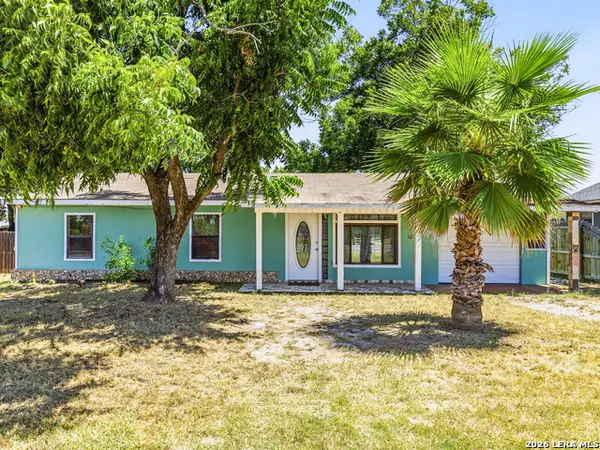 $229,000Active3 beds 2 baths1,153 sq. ft.
706 4th. St., Floresville, TX 78114
MLS# 2010816Listed by: REAL BROKER, LLC - New
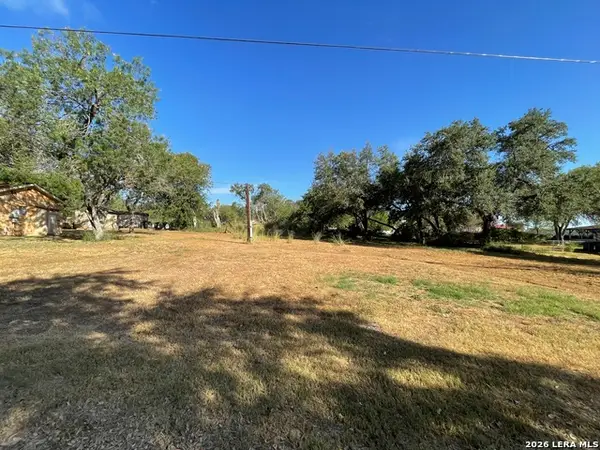 $45,000Active0.26 Acres
1511 E St, Floresville, TX 78114
MLS# 2010580Listed by: KELLER WILLIAMS HERITAGE - New
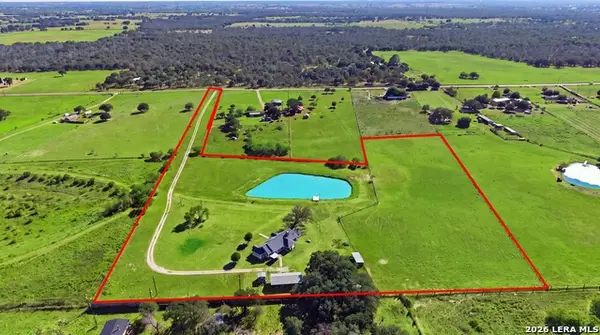 $655,000Active4 beds 3 baths2,401 sq. ft.
1250 County Road 304, Floresville, TX 78114
MLS# 2009668Listed by: EXP REALTY - New
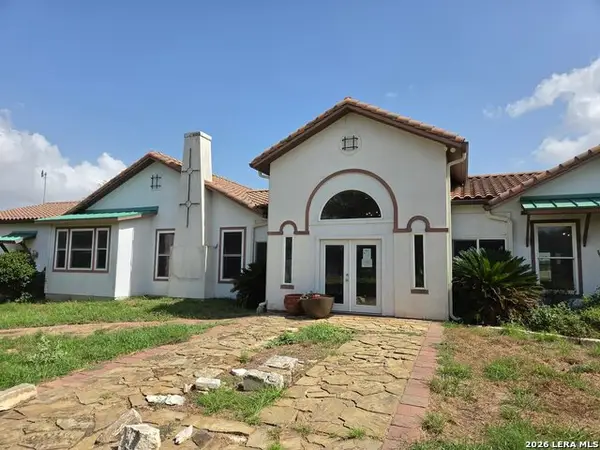 $449,000Active4 beds 3 baths2,576 sq. ft.
2270 County Road 306, Floresville, TX 78114
MLS# 2009459Listed by: TEXAS PROPERTY SHOP - New
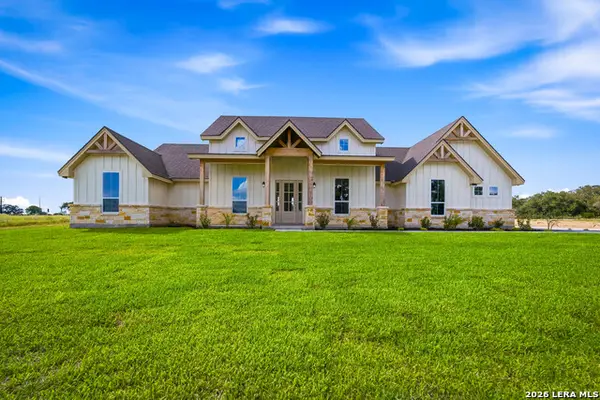 $624,840Active4 beds 4 baths2,460 sq. ft.
314 Firewheel Loop, Floresville, TX 78114
MLS# 2009283Listed by: SOUTH TEXAS REALTY, LLC - New
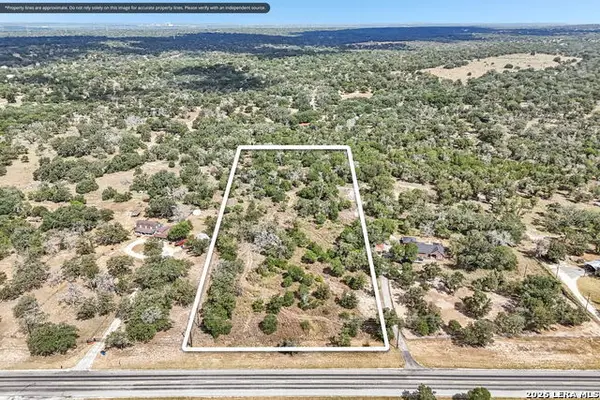 $249,900Active5.02 Acres
11930 Fm 775, Floresville, TX 78114
MLS# 2009267Listed by: LUXURY HOME & LAND SALES, LLC - New
 $475,000Active3 beds 3 baths3,503 sq. ft.
797 Killarney Rd, Floresville, TX 78114
MLS# 2009159Listed by: JPAR SAN ANTONIO - New
 $595,000Active3 beds 4 baths2,343 sq. ft.
310 Firewheel Loop, Floresville, TX 78114
MLS# 2008826Listed by: SOUTH TEXAS REALTY, LLC


Protect your home and budget from life's surprises with an Assurant Home Warranty, backed by a partner that supports you through every step of homeownership. Explore Plans.
© 2023 - 2026 ERA Franchise Systems LLC. All rights reserved. ERA Franchise Systems LLC fully supports the principles of the Fair Housing Act and the Equal Opportunity Act. ERA, ERA Real Estate powered, and their respective logos are registered service marks of ERA Franchise Systems LLC. Each office is independently owned and operated.